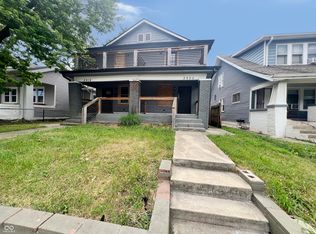
Discover a timeless residence at 3250 Ruckle ST, INDIANAPOLIS, IN, USA. Built in 1910, this 3232 square foot single-family home stands in great condition, offering an attractive property that blends historic charm with modern living across its three stories. The inviting living room is centered around a classic fireplace, providing a focal point for gatherings and quiet evenings. The kitchen, which features sophisticated stone counters, perfect for meal preparation and entertaining. Among the five bedrooms, one offers the convenience of an ensuite bathroom, providing a private retreat. One of the three full bathrooms is equipped with a walk-in shower, enhancing daily routines. Outside, a private yard offers a serene escape, complemented by a patio and a welcoming porch, perfect for outdoor enjoyment and relaxation. This American traditional-style home provides a compelling opportunity to embrace a distinguished lifestyle.
Active
$519,900
3250 Ruckle St, Indianapolis, IN 46205
5beds
4,032sqft
Residential, Single Family Residence
Built in 1910
6,534 Square Feet Lot
$-- Zestimate®
$129/sqft
$-- HOA
What's special
Classic fireplaceWelcoming porchSerene escapeFive bedroomsPrivate yardEnsuite bathroomWalk-in shower
- 1 day
- 126
- 21
Likely to sell faster than
Zillow last checked:
Listing updated:
Listed by:
Felicia Banks felicia.banks@talktotucker.com,
F.C. Tucker Company
Source: MIBOR as distributed by MLS GRID,MLS#: 22130548
Facts & features
Interior
Bedrooms & bathrooms
- Bedrooms: 5
- Bathrooms: 3
- Full bathrooms: 3
- Main level bathrooms: 1
- Main level bedrooms: 1
Primary bedroom
- Level: Upper
- Area: 285 Square Feet
- Dimensions: 19x15
Bedroom 2
- Level: Main
- Area: 120 Square Feet
- Dimensions: 12x10
Bedroom 3
- Level: Upper
- Area: 224 Square Feet
- Dimensions: 16x14
Bedroom 4
- Level: Upper
- Area: 210 Square Feet
- Dimensions: 15x14
Bedroom 5
- Level: Upper
- Area: 132 Square Feet
- Dimensions: 12x11
Family room
- Level: Main
- Area: 304 Square Feet
- Dimensions: 19x16
Kitchen
- Level: Main
- Area: 180 Square Feet
- Dimensions: 15x12
Living room
- Level: Main
- Area: 285 Square Feet
- Dimensions: 19x15
Heating
- High Efficiency (90%+ AFUE )
Cooling
- Central Air
Appliances
- Included: Gas Cooktop, Dishwasher, Disposal, Gas Water Heater
- Laundry: No Laundry Facil.
Features
- Eat-in Kitchen
- Basement: Unfinished
- Number of fireplaces: 1
- Fireplace features: Double Sided, Family Room
Interior area
- Total structure area: 4,032
- Total interior livable area: 4,032 sqft
- Finished area below ground: 0
Property
Parking
- Total spaces: 2
- Parking features: Detached
- Garage spaces: 2
Features
- Levels: Three Or More
- Patio & porch: Covered
- Fencing: Fenced,Front Yard
Lot
- Size: 6,534 Square Feet
- Features: Busline, Curbs, Sidewalks, Street Lights, Mature Trees
Details
- Parcel number: 490624148024000101
- Special conditions: Sales Disclosure On File,Sales Disclosure Supplements
- Horse amenities: None
Construction
Type & style
- Home type: SingleFamily
- Architectural style: Colonial,Traditional
- Property subtype: Residential, Single Family Residence
Materials
- Aluminum Siding, Brick, Wood Siding
- Foundation: Block
Condition
- Updated/Remodeled
- New construction: No
- Year built: 1910
Utilities & green energy
- Water: Public
- Utilities for property: Electricity Connected, Water Connected
Community & HOA
Community
- Security: Fire Alarm, Smoke Detector(s)
- Subdivision: Osgoods Forest Park
HOA
- Has HOA: No
Location
- Region: Indianapolis
Financial & listing details
- Price per square foot: $129/sqft
- Tax assessed value: $561,700
- Annual tax amount: $6,578
- Date on market: 10/13/2026
- Cumulative days on market: 3 days
- Electric utility on property: Yes
Estimated market value
Not available
Estimated sales range
Not available
Not available
Price history
| Date | Event | Price |
|---|---|---|
| 10/13/2026 | Listed for sale | $519,900+1%$129/sqft |
Source:  MIBOR as distributed by MLS GRID #22130548 Report a problem MIBOR as distributed by MLS GRID #22130548 Report a problem | ||
| 6/25/2024 | Listing removed | -- |
Source: MIBOR as distributed by MLS GRID #21957335 Report a problem | ||
| 3/22/2024 | Price change | $515,000-1%$128/sqft |
Source: MIBOR as distributed by MLS GRID #21957335 Report a problem | ||
| 1/30/2024 | Price change | $520,000-5.5%$129/sqft |
Source: MIBOR as distributed by MLS GRID #21957335 Report a problem | ||
| 12/20/2023 | Listed for sale | $550,000+17.5%$136/sqft |
Source: MIBOR as distributed by MLS GRID #21957335 Report a problem | ||
| 6/30/2023 | Sold | $468,000-1.5%$116/sqft |
Source: MIBOR as distributed by MLS GRID #21899187 Report a problem | ||
| 6/9/2023 | Pending sale | $474,900$118/sqft |
Source: MIBOR as distributed by MLS GRID #21899187 Report a problem | ||
| 5/26/2023 | Price change | $474,900-5%$118/sqft |
Source: MIBOR as distributed by MLS GRID #21899187 Report a problem | ||
| 2/13/2023 | Price change | $499,988-3.8%$124/sqft |
Source: MIBOR as distributed by MLS GRID #21899187 Report a problem | ||
| 2/3/2023 | Price change | $519,900-1%$129/sqft |
Source: MIBOR as distributed by MLS GRID #21899187 Report a problem | ||
| 1/8/2023 | Listed for sale | $524,900+8540.3%$130/sqft |
Source: MIBOR as distributed by MLS GRID #21899187 Report a problem | ||
| 4/4/2014 | Sold | $6,075-44.8%$2/sqft |
Source: Public Record Report a problem | ||
| 1/24/2014 | Sold | $11,000-77.8%$3/sqft |
Source: Public Record Report a problem | ||
| 11/9/2006 | Sold | $49,500+10.2%$12/sqft |
Source: Public Record Report a problem | ||
| 6/7/2005 | Sold | $44,923$11/sqft |
Source: Public Record Report a problem | ||
Public tax history
| Year | Property taxes | Tax assessment |
|---|---|---|
| 2025 | $6,700 +1.6% | $561,700 +1.7% |
| 2024 | $6,595 +70.7% | $552,400 +0.8% |
| 2023 | $3,863 +24.6% | $547,900 +234.9% |
| 2022 | $3,100 +11.6% | $163,600 +21.7% |
| 2021 | $2,779 +0.3% | $134,400 +12% |
| 2020 | $2,772 -3.1% | $120,000 +2.2% |
| 2019 | $2,859 -20.9% | $117,400 -2.2% |
| 2018 | $3,614 -57.9% | $120,000 +7.5% |
| 2017 | $8,575 +262.5% | $111,600 +3.1% |
| 2016 | $2,365 -10.2% | $108,200 -11.2% |
| 2014 | $2,633 +102.2% | $121,800 |
| 2013 | $1,303 | $121,800 +3.1% |
| 2012 | $1,303 | $118,100 +13.9% |
| 2011 | -- | $103,700 |
| 2010 | $1,076 +4.1% | $103,700 |
| 2009 | $1,033 | $103,700 +21.9% |
| 2007 | -- | $85,100 |
Find assessor info on the county website
Monthly payment
Est. payment
Payment breakdown
Explore the cost of this home by adjusting the details. Changes won't be saved.Climate risks
Neighborhood: Mapleton-Fall Creek
Nearby schools
Schools provided by the listing agent
- Elementary: IPS/Butler Lab at William Bell 60
- High: Shortridge High School
Source: MIBOR as distributed by MLS GRID. This data may not be complete. We recommend contacting the local school district to confirm school assignments for this home.
Similar homes
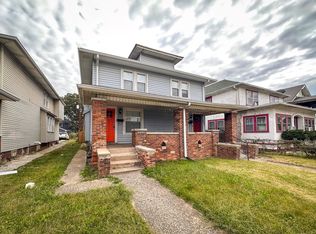
- $499,0004 bd2 ba3.7k sqft3221 N Pennsylvania St, Indianapolis, IN 46205Active
 MLS ID #22127888, Chris Schlosser, CMS Real Estate Services. MIBOR as distributed by MLS GRID
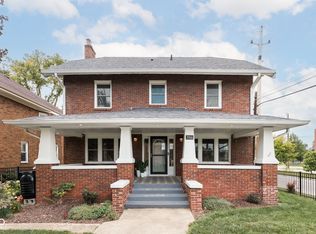
 - $449,9005 bd6 ba4.2k sqft3349 N College Ave, Indianapolis, IN 46205Active
 MLS ID #22127742, Chizuki Lothamer, @properties. MIBOR as distributed by MLS GRID
 - $539,9995 bd4 ba5k sqft609 E 37th St, Indianapolis, IN 46205Active
 MLS ID #22118696, Christina Eslinger, F.C. Tucker Company. MIBOR as distributed by MLS GRID
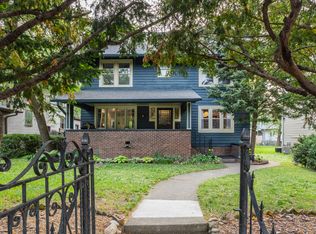
 - $549,9005 bd3 ba3.8k sqft3058 N Washington Blvd, Indianapolis, IN 46205Active
 MLS ID #22100585, Kendall McQuay, MacGill Team, P.C.. MIBOR as distributed by MLS GRID
