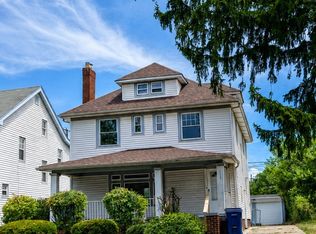
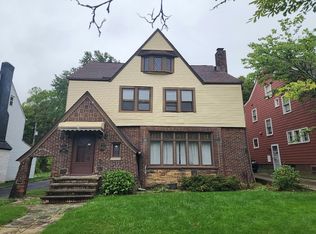
Welcome to this beautifully updated 4-bedroom home that perfectly blends modern finishes with classic Cleveland Heights charm! Offering over 1,800 square feet of living space, this home has plenty to offer. Step inside to a spacious living room featuring a cozy fireplace and a formal dining room perfect for entertaining. The updated kitchen boasts shaker-style cabinetry, quartz countertops, and stainless steel appliances, along with an additional dining area just off the kitchen. Enjoy fresh paint, updated vinyl flooring, and new carpeting throughout. The second floor features an updated full bathroom, while a convenient half bath is located on the main level. The full basement provides plenty of room for laundry, storage, and additional possibilities. Additional highlights include a new roof and a 2-car detached garage. With its charming character and beautiful updates, this home is ready for its next owner. Don't miss your opportunity to make it yours!
Active
$249,900
2119 Hampstead Rd, Cleveland Heights, OH 44118
4beds
1,894sqft
Single Family Residence
Built in 1920
5,201 Square Feet Lot
$-- Zestimate®
$132/sqft
$-- HOA
What's special
Shaker-style cabinetryStainless steel appliancesFresh paintUpdated kitchenCozy fireplaceUpdated vinyl flooringNew carpeting throughout
- 10 hours
- 178
- 20
Zillow last checked:
Listing updated:
Listed by:
Anthony Dente 330-608-2220 support@plumtreerealty.com,
Plum Tree Realty, LLC
Source: MLS Now,MLS#: 5254188 Originating MLS: Akron Cleveland Association of REALTORS
Facts & features
Interior
Bedrooms & bathrooms
- Bedrooms: 4
- Bathrooms: 2
- Full bathrooms: 1
- 1/2 bathrooms: 1
- Main level bathrooms: 1
Heating
- Forced Air
Cooling
- Central Air
Features
- Basement: Full
- Number of fireplaces: 1
Interior area
- Total structure area: 1,894
- Total interior livable area: 1,894 sqft
- Finished area above ground: 1,894
Video & virtual tour
Property
Parking
- Total spaces: 2
- Parking features: Detached, Garage
- Garage spaces: 2
Features
- Levels: Three Or More
Lot
- Size: 5,201 Square Feet
Details
- Parcel number: 68705071
- Special conditions: Standard
Construction
Type & style
- Home type: SingleFamily
- Architectural style: Colonial
- Property subtype: Single Family Residence
Materials
- Frame
- Roof: Asphalt,Fiberglass
Condition
- Year built: 1920
Utilities & green energy
- Sewer: Public Sewer
- Water: Public
Community & HOA
Community
- Subdivision: Cedar-Taylor
HOA
- Has HOA: No
Location
- Region: Cleveland Heights
Financial & listing details
- Price per square foot: $132/sqft
- Tax assessed value: $140,000
- Annual tax amount: $4,418
- Date on market: 10/19/2026
- Cumulative days on market: 1 day
- Listing terms: Cash,Conventional,VA Loan
Estimated market value
Not available
Estimated sales range
Not available
Not available
Price history
| Date | Event | Price |
|---|---|---|
| 10/19/2026 | Listed for sale | $249,900+51.5%$132/sqft |
Source:  MLS Now #5254188 Report a problem | ||
| 8/18/2026 | Sold | $165,000+37.5%$87/sqft |
Source: Public Record Report a problem | ||
| 3/11/2024 | Sold | $120,000+4.3%$63/sqft |
Source: MLS Now #5016626 Report a problem | ||
| 2/13/2024 | Pending sale | $115,000$61/sqft |
Source: MLS Now #5016626 Report a problem | ||
| 2/12/2024 | Listed for sale | $115,000$61/sqft |
Source: MLS Now #5016626 Report a problem | ||
Public tax history
| Year | Property taxes | Tax assessment |
|---|---|---|
| 2025 | $4,088 +0% | $49,000 |
| 2024 | $4,088 -14% | $49,000 +10.1% |
| 2023 | $4,753 +0.5% | $44,520 |
| 2022 | $4,728 +2.1% | $44,520 |
| 2021 | $4,631 +12.1% | $44,520 +24% |
| 2020 | $4,132 +3.5% | $35,910 |
| 2019 | $3,991 +0.2% | $35,910 |
| 2018 | $3,982 -18.7% | $35,910 +3.6% |
| 2017 | $4,901 +25.4% | $34,660 |
| 2016 | $3,907 | $34,660 |
| 2015 | $3,907 -6.8% | $34,660 -7% |
| 2014 | $4,193 +4.3% | $37,280 |
| 2013 | $4,020 +8.4% | $37,280 |
| 2012 | $3,710 -4.9% | $37,280 -5.2% |
| 2011 | $3,901 -34.1% | $39,340 |
| 2010 | $5,918 +68.7% | $39,340 |
| 2009 | $3,509 -3.5% | $39,340 -6% |
| 2008 | $3,635 -8.4% | $41,860 |
| 2007 | $3,970 +24.7% | $41,860 |
| 2006 | $3,183 +8.4% | $41,860 +17.4% |
| 2005 | $2,936 +0.6% | $35,670 |
| 2004 | $2,918 +11.9% | $35,670 |
| 2003 | $2,609 +5.8% | $35,670 +14.5% |
| 2002 | $2,465 -48.6% | $31,150 +2.1% |
| 2001 | $4,798 +0.4% | $30,520 |
| 2000 | $4,779 | $30,520 |
Find assessor info on the county website
Monthly payment
Est. payment
Payment breakdown
Explore the cost of this home by adjusting the details. Changes won't be saved.Climate risks
Neighborhood: 44118
Nearby schools
Schools provided by the listing agent
- District: Cleveland Hts-Univer - 1810
Source: MLS Now. This data may not be complete. We recommend contacting the local school district to confirm school assignments for this home.
- $199,9904 bd3 ba1.5k sqft2123 Hampstead Rd, Cleveland Heights, OH 44118For Sale
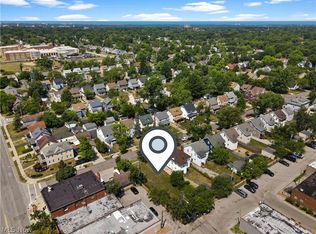
- $190,8004 bd1 ba1.5k sqft2115 Hampstead Rd, Cleveland Heights, OH 44118Off Market
- $29,9005,201 sqft2127 Hampstead Rd, Cleveland Heights, OH 44118Lot/Land
- $186,9004 bd1 ba1.6k sqft2111 Hampstead Rd, Cleveland Heights, OH 44118Off Market
Similar homes
- $244,9004 bd2 ba2k sqft2092 Hampstead Rd, Cleveland Heights, OH 44118For Sale
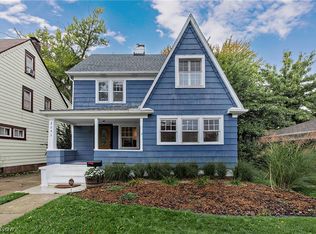 MLS ID #5252344, Paula K Moore, Elite Sotheby's International Realty. MLS Now
- $225,0004 bd2 ba1.5k sqft3341 Euclid Heights Blvd, Cleveland Heights, OH 44118For Sale
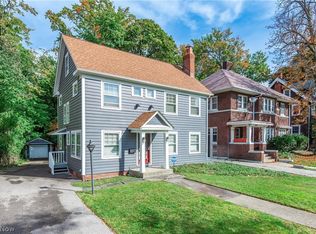 MLS ID #5253085, Lucy Loper, Howard Hanna. MLS Now
- $--3 bd2 ba1.9k sqft1587 Ivydale Rd, Cleveland Heights, OH 44118Auction
 Auction.com 2
- $255,0004 bd2 ba2.5k sqft3666 Silsby Rd, University Heights, OH 44118For Sale
 MLS ID #5215494, Terry Young, Keller Williams Greater Metropolitan. MLS Now
