Welcome to 4714 Smelley Rd, a beautifully maintained and thoughtfully updated home in Hallsville ISD offering approximately 3,700 square feet of living space on a spacious .71-acre lot. With 4 bedrooms, 3 bathrooms, a 4-car garage, and a private pool, this home offers an ideal combination of space, comfort, and entertaining. Equipped with a whole home back-up generator; you'll never be left in the dark! Inside, experience updates throughout! The open and inviting layout features two separate living areas, including a spacious main living room and a bright, vaulted-ceiling family room/sunroom with abundant windows and built-in cabinetry. The beautifully updated kitchen is a standout, featuring extensive custom cabinetry, quartz countertops, a large island, double ovens, a farmhouse-style sink, glass-front cabinetry, and a stylish tile backsplash. The generous primary suite offers a private retreat with an updated bath and walk-in closet, while three additional bedrooms provide plenty of room for family or guests. Hardwood floors, detailed trim work, built-ins, plantation shutters, and thoughtful updates add character and quality throughout. Expansive laundry room with plenty of space for extra refrigerator or freezer. Outside, the fenced backyard is designed for enjoying East Texas summers with a beautiful swimming pool, slide, spacious pool deck, and covered patio area. The expansive .71-acre property provides plenty of room to spread out, while the large driveway offers abundant parking. With its exceptional living space, beautifully updated interiors, private pool, and desirable Hallsville ISD location, 4714 Smelley Rd is a property that truly has it all. Call to schedule your private viewing today!
For sale
$765,000
4714 Smelley Rd, Longview, TX 75605
4beds
3,700sqft
Single Family Residence
Built in 1988
0.71 Acres Lot
$733,700 Zestimate®
$207/sqft
$-- HOA
What's special
Beautiful swimming poolPrivate poolUpdated bathPrivate retreatCovered patio areaHardwood floorsAbundant windows
- 1 day |
- 303 |
- 17 |
Zillow last checked:
Listing updated:
Listed by:
Jeff Ramsey 903-452-8892,
Ramsey Realty Group - Longview
Source: GTARMLS,MLS#: 26011264
Facts & features
Interior
Bedrooms & bathrooms
- Bedrooms: 4
- Bathrooms: 3
- Full bathrooms: 3
Rooms
- Room types: Family Room, Utility Room, Sunroom, 2 Living Areas, 3 Living Areas
Primary bedroom
- Features: Master Bedroom Split
Bedroom
- Features: Guest Bedroom Split
Bathroom
- Features: Shower and Tub, Separate Lavatories, Separate Water Closet, Separate Walk-In Closets, Ceramic Tile
Dining room
- Features: Separate Formal Dining
Kitchen
- Features: Breakfast Room, Kitchen/Eating Combo
Heating
- Central/Electric, Central/Gas
Cooling
- Central Electric, Ceiling Fan(s)
Appliances
- Included: Range/Oven-Gas, Dishwasher, Disposal, Microwave, Ice Maker, Double Oven, Gas Cooktop, 2 or more Water Heaters, Electric Water Heater, Tankless Gas Water Heater
Features
- Central Vacuum, Ceiling Fan(s), Vaulted Ceiling(s), Pantry
- Flooring: Wood
- Number of fireplaces: 1
- Fireplace features: One Wood Burning, Blower Fan, Glass Doors
Interior area
- Total structure area: 3,700
- Total interior livable area: 3,700 sqft
Video & virtual tour
Property
Parking
- Total spaces: 74
- Parking features: Garage, Open
- Garage spaces: 74
- Has uncovered spaces: Yes
Features
- Levels: One
- Stories: 1
- Patio & porch: Patio Open, Patio Covered
- Exterior features: Sprinkler System
- Pool features: Vinyl, In Ground
- Fencing: Wood
Lot
- Size: 0.71 Acres
- Features: Corner Lot
Details
- Additional structures: None
- Parcel number: 004380232000070000011
- Special conditions: None
Construction
Type & style
- Home type: SingleFamily
- Architectural style: Traditional,Contemporary
- Property subtype: Single Family Residence
Materials
- Brick and Stone
- Foundation: Slab
- Roof: Composition
Condition
- Year built: 1988
Community & HOA
Community
- Security: Security Lights, Security System, Smoke Detector(s)
- Subdivision: REDIN MASON SURVEY
HOA
- Has HOA: No
Location
- Region: Longview
Financial & listing details
- Price per square foot: $207/sqft
- Tax assessed value: $452,290
- Annual tax amount: $3,804
- Date on market: 8/13/2026
- Listing terms: Cash,Conventional,FHA,Must Qualify,VA Loan
Estimated market value
$733,700
$697,000 - $770,000
$3,161/mo
Price history
| Date | Event | Price |
|---|---|---|
| 8/12/2026 | Listed for sale | $765,000$207/sqft |
Source:  LGVBOARD #20265764 Report a problem LGVBOARD #20265764 Report a problem | ||
Public tax history
| Year | Property taxes | Tax assessment |
|---|---|---|
| 2024 | $3,430 +7.1% | $452,290 +5.6% |
| 2023 | $3,202 -20.4% | $428,120 +9.7% |
| 2022 | $4,021 | $390,110 +1% |
| 2021 | -- | $386,320 |
Find assessor info on the county website
Monthly payment
Est. payment
Payment breakdown
Explore the cost of this home by adjusting the details. Changes won't be saved.Climate risks
Neighborhood: 75605
Nearby schools
GreatSchools rating
- 7/10Hallsville North Elementary SchoolGrades: PK-4Distance: 4.9 mi
- 9/10Hallsville Junior High SchoolGrades: 6-8Distance: 5.9 mi
- 7/10Hallsville High SchoolGrades: 9-12Distance: 4.1 mi
Schools provided by the listing agent
- Elementary: Hallsville
- Middle: Hallsville
- High: Hallsville
Source: GTARMLS. This data may not be complete. We recommend contacting the local school district to confirm school assignments for this home.
- $867,3004 bd3 ba4.6k sqft2555 N Page Rd, Longview, TX 75605Off Market
- $711,1404 bd4 ba4k sqft4753 Smelley Rd, Longview, TX 75605Off Market
- $--3 bd2 ba2.3k sqft2535 N Page Rd, Longview, TX 75605Sold
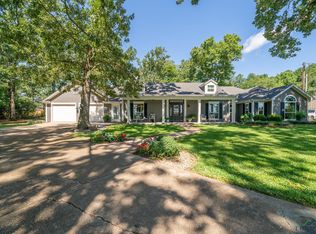
- $18,710-- bd-- ba-- sqft2535 N Page Rd, Longview, TX 75605Off Market
- $290,600-- bd-- ba1.1k sqft4628 Smelley Rd, Longview, TX 75605Off Market
- $349,7003 bd2 ba1.8k sqft2499 N Page Rd, Longview, TX 75605Off Market
- $--3 bd2 ba2.1k sqft4596 Smelley Rd, Longview, TX 75605Sold
- $312,100-- bd-- ba1.8k sqft4675 Lori Small Ln, Longview, TX 75605Off Market
A local agent can set up tours, give advice and negotiate with sellers.
A local lender can help you make sure your offer is ready when you are.
Similar homes
- $650,0004 bd3 ba3.6k sqft1424 Perry St, Longview, TX 75601For Sale
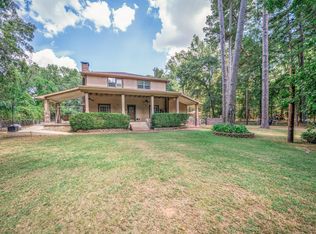 MLS ID #20265760, Katie M Ellis, Miller Homes Group - Gladewater. LGVBOARD
 - $899,0006 bd4 ba4k sqft145 Deerfield Rd N, Longview, TX 75605For Sale
 MLS ID #26011140, Austin Moore, Austin Moore & Company Real Estate. GTARMLS
 - $609,9994 bd4 ba2.8k sqft115 Circle Club Ln, Longview, TX 75602For Sale
 MLS ID #26011301, Nick Termini, CENTURY 21 Judge Fite - Rockwall. GTARMLS
 - $775,0004 bd4 ba3.5k sqft125 Alexis Dr, Longview, TX 75605For Sale
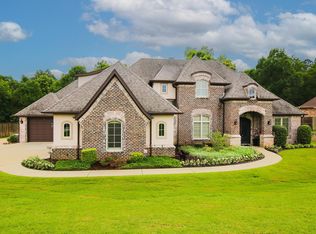 MLS ID #20263140, J.P. Daub, Daub Realty. LGVBOARD
 - $440,0004 bd3 ba2k sqft1113 Hollybrook Dr, Longview, TX 75605For Sale By Owner
- $827,9994 bd3 ba3.2k sqft165 Alexis Dr, Longview, TX 75605For Sale By Owner
- $834,0004 bd4 ba4.1k sqft100 Alexis Dr, Longview, TX 75605For SaleMLS ID #20262581, Meredith Roel, Keller Williams Realty-Tyler. LGVBOARD
- $637,5004 bd4 ba2.7k sqft190 Lacebark Ln, Longview, TX 75605For SaleMLS ID #26010856, Brandy Williamson, Trina Griffith & Company. GTARMLS
- $794,0004 bd4 ba3k sqft151 Ella Kate Dr, Longview, TX 75605For SaleMLS ID #20264846, Myles G Wise, Ember Realty. LGVBOARD
- $445,0003 bd3 ba3.2k sqft18 Palisades Blvd, Longview, TX 75605For SaleMLS ID #20265749, Lori Keebaugh, Keebaugh & Company. LGVBOARD
- $759,0005 bd4 ba3.1k sqft115 Cottonwood Cir S, Longview, TX 75605For SaleMLS ID #20265124, Marco J Hernandez, Compass RE Texas, LLC.. LGVBOARD
- $649,9004 bd4 ba4k sqft618 Sunnybrook Dr, Longview, TX 75605For SaleMLS ID #20263742, Diane Day, BOLD Real Estate Group. LGVBOARD
- $659,9004 bd3 ba2.5k sqft449 Greenhill Rd, Longview, TX 75605For SaleMLS ID #26006783, Bethany Nolan, Nolan Properties, LLC. GTARMLS
- $875,0005 bd6 ba4.3k sqft145 Abby Gail Dr, Longview, TX 75605For SaleMLS ID #20264640, Joshua Gibbons, Ramsey Realty Group. LGVBOARD
- $639,9005 bd3 ba3.2k sqft120 Ashbriar Ln, Longview, TX 75605For SaleMLS ID #20260765, Julie B Woods, Julie Woods & Associate RE Firm. LGVBOARD
- $414,9004 bd2 ba2.9k sqft105 Claudia Cir, Longview, TX 75605For SaleMLS ID #20265578, Susan Boyd, Daub Realty. LGVBOARD
- $749,9004 bd3 ba3.2k sqft275 Fox Glove Ln, Longview, TX 75605New ConstructionMLS ID #20263295, Breanna Starr, Keebaugh & Company. LGVBOARD
- $499,0004 bd3 ba2.3k sqft1066 S Bob White Rd, Longview, TX 75605For SaleMLS ID #20265349, Michael O Fox, JR Realty. LGVBOARD
- $615,0004 bd4 ba3.7k sqft355 Honeysuckle Ln, Longview, TX 75605For SaleMLS ID #20261740, Dona Willett, Summers Cook & Company. LGVBOARD
- $389,0004 bd2 ba2.3k sqft180 Towering Oaks Hvn, Longview, TX 75602For SaleMLS ID #20265773, Saray A Ruiz, BOLD Real Estate Group. LGVBOARD
