Discover the allure of 19604 Sumrall PL, a beautifully maintained single-family residence in Westfield, IN. Built in 2020, this attractive property offers 1670 square feet of sophisticated living, designed for comfort and modern convenience. The heart of this home is its open-plan kitchen, seamlessly integrating with the living room. It features sleek stainless steel appliances and a functional island with a built-in sink, perfect for both culinary adventures and casual entertaining. Adjacent, the living room provides a warm and inviting atmosphere, centered around a comforting fireplace. The home offers two well-appointed bathrooms, each designed with ease in mind. One bathroom includes a double vanity, providing ample space, and a walk-in shower for a refreshing experience. This ranch-style home also includes a dedicated laundry room for practical living, and an attached garage for convenience. Outside, both a patio and a porch offer inviting spaces for outdoor relaxation and enjoyment. Embrace a lifestyle of effortless comfort and refined living; schedule your private viewing today.
Active
$415,000
19604 Sumrall Pl, Westfield, IN 46074
2beds
1,670sqft
Residential, Single Family Residence
Built in 2020
6,534 Square Feet Lot
$-- Zestimate®
$249/sqft
$290/mo HOA
What's special
Comforting fireplaceAttached garageSleek stainless steel appliancesDouble vanityOpen-plan kitchenDedicated laundry roomTwo well-appointed bathrooms
- 3 days |
- 166 |
- 11 |
Zillow last checked:
Listing updated:
Listed by:
Lori Shanahan 317-800-4694,
Compass Indiana, LLC
Source: MIBOR as distributed by MLS GRID,MLS#: 22118577
Facts & features
Interior
Bedrooms & bathrooms
- Bedrooms: 2
- Bathrooms: 2
- Full bathrooms: 2
- Main level bathrooms: 2
- Main level bedrooms: 2
Primary bedroom
- Level: Main
- Area: 195 Square Feet
- Dimensions: 13x15
Bedroom 2
- Level: Main
- Area: 110 Square Feet
- Dimensions: 10x11
Dining room
- Level: Main
- Area: 160 Square Feet
- Dimensions: 10x16
Great room
- Level: Main
- Area: 1872 Square Feet
- Dimensions: 16x117
Kitchen
- Level: Main
- Area: 180 Square Feet
- Dimensions: 12x15
Office
- Level: Main
- Area: 110 Square Feet
- Dimensions: 11x10
Heating
- Forced Air, High Efficiency (90%+ AFUE ), Natural Gas
Cooling
- Central Air
Appliances
- Included: Dishwasher, Disposal, Microwave, Gas Oven, Refrigerator, Electric Water Heater
- Laundry: Main Level
Features
- Walk-In Closet(s), Kitchen Island
- Has basement: No
- Number of fireplaces: 1
- Fireplace features: Great Room
Interior area
- Total structure area: 1,670
- Total interior livable area: 1,670 sqft
Video & virtual tour
Property
Parking
- Total spaces: 2
- Parking features: Attached
- Attached garage spaces: 2
- Details: Garage Parking Other(Keyless Entry)
Features
- Levels: One
- Stories: 1
- Patio & porch: Covered
- Exterior features: Sprinkler System, Smart Lock(s)
Lot
- Size: 6,534 Square Feet
- Features: Sidewalks, Trees-Small (Under 20 Ft)
Details
- Parcel number: 290527001050000015
- Special conditions: Estate
- Horse amenities: None
Construction
Type & style
- Home type: SingleFamily
- Architectural style: Ranch,Traditional
- Property subtype: Residential, Single Family Residence
Materials
- Cement Siding
- Foundation: Slab
Condition
- New construction: No
- Year built: 2020
Details
- Builder name: Lennar
Utilities & green energy
- Water: Public
Community & HOA
Community
- Features: Low Maintenance Lifestyle
- Senior community: Yes
- Subdivision: Osborne Trails
HOA
- Has HOA: Yes
- Amenities included: Pool, Tennis Court(s), Trail(s)
- Services included: Association Builder Controls, Clubhouse, Entrance Common, Lawncare, Maintenance Grounds, Maintenance, Nature Area, Snow Removal, Tennis Court(s), Walking Trails
- HOA fee: $290 monthly
- HOA phone: 248-382-4001
Location
- Region: Westfield
Financial & listing details
- Price per square foot: $249/sqft
- Tax assessed value: $336,300
- Annual tax amount: $3,528
- Date on market: 8/12/2026
- Cumulative days on market: 4 days
Estimated market value
Not available
Estimated sales range
Not available
Not available
Price history
| Date | Event | Price |
|---|---|---|
| 8/12/2026 | Listed for sale | $415,000+42.1%$249/sqft |
Source:  MIBOR as distributed by MLS GRID #22118577 Report a problem MIBOR as distributed by MLS GRID #22118577 Report a problem | ||
| 11/16/2020 | Sold | $291,985$175/sqft |
Source: MIBOR as distributed by MLS GRID #21723640 Report a problem | ||
Public tax history
| Year | Property taxes | Tax assessment |
|---|---|---|
| 2025 | $3,757 +1.2% | $336,300 +0.7% |
| 2024 | $3,710 +7.5% | $333,900 +1.9% |
| 2023 | $3,450 +3% | $327,800 +9.7% |
| 2022 | $3,349 +83617.5% | $298,700 +5.9% |
| 2021 | $4 | $282,000 +46900% |
| 2020 | -- | $600 |
Find assessor info on the county website
Monthly payment
Est. payment
Payment breakdown
Explore the cost of this home by adjusting the details. Changes won't be saved.Climate risks
Neighborhood: 46074
Nearby schools
GreatSchools rating
- 6/10Monon Trail Elementary SchoolGrades: K-4Distance: 1.6 mi
- 9/10Westfield Middle SchoolGrades: 7-8Distance: 2.6 mi
- 10/10Westfield High SchoolGrades: 9-12Distance: 2.5 mi
Schools provided by the listing agent
- Elementary: Monon Trail Elementary School
- Middle: Westfield Middle School
- High: Westfield High School
Source: MIBOR as distributed by MLS GRID. This data may not be complete. We recommend contacting the local school district to confirm school assignments for this home.
- $397,7004 bd2 ba1.6k sqft19600 Sumrall Pl, Westfield, IN 46074Off Market
- $404,4004 bd2 ba1.6k sqft19608 Sumrall Pl, Westfield, IN 46074Off Market
- $389,6004 bd2 ba1.6k sqft19612 Sumrall Pl, Westfield, IN 46074Off Market
- $386,3004 bd2 ba1.6k sqft19592 Sumrall Pl, Westfield, IN 46074Off Market
- $444,5003 bd3 ba2.3k sqft19614 Sumrall Pl, Westfield, IN 46074Off Market
- $467,3003 bd2 ba2k sqft19605 Sumrall Pl, Westfield, IN 46074Off Market
- $513,0003 bd2 ba2k sqft19613 Sumrall Pl, Westfield, IN 46074Sold
- $391,3004 bd2 ba1.6k sqft19584 Sumrall Pl, Westfield, IN 46074Off Market
A local agent can set up tours, give advice and negotiate with sellers.
Similar homes
- $419,9004 bd3 ba2.3k sqft867 Ogala Dr, Westfield, IN 46074Active
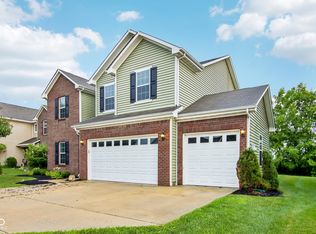 MLS ID #22119906, Mathew MacDonald, F.C. Tucker Company. MIBOR as distributed by MLS GRID
 - $420,0003 bd2 ba1.6k sqft805 Sapp Cir, Westfield, IN 46074Active
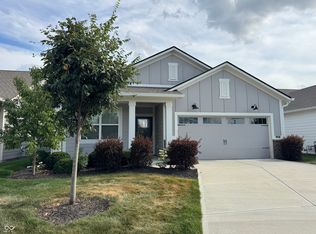 MLS ID #22116184, Phyllis Gillingham, Red Dog Realty, LLC. MIBOR as distributed by MLS GRID
 - $364,9003 bd2 ba1.5k sqft17997 Ranger Way, Westfield, IN 46074Active
 MLS ID #22119931, Mario Doyon, CENTURY 21 Scheetz. MIBOR as distributed by MLS GRID
 - $349,9002 bd2 ba1.3k sqft197 Derringer Ave, Westfield, IN 46074Active
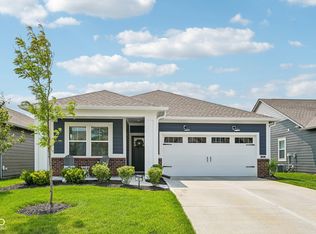 MLS ID #22119317, Lee Skiles, Trueblood Real Estate. MIBOR as distributed by MLS GRID
 - $400,0003 bd2 ba1.5k sqft20550 Baker St, Sheridan, IN 46069ActiveMLS ID #22108553, Lydia Vidana, F.C. Tucker Company. MIBOR as distributed by MLS GRID
- $489,9003 bd2 ba2k sqft19642 McDonald Pl, Westfield, IN 46074ActiveMLS ID #22110906, Lorie Blythe, The Stewart Home Group. MIBOR as distributed by MLS GRID
- $419,9003 bd3 ba2k sqft1028 Cortland Ln, Westfield, IN 46074ActiveMLS ID #22117838, Molly Lawless, F.C. Tucker Company. MIBOR as distributed by MLS GRID
- $519,9003 bd2 ba1.8k sqft1210 E 191st St, Westfield, IN 46074ActiveMLS ID #22118729, Christopher Oaks, Highgarden Real Estate. MIBOR as distributed by MLS GRID
- $385,0003 bd3 ba2k sqft17965 Ambrosia Trl, Westfield, IN 46074ActiveMLS ID #22117899, Melody Jones, F.C. Tucker Company. MIBOR as distributed by MLS GRID
- $545,0003 bd3 ba2.3k sqft19373 McDonald Pl, Westfield, IN 46074ActiveMLS ID #22110096, Mary Habiby-Lucchese, F.C. Tucker Company. MIBOR as distributed by MLS GRID
- from $435,7004 bd3 ba2.3k sqftAspen Plan, Atwater, Sheridan, IN 46069New ConstructionOlthof Homes
- $355,7152 bd3 ba1.9k sqft757 Axford Bay Dr, Westfield, IN 46074New ConstructionPulte
- $462,9003 bd2 ba2.4k sqft20235 Atchison Way, Westfield, IN 46074ActiveMLS ID #22106129, Adam Barlow, FULL CANOPY REAL ESTATE, LLC. MIBOR as distributed by MLS GRID
- $454,9003 bd3 ba2.3k sqft823 Rose Garden Way, Westfield, IN 46074ActiveMLS ID #22118935, Harry Haines, KC Ayer Real Estate, Inc.. MIBOR as distributed by MLS GRID
- $435,9903 bd4 ba2.3k sqft433 Elite St, Westfield, IN 46074New ConstructionFischer Homes
- $455,9903 bd2 ba2k sqft1345 Dutchess Dr, Westfield, IN 46074ActiveMIBOR as distributed by MLS GRID
- $424,9993 bd3 ba1.8k sqft768 Possman Way, Westfield, IN 46074ActiveMIBOR as distributed by MLS GRID
- $419,9903 bd2 ba1.7k sqft18372 Depoe Ln, Westfield, IN 46074ActiveMIBOR as distributed by MLS GRID
- $333,2853 bd3 ba1.8k sqft728 Garrow Dr, Westfield, IN 46074New ConstructionPulte
- $335,0003 bd2 ba1.4k sqft18203 Pennsy Way, Westfield, IN 46074ActiveMLS ID #22110845, Holly Ackerman, Ladig Realty, LLC. MIBOR as distributed by MLS GRID
