Wake up to water views, walk out to trails, and never lift a finger on movie night. Welcome to 18026 Sunbrook Way, the BIGGEST home in Gristmill Trails, offering 4 bedrooms and 2.5 baths with a backyard that backs directly to the pond - no house behind, just open water and sky - and connects straight to the neighborhood walking trail. Downstairs, a finished basement theater room complete with projector and screen is ready to enjoy from day one, perfect for movie nights, game day, or a private retreat. This home also comes with the upgrades buyers usually have to add themselves already done: a radon mitigation system for cleaner indoor air, plus a sump pump with battery backup for extra protection and peace of mind. The open-concept main floor is bright, spacious, and built for effortless entertaining. Enjoy the neighborhood pool and scenic walking trails, all within the highly regarded Westfield Washington School District, just minutes from Grand Park Sports Campus, downtown Westfield, shopping, dining, and quick access to Carmel, Zionsville, Noblesville & Indianapolis. Homes like this don't come around often - schedule your showing today!
Active
$474,900
18026 Sunbrook Way, Westfield, IN 46074
4beds
3,618sqft
Residential, Single Family Residence
Built in 2020
6,098 Square Feet Lot
$-- Zestimate®
$131/sqft
$53/mo HOA
What's special
Water views
- 2 days |
- 575 |
- 49 |
Likely to sell faster than
Zillow last checked:
Listing updated:
Listed by:
Sathya Gunaseelan 763-257-4837,
Vylla Home,
Manzil Kohli 317-908-8502,
Vylla Home
Source: MIBOR as distributed by MLS GRID,MLS#: 22120343
Facts & features
Interior
Bedrooms & bathrooms
- Bedrooms: 4
- Bathrooms: 3
- Full bathrooms: 2
- 1/2 bathrooms: 1
- Main level bathrooms: 1
Primary bedroom
- Level: Upper
- Area: 280 Square Feet
- Dimensions: 14x20
Bedroom 2
- Level: Upper
- Area: 132 Square Feet
- Dimensions: 12x11
Bedroom 3
- Level: Upper
- Area: 121 Square Feet
- Dimensions: 11x11
Bedroom 4
- Level: Upper
- Area: 143 Square Feet
- Dimensions: 13x11
Dining room
- Level: Main
- Area: 120 Square Feet
- Dimensions: 12x10
Other
- Level: Basement
- Area: 560 Square Feet
- Dimensions: 35x16
Kitchen
- Level: Main
- Area: 160 Square Feet
- Dimensions: 10x16
Living room
- Level: Main
- Area: 304 Square Feet
- Dimensions: 19x16
Office
- Level: Main
- Area: 121 Square Feet
- Dimensions: 11x11
Heating
- Natural Gas
Cooling
- Central Air
Appliances
- Included: Gas Cooktop, Dishwasher, Dryer, Disposal, Gas Water Heater, Exhaust Fan, Microwave, Gas Oven, Range Hood, Refrigerator, Washer, Water Heater, Water Softener Owned
- Laundry: Laundry Room
Features
- Attic Access, Double Vanity, Breakfast Bar, High Ceilings, Kitchen Island, Entrance Foyer, Ceiling Fan(s), High Speed Internet, Eat-in Kitchen, Pantry, Smart Thermostat, Walk-In Closet(s)
- Basement: Partially Finished
- Attic: Access Only
Interior area
- Total structure area: 3,618
- Total interior livable area: 3,618 sqft
- Finished area below ground: 720
Property
Parking
- Total spaces: 2
- Parking features: Attached
- Attached garage spaces: 2
Features
- Levels: Two
- Stories: 2
- Patio & porch: Covered, Patio
- Has view: Yes
- View description: Water
- Has water view: Yes
- Water view: Water
- Waterfront features: Waterfront
Lot
- Size: 6,098 Square Feet
Details
- Parcel number: 290533005014000015
- Horse amenities: None
Construction
Type & style
- Home type: SingleFamily
- Architectural style: Contemporary,Traditional
- Property subtype: Residential, Single Family Residence
Materials
- Brick, Wood Siding, Stone
- Foundation: Concrete Perimeter
Condition
- New construction: No
- Year built: 2020
Utilities & green energy
- Water: Public
Community & HOA
Community
- Security: Smoke Detector(s)
- Subdivision: Gristmill Trails
HOA
- Has HOA: Yes
- Amenities included: Jogging Path, Pool
- HOA fee: $630 annually
Location
- Region: Westfield
Financial & listing details
- Price per square foot: $131/sqft
- Tax assessed value: $452,700
- Annual tax amount: $4,866
- Date on market: 8/16/2026
- Cumulative days on market: 4 days
Estimated market value
Not available
Estimated sales range
Not available
Not available
Price history
| Date | Event | Price |
|---|---|---|
| 8/16/2026 | Listed for sale | $474,900$131/sqft |
Source:  MIBOR as distributed by MLS GRID #22120343 Report a problem MIBOR as distributed by MLS GRID #22120343 Report a problem | ||
Public tax history
| Year | Property taxes | Tax assessment |
|---|---|---|
| 2025 | $5,075 +5.6% | $452,700 +0.8% |
| 2024 | $4,806 +10.7% | $448,900 +6.2% |
| 2023 | $4,340 -0.5% | $422,700 +12.8% |
| 2022 | $4,363 | $374,600 +2.4% |
| 2021 | -- | $365,800 |
Find assessor info on the county website
Monthly payment
Est. payment
Payment breakdown
Explore the cost of this home by adjusting the details. Changes won't be saved.Climate risks
Neighborhood: 46074
Nearby schools
GreatSchools rating
- 6/10Monon Trail Elementary SchoolGrades: K-4Distance: 2.7 mi
- 9/10Westfield Middle SchoolGrades: 7-8Distance: 2.8 mi
- 10/10Westfield High SchoolGrades: 9-12Distance: 3 mi
Schools provided by the listing agent
- Elementary: Monon Trail Elementary School
- Middle: Westfield Middle School
- High: Westfield High School
Source: MIBOR as distributed by MLS GRID. This data may not be complete. We recommend contacting the local school district to confirm school assignments for this home.
- $518,4003 bd3 ba3k sqft18034 Sunbrook Way, Westfield, IN 46074Off Market
- $477,8003 bd2 ba2.7k sqft18018 Sunbrook Way, Westfield, IN 46074Off Market
- $468,1003 bd2 ba2.4k sqft18010 Sunbrook Way, Westfield, IN 46074Off Market
- $451,6003 bd2 ba2.4k sqft18050 Sunbrook Way, Westfield, IN 46074Off Market
- $393,5003 bd2 ba2.1k sqft1483 Moose Ridge Ln, Westfield, IN 46074Off Market
- $516,9003 bd3 ba2.7k sqft1493 Moose Ridge Ln, Westfield, IN 46074Off Market
- $415,5004 bd2 ba2k sqft1473 Moose Ridge Ln, Westfield, IN 46074Off Market
- $510,8004 bd3 ba3.5k sqft18025 Sunbrook Way, Westfield, IN 46074Off Market
A local agent can set up tours, give advice and negotiate with sellers.
Similar homes
- $475,0004 bd3 ba3.1k sqft17968 Sunbrook Way, Westfield, IN 46074Active
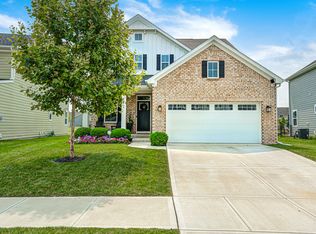 MLS ID #22117747, Jason Justak, eXp Realty LLC. MIBOR as distributed by MLS GRID
 - $460,0005 bd3 ba3.3k sqft18228 Nickel Plate Dr, Westfield, IN 46074Active
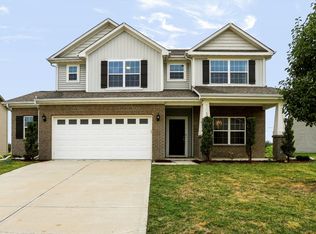 MLS ID #22118635, Andrea Ratcliff, Redfin Corporation. MIBOR as distributed by MLS GRID
 - $479,9004 bd3 ba3.2k sqft1239 Heartland Dr, Westfield, IN 46074Active
 MLS ID #22108991, Christina Campins, John Edward Schneider. MIBOR as distributed by MLS GRID
 - $440,0004 bd3 ba3.2k sqft609 Rambo Dr, Westfield, IN 46074Active
 MLS ID #22119538, Landon Buesching, 1 Percent Lists Indiana Real Estate. MIBOR as distributed by MLS GRID
 - $449,9005 bd3 ba2.5k sqft1937 Rowena Ln, Westfield, IN 46074ActiveMLS ID #22120215, Jie Zhou, MYL Realty, LLC. MIBOR as distributed by MLS GRID
- $465,0004 bd3 ba3.3k sqft565 Stafford Dr, Westfield, IN 46074ActiveMLS ID #22118013, Julie Pells, Keller Williams Indpls Metro N. MIBOR as distributed by MLS GRID
- $419,9004 bd3 ba2.3k sqft867 Ogala Dr, Westfield, IN 46074ActiveMLS ID #22119906, Mathew MacDonald, F.C. Tucker Company. MIBOR as distributed by MLS GRID
- $699,0004 bd3 ba2.8k sqft16816 Eagletown Rd, Westfield, IN 46074ActiveMLS ID #22119510, Eric Heuer, RE/MAX Edge. MIBOR as distributed by MLS GRID
- $500,0004 bd3 ba3.3k sqft549 Gosford Ct, Westfield, IN 46074ActiveMLS ID #22107269, Mary Lou Finchum, Carpenter, REALTORS®. MIBOR as distributed by MLS GRID
- $464,9004 bd3 ba1.9k sqft17128 Towne Rd, Westfield, IN 46074ActiveMLS ID #22097638, Sarah Colon, eXp Realty LLC. MIBOR as distributed by MLS GRID
- $499,9994 bd3 ba3.9k sqft19172 Rushton St, Westfield, IN 46074ActiveMLS ID #22097891, Evan Wilbrandt, Wilmoth Group. MIBOR as distributed by MLS GRID
- $419,9003 bd3 ba2k sqft1028 Cortland Ln, Westfield, IN 46074ActiveMLS ID #22117838, Molly Lawless, F.C. Tucker Company. MIBOR as distributed by MLS GRID
- $539,9955 bd3 ba3.1k sqft879 Rattlebox Ln, Westfield, IN 46074ActiveMLS ID #22102185, Shibu Samuel, Forthright Real Estate. MIBOR as distributed by MLS GRID
- $452,5005 bd3 ba3.2k sqft1014 Swinton Way, Westfield, IN 46074ActiveMLS ID #22095094, Nichole Kammers, Epique Inc. MIBOR as distributed by MLS GRID
- $484,9005 bd3 ba2.6k sqft2266 Egbert Rd, Westfield, IN 46074ActiveMLS ID #22116107, Beth Guthrie, Keller Williams Indy Metro NE. MIBOR as distributed by MLS GRID
- from $470,9903 bd2 ba2k sqftHudson Plan, Winterburg, Westfield, IN 46074New ConstructionBeazer Homes
- $519,9004 bd3 ba3k sqft18884 Pinda Dr, Westfield, IN 46074ActiveMLS ID #22105944, Stephen Clark, Compass Indiana, LLC. MIBOR as distributed by MLS GRID
- $465,0005 bd3 ba2.8k sqft2180 Ryder Pl, Westfield, IN 46074ActiveMLS ID #22100279, Peg Tharp Atherton, F.C. Tucker Company. MIBOR as distributed by MLS GRID
- $539,0004 bd4 ba2.8k sqft2301 W 171st St, Westfield, IN 46074ActiveMLS ID #22109544, Jill Cline, F.C. Tucker Company. MIBOR as distributed by MLS GRID
- $380,0003 bd2 ba2.2k sqft25 W Quail Wood Ln, Westfield, IN 46074ActiveMLS ID #22119750, Brittany Correll, Berkshire Hathaway Home. MIBOR as distributed by MLS GRID
