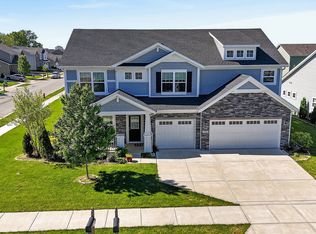
Welcome to 17968 Sunbrook Way, a beautifully maintained 4-bedroom, 2.5-bath home in the desirable Gristmill Trails community of Westfield, Indiana. Built in 2021, this move-in ready home offers the perfect blend of modern design, everyday functionality, & an exceptional location in one of Hamilton County's fastest-growing communities. Step inside to an inviting open-concept floor plan featuring luxury vinyl plank flooring, abundant natural light, & a spacious family room designed for both relaxing evenings & effortless entertaining. The heart of the home is the stunning kitchen, complete with quartz countertops, stainless steel appliances, a large center island, & ample cabinetry, creating the perfect space for gathering with family and friends. Upstairs, the expansive primary suite offers a peaceful retreat with double walk-in closets and a private ensuite featuring dual vanities & a walk-in shower. Three additional bedrooms provide flexible space for guests, a home office, hobbies, or everyday living. The full unfinished basement offers endless possibilities to create additional living space, a recreation room, fitness area, or extra storage tailored to your needs. Outdoor living is equally impressive w/ a welcoming covered front porch, a covered rear deck, concrete patio, & fully fenced backyard-ideal for entertaining, relaxing, or enjoying the outdoors. Additional features include a two-car front-load garage with keypad entry and a Ring doorbell for added convenience. Residents of Gristmill Trails enjoy outstanding neighborhood amenities including a community pool and scenic walking trails. Located within the highly regarded Westfield Washington School District, this home is just minutes from Grand Park Sports Campus, vibrant Downtown Westfield, shopping, dining, parks, the Monon Trail & everyday conveniences. Quick access to US-31 provides an easy commute to Carmel, Noblesville, and Indianapolis.
Active
$480,000
17968 Sunbrook Way, Westfield, IN 46074
4beds
3,148sqft
Residential, Single Family Residence
Built in 2021
6,534 Square Feet Lot
$-- Zestimate®
$152/sqft
$54/mo HOA
What's special
Double walk-in closetsCovered rear deckQuartz countertopsWelcoming covered front porchInviting open-concept floor planAbundant natural lightStainless steel appliances
- 3 days |
- 679 |
- 49 |
Zillow last checked:
Listing updated:
Listed by:
Jason Justak 317-763-0110,
eXp Realty LLC
Source: MIBOR as distributed by MLS GRID,MLS#: 22117747
Facts & features
Interior
Bedrooms & bathrooms
- Bedrooms: 4
- Bathrooms: 3
- Full bathrooms: 2
- 1/2 bathrooms: 1
- Main level bathrooms: 1
Primary bedroom
- Level: Upper
- Area: 210 Square Feet
- Dimensions: 15x14
Bedroom 2
- Level: Upper
- Area: 110 Square Feet
- Dimensions: 11x10
Bedroom 3
- Level: Upper
- Area: 110 Square Feet
- Dimensions: 11x10
Bedroom 4
- Level: Upper
- Area: 130 Square Feet
- Dimensions: 13x10
Breakfast room
- Level: Main
- Area: 120 Square Feet
- Dimensions: 10x12
Family room
- Level: Main
- Area: 280 Square Feet
- Dimensions: 20x14
Kitchen
- Level: Main
- Area: 180 Square Feet
- Dimensions: 15x12
Library
- Level: Main
- Area: 143 Square Feet
- Dimensions: 13x11
Heating
- Electric, Forced Air
Cooling
- Central Air
Appliances
- Included: Dishwasher, Disposal, Exhaust Fan, MicroHood, Microwave, Electric Oven, Refrigerator, Water Heater, Water Softener Owned, Range Hood
- Laundry: Laundry Room, Upper Level
Features
- Kitchen Island, Ceiling Fan(s), High Speed Internet, Breakfast Bar
- Basement: Egress Window(s),Full
- Number of fireplaces: 1
- Fireplace features: Family Room, Blower Fan, Gas Log
Interior area
- Total structure area: 3,148
- Total interior livable area: 3,148 sqft
- Finished area below ground: 0
Video & virtual tour
Property
Parking
- Total spaces: 2
- Parking features: Attached
- Attached garage spaces: 2
- Details: Garage Parking Other(Garage Door Opener)
Features
- Levels: Two
- Stories: 2
- Patio & porch: Covered, Patio
- Fencing: Fenced,Full,Wrought Iron
Lot
- Size: 6,534 Square Feet
- Features: Curbs, Rural - Subdivision, Sidewalks, Storm Sewer, Suburb, Trees-Small (Under 20 Ft)
Details
- Parcel number: 290534016031000015
- Horse amenities: None
Construction
Type & style
- Home type: SingleFamily
- Architectural style: Traditional
- Property subtype: Residential, Single Family Residence
Materials
- Wood Siding, Stone, Brick
- Foundation: Concrete Perimeter
Condition
- New construction: No
- Year built: 2021
Details
- Builder name: M/I Homes
Utilities & green energy
- Water: Public
Community & HOA
Community
- Subdivision: Gristmill Trails
HOA
- Has HOA: Yes
- Amenities included: Pool
- Services included: Entrance Common, Maintenance, ParkPlayground, Snow Removal, Walking Trails
- HOA fee: $650 annually
- HOA phone: 317-395-3835
Location
- Region: Westfield
Financial & listing details
- Price per square foot: $152/sqft
- Tax assessed value: $402,800
- Annual tax amount: $4,294
- Date on market: 8/11/2026
- Cumulative days on market: 5 days
Estimated market value
Not available
Estimated sales range
Not available
Not available
Price history
| Date | Event | Price |
|---|---|---|
| 8/11/2026 | Listed for sale | $480,000+18.5%$152/sqft |
Source:  MIBOR as distributed by MLS GRID #22117747 Report a problem MIBOR as distributed by MLS GRID #22117747 Report a problem | ||
| 1/4/2024 | Sold | $405,000$129/sqft |
Source: MIBOR as distributed by MLS GRID #21942323 Report a problem | ||
| 11/17/2023 | Pending sale | $405,000$129/sqft |
Source: MIBOR as distributed by MLS GRID #21942323 Report a problem | ||
| 11/13/2023 | Price change | $405,000-4.7%$129/sqft |
Source: MIBOR as distributed by MLS GRID #21942323 Report a problem | ||
| 11/3/2023 | Price change | $424,900-1.2%$135/sqft |
Source: MIBOR as distributed by MLS GRID #21942323 Report a problem | ||
| 10/26/2023 | Price change | $429,900-2.1%$137/sqft |
Source: MIBOR as distributed by MLS GRID #21942323 Report a problem | ||
| 10/19/2023 | Price change | $438,900-0.2%$139/sqft |
Source: MIBOR as distributed by MLS GRID #21942323 Report a problem | ||
| 10/5/2023 | Listed for sale | $439,900$140/sqft |
Source: MIBOR as distributed by MLS GRID #21942323 Report a problem | ||
Public tax history
| Year | Property taxes | Tax assessment |
|---|---|---|
| 2025 | $4,528 +5.5% | $402,800 +0.4% |
| 2024 | $4,293 +731.5% | $401,200 +6.1% |
| 2023 | $516 +3360.7% | $378,300 +373.5% |
| 2022 | $15 | $79,900 +13216.7% |
| 2021 | -- | $600 |
Find assessor info on the county website
Monthly payment
Est. payment
Payment breakdown
Explore the cost of this home by adjusting the details. Changes won't be saved.Climate risks
Neighborhood: 46074
Nearby schools
GreatSchools rating
- 6/10Monon Trail Elementary SchoolGrades: K-4Distance: 2.7 mi
- 9/10Westfield Middle SchoolGrades: 7-8Distance: 2.7 mi
- 10/10Westfield High SchoolGrades: 9-12Distance: 2.9 mi
Schools provided by the listing agent
- Elementary: Monon Trail Elementary School
- Middle: Westfield Middle School
- High: Westfield High School
Source: MIBOR as distributed by MLS GRID. This data may not be complete. We recommend contacting the local school district to confirm school assignments for this home.
- $450,6004 bd4 ba1.8k sqft17974 Sunbrook Way, Westfield, IN 46074Off Market
- $493,9003 bd3 ba3k sqft17962 Sunbrook Way, Westfield, IN 46074Off Market
- $500,5003 bd3 ba2.7k sqft17980 Sunbrook Way, Westfield, IN 46074Off Market
- $454,7003 bd2 ba2.1k sqft17956 Sunbrook Way, Westfield, IN 46074Off Market
- $426,0003 bd2 ba2.4k sqft17983 Sunbrook Way, Westfield, IN 46074Off Market
- $385,5004 bd2 ba1.6k sqft1438 Gristmill Meadows Dr, Westfield, IN 46074Off Market
- $463,1003 bd3 ba3.2k sqft17987 Sunbrook Way, Westfield, IN 46074Off Market
- $451,8003 bd2 ba2.4k sqft17986 Sunbrook Way, Westfield, IN 46074Off Market
A local agent can set up tours, give advice and negotiate with sellers.
Similar homes
- $465,0004 bd3 ba3.3k sqft565 Stafford Dr, Westfield, IN 46074Active
 MLS ID #22118013, Julie Pells, Keller Williams Indpls Metro N. MIBOR as distributed by MLS GRID
 - $519,9004 bd3 ba3k sqft18884 Pinda Dr, Westfield, IN 46074Active
 MLS ID #22105944, Stephen Clark, Compass Indiana, LLC. MIBOR as distributed by MLS GRID
 - $539,9955 bd3 ba3.1k sqft879 Rattlebox Ln, Westfield, IN 46074Active
 MLS ID #22102185, Shibu Samuel, Forthright Real Estate. MIBOR as distributed by MLS GRID
 - $465,0005 bd3 ba2.8k sqft2180 Ryder Pl, Westfield, IN 46074Active
 MLS ID #22100279, Peg Tharp Atherton, F.C. Tucker Company. MIBOR as distributed by MLS GRID
 - $514,9004 bd3 ba3k sqft7 E Wisteria Way, Westfield, IN 46074ActiveMLS ID #22112289, Deborah Miller, CENTURY 21 Scheetz. MIBOR as distributed by MLS GRID
- $539,0004 bd4 ba2.8k sqft2301 W 171st St, Westfield, IN 46074ActiveMLS ID #22109544, Jill Cline, F.C. Tucker Company. MIBOR as distributed by MLS GRID
- $569,9004 bd4 ba3.9k sqft541 Stafford Dr, Westfield, IN 46074ActiveMLS ID #22117694, Eric Rasmussen, CENTURY 21 Scheetz. MIBOR as distributed by MLS GRID
- $489,9003 bd2 ba2k sqft19642 McDonald Pl, Westfield, IN 46074ActiveMLS ID #22110906, Lorie Blythe, The Stewart Home Group. MIBOR as distributed by MLS GRID
- $499,9003 bd4 ba2.3k sqft14465 Shrawley Ct, Carmel, IN 46074ActiveMLS ID #22095060, Marianne Walker, F.C. Tucker Company. MIBOR as distributed by MLS GRID
- $539,0002 bd3 ba1.8k sqft17352 Ackerson Blvd, Westfield, IN 46074ActiveMLS ID #22109508, Lori Shanahan, Compass Indiana, LLC. MIBOR as distributed by MLS GRID
- $684,9005 bd4 ba4k sqft15088 Sullivan Ln, Westfield, IN 46074ActiveMLS ID #22116589, Carrie Clark, Keller Williams Indpls Metro N. MIBOR as distributed by MLS GRID
- $444,9003 bd3 ba2.4k sqft16035 Talmon Dr, Westfield, IN 46074ActiveMLS ID #22101767, James Anthony, F.C. Tucker Company. MIBOR as distributed by MLS GRID
- $664,0003 bd4 ba2.9k sqft15103 Larchwood Dr, Westfield, IN 46074ActiveMLS ID #22098834, Amy Lickliter, Compass Indiana, LLC. MIBOR as distributed by MLS GRID
- $450,0004 bd3 ba3.5k sqft6412 Tacoma Blvd, Whitestown, IN 46075ActiveMLS ID #22115712, Brittany Jankowski, Keller Williams Indpls Metro N. MIBOR as distributed by MLS GRID
- $439,0003 bd2 ba1.9k sqft20506 Quicksilver Rd, Noblesville, IN 46062ActiveMLS ID #22115148, Michael Jaensson, Carpenter, REALTORS®. MIBOR as distributed by MLS GRID
- $485,0004 bd3 ba3k sqft11881 Gatwick View Dr, Fishers, IN 46037ActiveMLS ID #22118689, Shannon Gilbert, Keller Williams Indpls Metro N. MIBOR as distributed by MLS GRID
- $465,0004 bd3 ba2.6k sqft16398 Pruett Ln, Noblesville, IN 46062ActiveMIBOR as distributed by MLS GRID
- $335,0003 bd2 ba1.8k sqft1453 Willow Tree Ln, Sheridan, IN 46069ActiveMLS ID #22119574, Sherry Cole, Keller Williams Lafayette. MIBOR as distributed by MLS GRID
- $401,9004 bd2 ba1.7k sqft2354 Nampa Dr, Whitestown, IN 46075ActiveMIBOR as distributed by MLS GRID
- $469,0005 bd4 ba4.5k sqft10756 Ballard Dr, Brownsburg, IN 46112ActiveMLS ID #22116663, Chas Schaffernoth, F.C. Tucker Company. MIBOR as distributed by MLS GRID
