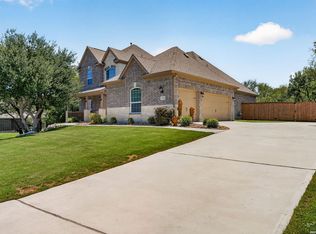
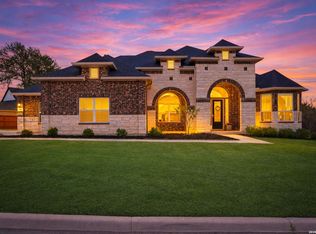
Stunning one-story retreat on nearly 1 acre in a gated community! This pristine 4-bedroom, 3.5-bath home offers approximately 3,500 sq. ft. of thoughtfully designed living space with an open floor plan, dedicated office, and media/theater room. Enjoy exceptional privacy with no rear neighbors, a privacy-fenced lot, and a covered back patio overlooking the incredible backyard. The outdoor oasis features a stunning in-ground pool and fireplace, creating the perfect setting for relaxing or entertaining, plus a playground for the kids. Located in the highly sought-after Medina Valley ISD, this beautiful home combines space, privacy, luxury, and convenience. A rare opportunity to enjoy peaceful acreage living without sacrificing modern amenities!
For sale
$750,000
175 WAGON LN, Castroville, TX 78009
4beds
3,497sqft
Single Family Residence
Built in 2020
0.71 Acres Lot
$728,300 Zestimate®
$214/sqft
$17/mo HOA
What's special
Stunning in-ground poolOpen floor planDedicated officeStunning one-story retreatPlayground for the kidsPrivacy-fenced lot
- 4 days |
- 291 |
- 22 |
Likely to sell faster than
Zillow last checked:
Listing updated:
Listed by:
Tim Ohlbrecht TREC #728677 (855) 450-0442,
Real Broker, LLC
Source: LERA MLS,MLS#: 2007688
Facts & features
Interior
Bedrooms & bathrooms
- Bedrooms: 4
- Bathrooms: 4
- Full bathrooms: 3
- 1/2 bathrooms: 1
Primary bedroom
- Features: Sitting Room, Walk-In Closet(s), Multi-Closets, Ceiling Fan(s), Full Bath
- Area: 391
- Dimensions: 17 x 23
Bedroom 2
- Area: 144
- Dimensions: 12 x 12
Bedroom 3
- Area: 204
- Dimensions: 12 x 17
Bedroom 4
- Area: 144
- Dimensions: 12 x 12
Primary bathroom
- Features: Tub/Shower Separate, Separate Vanity
- Area: 255
- Dimensions: 15 x 17
Dining room
- Area: 143
- Dimensions: 11 x 13
Kitchen
- Area: 312
- Dimensions: 12 x 26
Living room
- Area: 400
- Dimensions: 16 x 25
Office
- Area: 150
- Dimensions: 10 x 15
Heating
- Central, Electric, Natural Gas
Cooling
- Two Central
Appliances
- Included: Cooktop, Microwave, Gas Cooktop, Dishwasher
- Laundry: Laundry Room, Washer Hookup, Dryer Connection
Features
- One Living Area, Liv/Din Combo, Separate Dining Room, Eat-in Kitchen, Two Eating Areas, Kitchen Island, Breakfast Bar, Pantry, Study/Library, Florida Room, Game Room, Media Room, Utility Room Inside, High Ceilings, Open Floorplan, High Speed Internet, All Bedrooms Downstairs, Walk-In Closet(s), Master Downstairs, Ceiling Fan(s), Chandelier, Solid Counter Tops, Custom Cabinets
- Flooring: Carpet, Ceramic Tile
- Windows: Double Pane Windows, Window Coverings
- Has basement: No
- Number of fireplaces: 1
- Fireplace features: One, Living Room
Interior area
- Total interior livable area: 3,497 sqft
Property
Parking
- Total spaces: 2
- Parking features: Two Car Garage
- Garage spaces: 2
Features
- Levels: One
- Stories: 1
- Patio & porch: Patio, Covered
- Exterior features: Sprinkler System, Rain Gutters
- Has private pool: Yes
- Pool features: In Ground
- Fencing: Privacy
Lot
- Size: 0.71 Acres
- Residential vegetation: Mature Trees
Details
- Parcel number: R505562
Construction
Type & style
- Home type: SingleFamily
- Architectural style: Texas Hill Country,Craftsman
- Property subtype: Single Family Residence
Materials
- Brick
- Foundation: Slab
- Roof: Composition
Condition
- Pre-Owned
- New construction: No
- Year built: 2020
Utilities & green energy
- Sewer: Sewer System
- Water: Water System
- Utilities for property: Cable Available
Community & HOA
Community
- Features: Playground, Jogging Trails, Bike Trails
- Security: Smoke Detector(s), Prewired, Controlled Access
- Subdivision: Potranco Ranch Medina County
HOA
- Has HOA: Yes
- HOA fee: $200 annually
- HOA name: POTRANCO RANCH HOA
Location
- Region: Castroville
Financial & listing details
- Price per square foot: $214/sqft
- Tax assessed value: $698,210
- Annual tax amount: $14,068
- Price range: $750K - $750K
- Date on market: 8/11/2026
- Cumulative days on market: 4 days
- Listing terms: Conventional,FHA,VA Loan,Cash
Estimated market value
$728,300
$692,000 - $765,000
$4,402/mo
Price history
| Date | Event | Price |
|---|---|---|
| 8/11/2026 | Listed for sale | $750,000$214/sqft |
Source:  LERA MLS #2007688 Report a problem LERA MLS #2007688 Report a problem | ||
Public tax history
| Year | Property taxes | Tax assessment |
|---|---|---|
| 2025 | $12,427 -4.7% | $698,210 |
| 2024 | $13,036 | $698,210 +12.7% |
| 2023 | -- | $619,714 +10% |
| 2022 | $11,933 +4.6% | $563,376 +10% |
| 2021 | $11,408 +455.6% | $512,160 +480.4% |
| 2020 | $2,053 -3.5% | $88,250 |
| 2019 | $2,128 | $88,250 |
Find assessor info on the county website
Monthly payment
Est. payment
Payment breakdown
Explore the cost of this home by adjusting the details. Changes won't be saved.Climate risks
Neighborhood: 78009
Nearby schools
GreatSchools rating
- 7/10Potranco Elementary SchoolGrades: PK-5Distance: 1.7 mi
- 6/10Medina Valley Loma Alta MiddleGrades: 6-8Distance: 1.9 mi
- 5/10Medina Valley High SchoolGrades: 9-12Distance: 5.5 mi
Schools provided by the listing agent
- Elementary: Castroville Elementary
- Middle: Loma Alta
- High: Medina Valley
- District: Medina Valley I.S.D.
Source: LERA MLS. This data may not be complete. We recommend contacting the local school district to confirm school assignments for this home.
- $612,0004 bd3 ba3.2k sqft161 Wagon Ln, Castroville, TX 78009Off Market
- $730,3004 bd3 ba3.5k sqft174 Wagon Ln, Castroville, TX 78009Off Market
- $832,0004 bd3 ba3.9k sqft585 Sweet Rose, Castroville, TX 78009Off Market
- $633,5005 bd4 ba3.3k sqft161 Wagon, Castroville, TX 78009Off Market
- $792,0004 bd3 ba3.8k sqft599 Sweet Rose, Castroville, TX 78009Off Market
- $--4 bd3 ba3.3k sqft137 Wagon Ln, Castroville, TX 78009Sold
- $695,5004 bd3 ba3.3k sqft160 Wagon Ln, Castroville, TX 78009Off Market
- $592,9004 bd3 ba2.7k sqft571 Sweet Rose, Castroville, TX 78009Off Market
A local agent can set up tours, give advice and negotiate with sellers.
A local lender can help you make sure your offer is ready when you are.
Similar homes
- $639,0004 bd4 ba3k sqft183 Lantana Path, Castroville, TX 78009For Sale
 MLS ID #2006449, Shannon Richardson TREC #681114, Keller Williams City-View. LERA MLS
 - $725,0004 bd4 ba3.6k sqft208 ENGLEWOOD LN, Castroville, TX 78009For Sale
 MLS ID #1966817, Patricia Broyles TREC #423746, Select Properties. LERA MLS
 - $670,0004 bd4 ba3.3k sqft169 Storm Way, Castroville, TX 78009For Sale
 MLS ID #1950086, Crystal Rogers TREC #761264, Keller Williams City-View. LERA MLS
 - $645,0004 bd3 ba2.6k sqft527 James Way, Castroville, TX 78009For Sale
 MLS ID #1999397, Krista Boazman TREC #493244, Phyllis Browning Company. LERA MLS
 - $860,0004 bd5 ba4.5k sqft192 Sunrise Hill, Castroville, TX 78009For SaleMLS ID #1967642, Regina Wilkes TREC #622958, Keller Williams Heritage. LERA MLS
- $729,0004 bd4 ba3.1k sqft154 Violet Way, Castroville, TX 78009For SaleMLS ID #1971928, Deborah Ortiz TREC #577768, Realty Executives Access. LERA MLS
- $998,7004 bd6 ba3.8k sqft156 Moon, Castroville, TX 78009For SaleMLS ID #1995205, Malinda Hernandez TREC #604002, Central Metro Realty. LERA MLS
- $715,0004 bd4 ba4.6k sqft1357 PRIVATE ROAD 3702, San Antonio, TX 78253For SaleMLS ID #1996547, Jaime Aguillon TREC #621215, Keller Williams Heritage. LERA MLS
- $684,0004 bd3 ba2.7k sqft245 James Way, Castroville, TX 78009For SaleKuper Sotheby's International Realty
- $775,0003 bd3 ba2.5k sqft601 LEGEND PARK DR, Castroville, TX 78009For SaleMLS ID #1972866, Renee Zunker TREC #664486, Real Broker, LLC. LERA MLS
- $724,9994 bd4 ba4k sqft12320 Wheeler Rd, Atascosa, TX 78002For SaleMLS ID #1991570, Nikki Moore TREC #566749, TriPoint Realty LLC. LERA MLS
- $500,0004 bd4 ba2.8k sqft12217 Icon Rdg, San Antonio, TX 78253For SaleMLS ID #2008311, Ataliya Brown TREC #842010, Exquisite Properties, LLC. LERA MLS
- $599,9994 bd3 ba3k sqft306 TAHOE AVE, San Antonio, TX 78253For SaleMLS ID #2004208, Dana Phillips TREC #584558, Phillips & Associates Realty. LERA MLS
- $640,0003 bd3 ba2.3k sqft529 Double Gate, Castroville, TX 78009For SaleMLS ID #1967784, Tanya Power TREC #589408, Power & Peel Real Estate. LERA MLS
- $415,0004 bd4 ba3.1k sqft13871 Tribeca, San Antonio, TX 78245For SaleMLS ID #2007831, Shelley Neuman TREC #827451, Real Broker, LLC. LERA MLS
- $799,5004 bd5 ba3.9k sqft921 COUNTY ROAD 2801 E, Mico, TX 78056For SaleMLS ID #1994906, Angela Rodriguez TREC #680363, Coldwell Banker D'Ann Harper. LERA MLS
- $748,0004 bd4 ba3.2k sqft11039 Javalin, Helotes, TX 78023For SaleMLS ID #1998800, Valeria Sisson TREC #751934, eXp Realty. LERA MLS
- $659,9994 bd4 ba3.1k sqft2006 Buckner, San Antonio, TX 78253For SaleMLS ID #1945998, Raba Ibrahim TREC #828189, BHHS Don Johnson Realtors - SA. LERA MLS
- $569,9004 bd4 ba2.7k sqft2519 Tortuga Verde, San Antonio, TX 78245For SaleMLS ID #1972860, Brandon Ramirez TREC #667359, Keller Williams Heritage. LERA MLS
- $629,9994 bd4 ba3.1k sqft2035 buckner, San Antonio, TX 78253For SaleMLS ID #1953026, Lisa Marie Guzman TREC #628088, eXp Realty. LERA MLS
