Welcome home to this cozy and inviting colonial in University Heights. Through the front door, you are greeted by beautiful Craftsman woodwork and architectural details, including beamed ceilings throughout multiple rooms. The charming living room features a wood-burning fireplace and wood floors. Beyond the living room is a family room with a full wall of built-in shelving and a bay window overlooking the private and tranquil backyard.On the other side of the home, the formal dining room offers an abundance of built-in storage, including a bar with a beverage refrigerator. The eat-in kitchen, accessible from both the dining room and center hall, has been fully updated with light cabinetry, stone countertops, and stainless steel appliances. An updated powder room adds convenience for guests. Upstairs, the spacious primary suite features an elegantly updated private bath with a glass-enclosed tile shower and large marble vanity. Three additional bedrooms, each with numerous built-ins, a full guest bath, and a large cedar closet complete the second floor. The third floor offers a fifth bedroom and three-piece bath, creating the perfect private guest suite, home office, or bonus space. The finished lower-level rec room provides even more flexible living space, ready for the new owner to make it their own. The lower level also offers ample storage and laundry. Outside, the lush, green backyard provides a private and tranquil retreat. An attached two-car garage adds extra convenience during inclement or chilly weather. All of this is ideally located just minutes from shopping, dining, entertainment, hospitals, and universities.
Active
$350,000
2548 Charney Rd, University Heights, OH 44118
5beds
2,674sqft
Single Family Residence
Built in 1930
8,398 Square Feet Lot
$-- Zestimate®
$131/sqft
$-- HOA
What's special
Updated powder roomSpacious primary suiteAttached two-car garageWood-burning fireplaceWood floorsLarge cedar closetPrivate and tranquil backyard
- 1 day
- 599
- 74
Zillow last checked:
Listing updated:
Listed by:
Jake Lohser 216-408-8795 jacob.lohser@gmail.com,
Keller Williams Greater Metropolitan
Source: MLS Now,MLS#: 5241176 Originating MLS: Akron Cleveland Association of REALTORS
Originating MLS: Akron Cleveland Association of REALTORSFacts & features
Interior
Bedrooms & bathrooms
- Bedrooms: 5
- Bathrooms: 4
- Full bathrooms: 3
- 1/2 bathrooms: 1
- Main level bathrooms: 1
Heating
- Forced Air, Radiator(s)
Cooling
- Central Air
Appliances
- Included: Dishwasher, Microwave, Range, Refrigerator
- Laundry: In Basement
Features
- Basement: Partially Finished
- Number of fireplaces: 2
Interior area
- Total structure area: 2,674
- Total interior livable area: 2,674 sqft
- Finished area above ground: 2,299
- Finished area below ground: 375
Video & virtual tour
Property
Parking
- Total spaces: 2
- Parking features: Attached, Garage
- Attached garage spaces: 2
Features
- Levels: Three Or More
Lot
- Size: 8,398 Square Feet
Details
- Parcel number: 72222054
- Special conditions: Standard
Construction
Type & style
- Home type: SingleFamily
- Architectural style: Colonial
- Property subtype: Single Family Residence
Materials
- Stone, Wood Siding
- Roof: Asphalt,Fiberglass
Condition
- Year built: 1930
Utilities & green energy
- Sewer: Public Sewer
- Water: Public
Community & HOA
Community
- Subdivision: Rapid Transit
HOA
- Has HOA: No
Location
- Region: University Heights
Financial & listing details
- Price per square foot: $131/sqft
- Tax assessed value: $342,500
- Annual tax amount: $10,395
- Date on market: 9/3/2026
Estimated market value
Not available
Estimated sales range
Not available
Not available
Price history
| Date | Event | Price |
|---|---|---|
| 9/3/2026 | Listed for sale | $350,000+27.7%$131/sqft |
Source:  MLS Now #5241176 Report a problem MLS Now #5241176 Report a problem | ||
| 11/18/2024 | Sold | $274,000-8.4%$102/sqft |
Source: MLS Now #5036823 Report a problem | ||
| 11/1/2024 | Pending sale | $299,000$112/sqft |
Source: MLS Now #5036823 Report a problem | ||
| 10/19/2024 | Contingent | $299,000$112/sqft |
Source: MLS Now #5036823 Report a problem | ||
| 8/19/2024 | Price change | $299,000-9.1%$112/sqft |
Source: MLS Now #5036823 Report a problem | ||
| 7/20/2024 | Listed for sale | $329,000+19.6%$123/sqft |
Source: MLS Now #5036823 Report a problem | ||
| 8/6/2004 | Sold | $275,000+20.6%$103/sqft |
Source: Public Record Report a problem | ||
| 9/29/2000 | Sold | $228,000$85/sqft |
Source:  MLS Now #1014309 Report a problem MLS Now #1014309 Report a problem | ||
Public tax history
| Year | Property taxes | Tax assessment |
|---|---|---|
| 2025 | $9,868 -2.1% | $119,880 |
| 2024 | $10,080 +5.1% | $119,880 +34.3% |
| 2023 | $9,590 +0.5% | $89,290 |
| 2022 | $9,541 +2.1% | $89,290 |
| 2021 | $9,346 +1.3% | $89,290 +12% |
| 2020 | $9,224 +3.5% | $79,730 |
| 2019 | $8,914 +0.4% | $79,730 |
| 2018 | $8,882 -5.2% | $79,730 +1.8% |
| 2017 | $9,369 +6.9% | $78,330 |
| 2016 | $8,766 | $78,330 |
| 2015 | $8,766 +2% | $78,330 +2% |
| 2014 | $8,590 +3.4% | $76,790 |
| 2013 | $8,304 +8.2% | $76,790 |
| 2012 | $7,675 -1.7% | $76,790 -4.3% |
| 2011 | $7,804 +971.2% | $80,230 |
| 2010 | $729 -89.9% | $80,230 |
| 2009 | $7,242 -5.2% | $80,230 -10% |
| 2008 | $7,636 +3.4% | $89,150 |
| 2007 | $7,388 +8.2% | $89,150 |
| 2006 | $6,830 +4.1% | $89,150 +11.7% |
| 2005 | $6,564 +0.4% | $79,810 |
| 2004 | $6,540 +13.1% | $79,810 |
| 2003 | $5,781 +23.5% | $79,810 +33.6% |
| 2002 | $4,681 -49.9% | $59,750 |
| 2001 | $9,345 +0.4% | $59,750 |
| 2000 | $9,303 | $59,750 |
Find assessor info on the county website
Monthly payment
Est. payment
Payment breakdown
Explore the cost of this home by adjusting the details. Changes won't be saved.Climate risks
Neighborhood: 44118
Nearby schools
Schools provided by the listing agent
- District: Cleveland Hts-Univer - 1810
Source: MLS Now. This data may not be complete. We recommend contacting the local school district to confirm school assignments for this home.
- $320,5003 bd2 ba1.8k sqft2554 Charney Rd, University Heights, OH 44118Off Market
- $305,8003 bd2 ba3.2k sqft2540 Charney Rd, University Heights, OH 44118Off Market
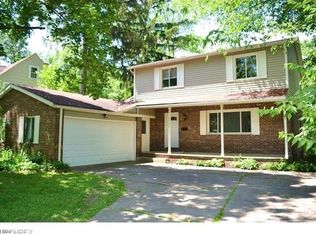
- $285,0004 bd3 ba2.1k sqft2560 Charney Rd, University Heights, OH 44118Sold
- $386,7003 bd4 ba3k sqft3806 Meadowbrook Blvd, University Heights, OH 44118Off Market
Similar homes
- $315,0004 bd2 ba2.2k sqft2579 Fenwick Rd, University Heights, OH 44118For Sale
 MLS ID #5230341, Stephanie M Boyer, Berkshire Hathaway HomeServices Professional Realty. MLS Now
 - $339,9005 bd4 ba4k sqft14316 Ashwood Rd, Shaker Heights, OH 44120For Sale
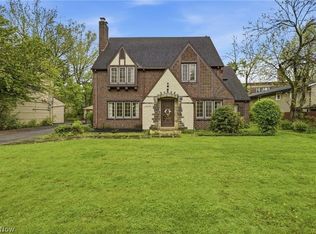 MLS ID #5242310, Kaela Marable, Keller Williams Greater Metropolitan. MLS Now
 - $298,0004 bd3 ba1.8k sqft3246 Rumson Rd, Cleveland Heights, OH 44118For Sale
 MLS ID #5238943, Misty Hatch, EXP Realty, LLC.. MLS Now
 - $250,0004 bd2 ba2k sqft2140 Lamberton Rd, Cleveland Heights, OH 44118For Sale
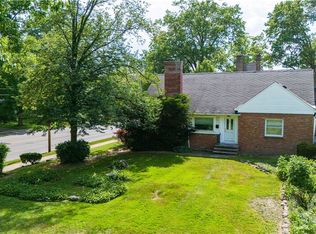 MLS ID #5241684, Amanda S Pohlman, Keller Williams Living. MLS Now
