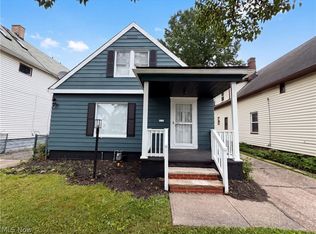
Good bones and amazing potential in this Shaker Heights Colonial with an excellent open floor plan. Great as a possible flip or move in with little needed and update/upgrade as you go.This home is full of timeless appeal, with three ample bedrooms upstairs plus a main-floor den/4th bedroom. Step inside to an open staircase and oversized living room featuring a large fireplace and generous picture window that floods the space with natural light.Original hardwood floors flow through an oversized cased opening into the dining room. From there, elegant French doors lead to the 3-season room, perfect for relaxing or entertaining. Off the dining room, the adjacent eat-in kitchen offers abundant natural light, plenty of counter space and storage, and a surprisingly large pantry. The full basement with laundry has excellent ceiling height, offering plenty of additional space to expand into.The property also features a two-car detached garage and a large, fenced backyard. All this, plus the benefit of Shaker Heights Schools!
Active
$179,500
3074 Keswick Rd, Shaker Heights, OH 44120
4beds
1,789sqft
Single Family Residence
Built in 1954
7,801 Square Feet Lot
$-- Zestimate®
$100/sqft
$-- HOA
What's special
Two-car detached garageExcellent open floor planOriginal hardwood floorsThree ample bedrooms upstairsLarge fenced backyardLarge fireplaceElegant french doors
- 2 days |
- 287 |
- 32 |
Zillow last checked:
Listing updated:
Listed by:
Rakesh Baniya 440-901-7145 rbaniya@clevelandpropertymanagement.com,
Cleveland Property Management Group, LLC.
Source: MLS Now,MLS#: 5236327 Originating MLS: Akron Cleveland Association of REALTORS
Originating MLS: Akron Cleveland Association of REALTORSFacts & features
Interior
Bedrooms & bathrooms
- Bedrooms: 4
- Bathrooms: 2
- Full bathrooms: 1
- 1/2 bathrooms: 1
- Main level bathrooms: 1
- Main level bedrooms: 1
Bedroom
- Description: Flooring: Wood
- Features: Bookcases
- Level: First
- Dimensions: ND x ND
Bedroom
- Description: Flooring: Wood
- Level: Second
- Dimensions: ND x ND
Bedroom
- Description: Flooring: Wood
- Level: Second
- Dimensions: ND x ND
Bedroom
- Description: Flooring: Wood
- Level: Second
- Dimensions: ND x ND
Bathroom
- Level: First
- Dimensions: ND x ND
Bathroom
- Level: Second
- Dimensions: ND x ND
Dining room
- Description: Flooring: Wood
- Level: First
- Dimensions: ND x ND
Eat in kitchen
- Level: First
- Dimensions: ND x ND
Living room
- Description: Flooring: Wood
- Level: First
- Dimensions: ND x ND
Recreation
- Level: Lower
- Dimensions: ND x ND
Sunroom
- Description: Flooring: Luxury Vinyl Tile
- Level: First
- Dimensions: ND x ND
Workshop
- Level: Lower
- Dimensions: ND x ND
Heating
- Forced Air
Cooling
- Central Air
Features
- Bookcases
- Basement: Partial,Partially Finished
- Number of fireplaces: 1
Interior area
- Total structure area: 1,789
- Total interior livable area: 1,789 sqft
- Finished area above ground: 1,789
Video & virtual tour
Property
Parking
- Total spaces: 2
- Parking features: Detached, Garage
- Garage spaces: 2
Features
- Levels: Two
- Stories: 2
Lot
- Size: 7,801 Square Feet
Details
- Parcel number: 73111001
- Special conditions: Standard
Construction
Type & style
- Home type: SingleFamily
- Architectural style: Colonial
- Property subtype: Single Family Residence
Materials
- Aluminum Siding
- Roof: Asphalt,Fiberglass
Condition
- Year built: 1954
Utilities & green energy
- Sewer: Public Sewer
- Water: Public
Community & HOA
Community
- Subdivision: Van Sweringen Companys
HOA
- Has HOA: No
Location
- Region: Shaker Heights
Financial & listing details
- Price per square foot: $100/sqft
- Tax assessed value: $195,300
- Annual tax amount: $6,970
- Date on market: 8/13/2026
- Cumulative days on market: 3 days
- Listing terms: Cash,Conventional
Estimated market value
Not available
Estimated sales range
Not available
Not available
Price history
| Date | Event | Price |
|---|---|---|
| 8/13/2026 | Listed for sale | $179,500-14.3%$100/sqft |
Source:  MLS Now #5236327 Report a problem MLS Now #5236327 Report a problem | ||
| 7/7/2026 | Listing removed | $209,500$117/sqft |
Source: MLS Now #5210727 Report a problem | ||
| 5/17/2026 | Listed for sale | $209,500+42.5%$117/sqft |
Source: MLS Now #5210727 Report a problem | ||
| 5/22/2024 | Listing removed | -- |
Source: Zillow Rentals Report a problem | ||
| 4/20/2024 | Listed for rent | $1,800$1/sqft |
Source: Zillow Rentals Report a problem | ||
| 3/13/2024 | Sold | $147,000+17.6%$82/sqft |
Source: MLS Now #4502210 Report a problem | ||
| 3/13/2024 | Pending sale | $125,000$70/sqft |
Source: MLS Now #4502210 Report a problem | ||
| 1/23/2024 | Listing removed | -- |
Source: MLS Now #4502210 Report a problem | ||
| 11/8/2023 | Contingent | $125,000$70/sqft |
Source: MLS Now #4502210 Report a problem | ||
| 11/5/2023 | Listed for sale | $125,000+4.3%$70/sqft |
Source: MLS Now #4502210 Report a problem | ||
| 4/6/2013 | Listing removed | $119,900$67/sqft |
Source: Prudential Select Properties #3295141 Report a problem | ||
| 9/3/2011 | Listed for sale | $119,900-11.2%$67/sqft |
Source: Prudential Select Properties #3262142 Report a problem | ||
| 11/20/2010 | Listing removed | $135,000$75/sqft |
Source: Howard Hanna - Shaker Heights #3126199 Report a problem | ||
| 4/23/2010 | Listed for sale | $135,000$75/sqft |
Source: Howard Hanna - Shaker Heights #3126199 Report a problem | ||
Public tax history
| Year | Property taxes | Tax assessment |
|---|---|---|
| 2025 | $6,971 +16% | $68,360 |
| 2024 | $6,010 -1.5% | $68,360 +25% |
| 2023 | $6,098 +3.5% | $54,670 |
| 2022 | $5,892 +0.3% | $54,670 |
| 2021 | $5,871 +0.4% | $54,670 +7% |
| 2020 | $5,848 -0.9% | $51,070 +0% |
| 2019 | $5,902 -0.3% | $51,060 0% |
| 2018 | $5,920 +12.3% | $51,070 +18.3% |
| 2017 | $5,273 +4.3% | $43,160 |
| 2016 | $5,058 | $43,160 |
| 2015 | $5,058 +5.8% | $43,160 +10% |
| 2014 | $4,782 +9.2% | $39,240 +1.9% |
| 2013 | $4,380 +1.8% | $38,510 |
| 2012 | $4,301 -10% | $38,510 -14.3% |
| 2011 | $4,779 +0.5% | $44,910 |
| 2010 | $4,753 +9.1% | $44,910 |
| 2009 | $4,355 -1.5% | $44,910 -7% |
| 2008 | $4,424 +2.1% | $48,310 |
| 2007 | $4,333 +0.1% | $48,310 |
| 2006 | $4,328 +10.3% | $48,310 +7.6% |
| 2005 | $3,924 +2.2% | $44,880 |
| 2004 | $3,839 +5% | $44,880 |
| 2003 | $3,655 +15.1% | $44,880 +14.5% |
| 2002 | $3,174 -55.2% | $39,200 |
| 2001 | $7,080 | $39,200 |
| 2000 | $7,080 | $39,200 |
Find assessor info on the county website
Monthly payment
Est. payment
Payment breakdown
Explore the cost of this home by adjusting the details. Changes won't be saved.Climate risks
Neighborhood: Ludlow
Nearby schools
GreatSchools rating
- 7/10Onaway Elementary SchoolGrades: PK-5Distance: 0.6 mi
- 7/10Shaker Heights Middle SchoolGrades: 6-8Distance: 2.7 mi
- 7/10Shaker Heights High SchoolGrades: 9-12Distance: 0.8 mi
Schools provided by the listing agent
- District: Shaker Heights CSD - 1827
Source: MLS Now. This data may not be complete. We recommend contacting the local school district to confirm school assignments for this home.
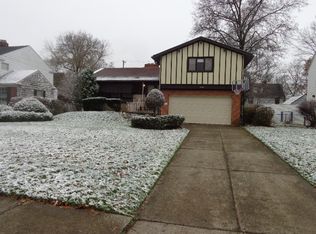
- $189,2003 bd2 ba1.6k sqft3072 Keswick Rd, Cleveland, OH 44120Off Market
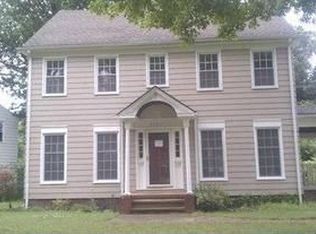
- $241,1004 bd1 ba1.8k sqft3082 Keswick Rd, Shaker Heights, OH 44120Off Market
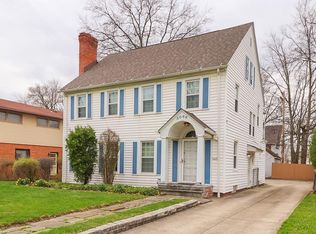
- $185,1004 bd3 ba1.8k sqft3066 Keswick Rd, Cleveland, OH 44120Off Market
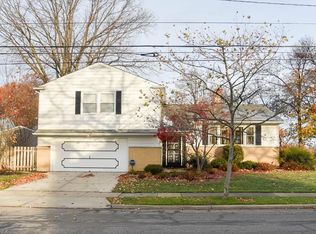
- $270,3003 bd2 ba2k sqft14015 Southington Rd, Shaker Heights, OH 44120Off Market
- $177,3004 bd2 ba3.3k sqft3097 Albion Rd, Cleveland, OH 44120Off Market
- $194,7004 bd3 ba1.7k sqft3091 Albion Rd, Cleveland, OH 44120Off Market
- $270,0005 bd4 ba2.8k sqft13935 Southington Rd, Cleveland, OH 44120Sold
- $85,0004 bd3 ba2.6k sqft3085 Albion Rd, Cleveland, OH 44120Sold
A local agent can set up tours, give advice and negotiate with sellers.
Similar homes
- $135,0004 bd2 ba1.5k sqft3280 E 128th St, Cleveland, OH 44120For Sale
 MLS ID #5236159, Robert F Galivan, Argo Realty Group. MLS Now
 - $170,0003 bd2 ba1.7k sqft3750 Pennington Rd, Shaker Heights, OH 44120For Sale
 MLS ID #5233546, Angela Anderson, Howard Hanna. MLS Now
 - $180,9004 bd2 ba1.3k sqft3594 Ludgate Rd, Shaker Heights, OH 44120For Sale
 MLS ID #5230071, Felicia Woodberry, Keller Williams Living. MLS Now
 - $168,0004 bd2 ba2.1k sqft2821 E 127th St, Cleveland, OH 44120For Sale
 MLS ID #5225102, Daniel Beirne, Opendoor Brokerage LLC. MLS Now
 - $189,9003 bd1 ba1.5k sqft3541 Ludgate Rd, Shaker Heights, OH 44120For SaleMLS ID #5232966, Carlyn Goudas, Howard Hanna. MLS Now
- $150,0004 bd3 ba1.4k sqft3157 Ashwood Rd, Cleveland, OH 44120For SaleMLS ID #5232463, Carol Y Joiner, Keller Williams Greater Metropolitan. MLS Now
- $199,9004 bd1 ba1.4k sqft13513 Corby Rd, Cleveland, OH 44120For SaleMLS ID #5227644, Mark A McGuire, Parkview Realty Group Ltd. MLS Now
- $179,9003 bd2 ba2.1k sqft15606 Scottsdale Blvd, Shaker Heights, OH 44120For SaleMLS ID #5195618, Ebony D Bethea, EXP Realty, LLC.. MLS Now
- $189,0003 bd3 ba1.9k sqft13700 Shaker Blvd APT 709, Cleveland, OH 44120For SaleMLS ID #5224981, Chris Jurcisin, Howard Hanna. MLS Now
- $--4 bd2 ba2.3k sqft3626 Lindholm Rd, Shaker Heights, OH 44120AuctionAuction.com 2
- $135,0004 bd2 ba2k sqft12404 Parkhill Ave, Cleveland, OH 44120For SaleMLS ID #5235507, David L Sturgeon, Howard Hanna. MLS Now
- $155,0004 bd2 ba1.8k sqft3370 E 137th St, Cleveland, OH 44120For SaleMLS ID #5227327, Vince Senauskas, Gentile Real Estate LLC. MLS Now
- $194,5004 bd2 ba1.9k sqft12816 Forest Ave, Cleveland, OH 44120For SaleMLS ID #5230446, John D. Watson, Progressive Urban Real Estate Co. MLS Now
- $160,0004 bd2 ba1.6k sqft2786 E 119th St, Cleveland, OH 44120For SaleMLS ID #5233381, Christopher Moscarino, Keller Williams Elevate. MLS Now
- $--4 bd3 ba1.5k sqft11805 Cromwell Ave, Cleveland, OH 44120AuctionAuction.com 1
- $169,5004 bd2 ba2.2k sqft3360 E 146th St, Cleveland, OH 44120For SaleMLS ID #5226765, Alexys Jones, Keller Williams Greater Metropolitan. MLS Now
- $145,0003 bd2 ba1.5k sqft13605 Shaker Blvd APT 2B, Cleveland, OH 44120For SaleMLS ID #5233563, Monica A Graham, Berkshire Hathaway HomeServices Professional Realty. MLS Now
- $215,0003 bd2 ba1.7k sqft3153 Becket Rd, Cleveland, OH 44120For SaleMLS ID #5198473, Angela R Thompson, HomeSmart Real Estate Momentum LLC. MLS Now
- $170,0002 bd2 ba1.5k sqft13605 Shaker Blvd APT 4B, Cleveland, OH 44120For SaleMLS ID #5221693, Cathy LeSueur, Howard Hanna. MLS Now
- $165,0005 bd3 ba2.2k sqft3040 E 126th St, Cleveland, OH 44120For SaleMLS ID #5228066, LaTanya C Jackson, EXP Realty, LLC.. MLS Now
