Welcome to this beautifully maintained townhouse-style condo in the heart of Beachwood, offering 2,541 square feet of comfortable, low-maintenance living. Featuring 2 bedrooms, 2.5 bathrooms, and a versatile loft, this home offers a spacious layout designed for everyday living and entertaining. Step inside to find bright living and dining areas filled with natural light. The inviting living room is anchored by a fireplace, creating a warm focal point, while thoughtful built-in features add both character and functionality throughout the home. Sliding doors from the dining area lead to a private patio, creating a seamless indoor-outdoor space for relaxing or entertaining. The first-floor primary suite offers abundant natural light, a walk-in closet, and a private en-suite bath, providing the convenience of main-level living. Upstairs, you'll find a spacious second bedroom, an additional full bath, and a flexible loft that is perfect for a home office, reading area, or additional living space.
Located in Beachwood, this condo is just minutes from shopping, dining, parks, and major highways, offering convenient access to everyday amenities. Combining generous living space, thoughtful features, and a desirable location, this home is ready for its next owner.
Pending
$385,000
25818 Fairmount Blvd, Beachwood, OH 44122
2beds
2,541sqft
:
Get pre-qualified$3,484/mo
Townhouse, Condominium
Built in 1986
-- sqft lot
$-- Zestimate®
$152/sqft
$564/mo HOA
What's special
Versatile loft
- 14 days |
- 839 |
- 15 |
Likely to sell faster than
Zillow last checked:
Listing updated:
Listed by:
Shoshana Socher 216-255-7377 shoshana@thesocherteam.com,
Keller Williams Greater Metropolitan
Source: MLS Now,MLS#: 5226974 Originating MLS: Akron Cleveland Association of REALTORS
Originating MLS: Akron Cleveland Association of REALTORSFacts & features
Interior
Bedrooms & bathrooms
- Bedrooms: 2
- Bathrooms: 3
- Full bathrooms: 2
- 1/2 bathrooms: 1
- Main level bathrooms: 2
- Main level bedrooms: 1
Primary bedroom
- Description: Flooring: Wood
- Features: Built-in Features, Soaking Tub, Walk-In Closet(s)
- Level: First
- Dimensions: 25 x 15
Bedroom
- Description: Flooring: Carpet
- Level: Second
- Dimensions: 17 x 12
Dining room
- Description: Flooring: Hardwood
- Level: First
- Dimensions: 17 x 11
Eat in kitchen
- Description: Flooring: Ceramic Tile
- Level: First
- Dimensions: 24 x 8
Laundry
- Description: Flooring: Tile
- Level: First
- Dimensions: 8 x 8
Living room
- Description: Flooring: Hardwood
- Features: Beamed Ceilings, Fireplace, High Ceilings
- Level: First
- Dimensions: 28 x 15
Loft
- Description: Flooring: Carpet
- Level: Second
- Dimensions: 20 x 15
Heating
- Forced Air, Gas
Cooling
- Central Air
Appliances
- Laundry: Main Level, Laundry Room
Features
- Beamed Ceilings, Built-in Features, Entrance Foyer, Eat-in Kitchen, High Ceilings, Storage, Walk-In Closet(s)
- Basement: None
- Number of fireplaces: 1
- Fireplace features: Living Room
Interior area
- Total structure area: 2,541
- Total interior livable area: 2,541 sqft
- Finished area above ground: 2,541
Video & virtual tour
Property
Parking
- Total spaces: 2
- Parking features: Attached, Garage, Garage Door Opener
- Attached garage spaces: 2
Features
- Levels: Two
- Stories: 2
- Patio & porch: Patio
- Pool features: Community
Lot
- Features: Back Yard, Landscaped
Details
- Parcel number: 74132323
Construction
Type & style
- Home type: Condo
- Property subtype: Townhouse, Condominium
- Attached to another structure: Yes
Materials
- Aluminum Siding, Vinyl Siding
- Foundation: Slab
- Roof: Asphalt,Fiberglass
Condition
- Year built: 1986
Utilities & green energy
- Sewer: Public Sewer
- Water: Public
Community & HOA
Community
- Features: Playground, Park, Restaurant, Shopping, Pool
- Subdivision: Fairmount Court Condo
HOA
- Has HOA: No
- Services included: Maintenance Grounds, Maintenance Structure, Sewer, Snow Removal, Trash
- HOA fee: $564 monthly
Location
- Region: Beachwood
Financial & listing details
- Price per square foot: $152/sqft
- Tax assessed value: $366,000
- Annual tax amount: $6,582
- Date on market: 7/14/2026
- Cumulative days on market: 141 days
Estimated market value
Not available
Estimated sales range
Not available
Not available
Price history
| Date | Event | Price |
|---|---|---|
| 7/27/2026 | Pending sale | $385,000$152/sqft |
Source:  MLS Now #5226974 Report a problem MLS Now #5226974 Report a problem | ||
| 7/14/2026 | Listed for sale | $385,000-3.6%$152/sqft |
Source: MLS Now #5226974 Report a problem | ||
| 7/1/2026 | Listing removed | $399,500$157/sqft |
Source: MLS Now #5188772 Report a problem | ||
| 5/28/2026 | Price change | $399,500-9.1%$157/sqft |
Source: MLS Now #5188772 Report a problem | ||
| 4/22/2026 | Price change | $439,500-2.2%$173/sqft |
Source: MLS Now #5188772 Report a problem | ||
| 2/24/2026 | Listed for sale | $449,500+72.9%$177/sqft |
Source: MLS Now #5188772 Report a problem | ||
| 7/23/2014 | Sold | $260,000+0.4%$102/sqft |
Source: Agent Provided Report a problem | ||
| 6/28/2014 | Price change | $259,000-3.7%$102/sqft |
Source: Howard Hanna - Pepper Pike #3431565 Report a problem | ||
| 5/1/2014 | Price change | $269,000-2.2%$106/sqft |
Source: Howard Hanna - Pepper Pike #3431565 Report a problem | ||
| 1/17/2014 | Price change | $275,000-5.1%$108/sqft |
Source: Howard Hanna - Pepper Pike #3431565 Report a problem | ||
| 10/30/2013 | Price change | $289,900+3.5%$114/sqft |
Source: Howard Hanna - Pepper Pike Eton #3431565 Report a problem | ||
| 10/26/2013 | Price change | $280,000-3.4%$110/sqft |
Source: Howard Hanna - Pepper Pike Eton #3431565 Report a problem | ||
| 9/26/2013 | Price change | $289,900-1.7%$114/sqft |
Source: Howard Hanna - Pepper Pike Eton #3431565 Report a problem | ||
| 7/31/2013 | Listed for sale | $295,000-10.6%$116/sqft |
Source: Howard Hanna - Pepper Pike Eton #3431565 Report a problem | ||
| 6/16/2006 | Sold | $330,000$130/sqft |
Source: Public Record Report a problem | ||
Public tax history
| Year | Property taxes | Tax assessment |
|---|---|---|
| 2025 | $6,452 -0.1% | $128,100 |
| 2024 | $6,458 -7.7% | $128,100 +9.3% |
| 2023 | $6,993 +1.5% | $117,150 |
| 2022 | $6,889 +0.8% | $117,150 |
| 2021 | $6,834 +9.4% | $117,150 +20% |
| 2020 | $6,246 +0.8% | $97,620 |
| 2019 | $6,196 +1.1% | $97,620 |
| 2018 | $6,129 +9.5% | $97,620 +7.3% |
| 2017 | $5,597 +0.7% | $91,010 |
| 2016 | $5,557 | $91,010 |
| 2015 | $5,557 +12.5% | $91,010 +4% |
| 2014 | $4,942 +1.6% | $87,500 |
| 2013 | $4,866 +3.6% | $87,500 |
| 2012 | $4,697 -19.8% | $87,500 -19.4% |
| 2011 | $5,859 +0.1% | $108,570 |
| 2010 | $5,851 +4.8% | $108,570 |
| 2009 | $5,586 -1.8% | $108,570 -6% |
| 2008 | $5,687 +5.3% | $115,500 |
| 2007 | $5,402 -7.7% | $115,500 |
| 2006 | $5,850 -9.9% | $115,500 -4.4% |
| 2005 | $6,490 +13.2% | $120,760 |
| 2004 | $5,736 +3.8% | $120,760 |
| 2003 | $5,524 +9.3% | $120,760 +14.5% |
| 2002 | $5,054 -46.5% | $105,460 |
| 2001 | $9,439 | $105,460 |
| 2000 | $9,439 | $105,460 |
Find assessor info on the county website
Monthly payment
Est. payment
Payment breakdown
Explore the cost of this home by adjusting the details. Changes won't be saved.Climate risks
Neighborhood: 44122
Nearby schools
GreatSchools rating
- 8/10Hilltop Elementary SchoolGrades: 3-5Distance: 0.9 mi
- 9/10Beachwood Middle SchoolGrades: 6-8Distance: 0.4 mi
- 9/10Beachwood High SchoolGrades: 9-12Distance: 0.3 mi
Schools provided by the listing agent
- District: Beachwood CSD - 1802
Source: MLS Now. This data may not be complete. We recommend contacting the local school district to confirm school assignments for this home.
- $422,7002 bd2 ba1.8k sqft25820 Fairmount Blvd, Beachwood, OH 44122Off Market
- $455,0002 bd2 ba2k sqft25816 Fairmount Blvd, Beachwood, OH 44122Sold
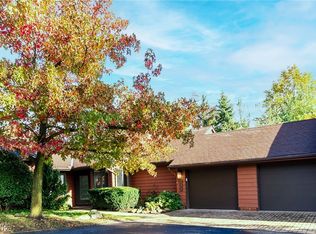
- $481,8002 bd2 ba1.8k sqft25822 Fairmount Blvd, Beachwood, OH 44122Off Market
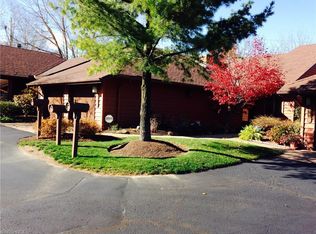
- $425,9002 bd2 ba2k sqft25824 Fairmount Blvd, Beachwood, OH 44122Off Market
- $562,9002 bd2 ba2.5k sqft25814 Fairmount Blvd, Beachwood, OH 44122Off Market
- $501,4002 bd2 ba2.5k sqft25812 Fairmount Blvd, Beachwood, OH 44122Off Market
- $609,0002 bd2 ba2.4k sqft25806 Fairmount Blvd, Beachwood, OH 44122Off Market
- $440,0002 bd2 ba1.8k sqft25826 Fairmount Blvd, Beachwood, OH 44122Sold
A local agent can set up tours, give advice and negotiate with sellers.
Similar homes
- $399,9002 bd2 ba2.2k sqft27500 Cedar Rd APT 808, Beachwood, OH 44122For Sale
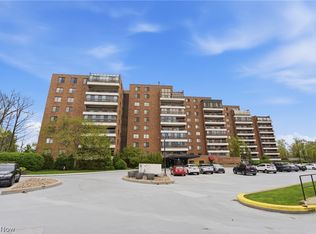 MLS ID #5206484, Marty Emerman, Keller Williams Greater Metropolitan. MLS Now
 - $374,0003 bd3 ba3k sqft1011 Millridge Rd, Highland Heights, OH 44143For Sale
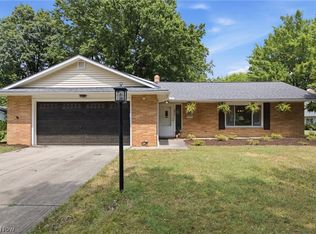 MLS ID #5230132, Jane E Boland, Howard Hanna. MLS Now
 - $435,0004 bd2 ba2.9k sqft24100 Shaker Blvd, Shaker Heights, OH 44122For Sale
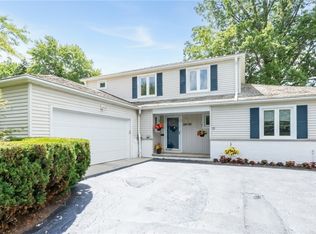 MLS ID #5224528, Sharon D Friedman, Berkshire Hathaway HomeServices Professional Realty. MLS Now
 - $195,0002 bd2 ba1.3k sqft25805 Fairmount Blvd APT 404, Beachwood, OH 44122For Sale
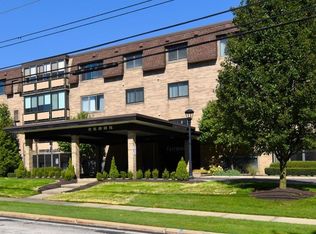 MLS ID #5211321, Marilyn G Kahn, Howard Hanna. MLS Now
 - $325,0002 bd2 ba1.9k sqft3280 Richmond Rd, Beachwood, OH 44122For SaleMLS ID #5174774, Milan T Polacek, Howard Hanna. MLS Now
- $399,9004 bd3 ba2.2k sqft6547 Vallevista Dr, Mayfield Heights, OH 44124For SaleMLS ID #5219914, David Gurary, Century 21 Homestar. MLS Now
- $379,0004 bd3 ba2.9k sqft5827 Ashcroft Dr, Mayfield Heights, OH 44124For SaleMLS ID #5216989, Glen G Whitten, Ohio Property Group, LLC. MLS Now
- $399,9003 bd3 ba2.5k sqft5741 Som Center Rd #1, Solon, OH 44139For SaleMLS ID #5227336, Becky W Sackett, Berkshire Hathaway HomeServices Professional Realty. MLS Now
- $424,9003 bd3 ba1.9k sqft5131 Cheswick Dr, Solon, OH 44139For SaleMLS ID #5225005, Terry Young, Keller Williams Greater Metropolitan. MLS Now
- $225,0002 bd3 ba1.9k sqft2202 Acacia Park Dr APT 2206, Lyndhurst, OH 44124For SaleMLS ID #5228827, Pamela F Scheer, Howard Hanna. MLS Now
- $349,8003 bd3 ba2.8k sqft1544 E 86th St, Cleveland, OH 44106For SaleMLS ID #5226838, Mia E Brown, Mia Brown Realty. MLS Now
- $349,0003 bd2 ba2.4k sqft34100 Chagrin Blvd APT 1101, Moreland Hills, OH 44022For SaleMLS ID #5209096, Pamela F Scheer, Howard Hanna. MLS Now
- $349,9002 bd4 ba1.5k sqft5637 N Greenway Ct, Cleveland, OH 44143For SaleMLS ID #5224151, Deborah A Della Vella, Howard Hanna. MLS Now
- $310,0003 bd3 ba2.6k sqft1137 Hillrock Dr, South Euclid, OH 44121For SaleMLS ID #5219754, Karen A Eagle, Elite Sotheby's International Realty. MLS Now
- $344,9003 bd3 ba3k sqft3609 Ludgate Rd, Shaker Heights, OH 44120For SaleMLS ID #5221453, Denise A Quiggle, McDowell Homes Real Estate Services. MLS Now
- $239,9002 bd3 ba2.6k sqft155 Pheasant Run, Cleveland, OH 44124For SaleMLS ID #5213042, Kristina L Zeleznik, RE/MAX Results. MLS Now
- $339,9004 bd4 ba2.8k sqft3378 Clayton Blvd, Shaker Heights, OH 44120For SaleMLS ID #5202799, LaTanya C Jackson, EXP Realty, LLC.. MLS Now
- $399,9004 bd3 ba3k sqft1347 Sharonbrook Dr, Twinsburg, OH 44087For SaleMLS ID #5221558, Terry Young, Keller Williams Greater Metropolitan. MLS Now
- $474,9005 bd4 ba3.2k sqft3331 Kenmore Rd, Shaker Heights, OH 44122For SaleMLS ID #5221662, Stephanie A Bosworth, McDowell Homes Real Estate Services. MLS Now
- $400,0004 bd4 ba2.9k sqft30111 Bonnie View Dr, Wickliffe, OH 44092For SaleMLS ID #5217960, Sandor Sundem, Lokal Real Estate, LLC.. MLS Now
