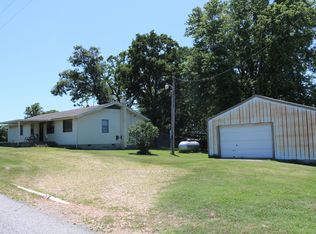
Charming home on 18 Pristine Acres! A Peaceful Country Retreat Escape to the serenity of the countryside with this beautiful 3-bedrooms, 2-baths home nestled on 18 acres of pristine land. Perfectly positioned between Jay and Grove, OK, This property offers the best of rural living with the convenience of nearby town and grand lake access. Step inside and experience the warmth of classic construction home, complete with a wood-burning fireplace that brings rustic charm and cozy comfort. The home features spacious living areas, a functional layout, and plenty of natural light throughout. Outside, you'll find 18 acres of fertile hay and pasture land that adds to its scenic beauty , ideal for livestock, agricultural use and great backyard deer hunting. The property previously used as a grow but no longer in business since 2023. The land is barbwire fenced, with mature shade trees, a pond, and expansive pasture. Additional features include: Barn/workshop with electricity perfect for storage, hobbies, or farm equipment. A private well for irrigation Ample space for gardening, recreation, or building additional structures Whether you're looking for a private homestead, hobby farm, or simply a peaceful place to call home, this property offers endless potential. Don?t miss this rare opportunity to own a slice of Oklahoma paradise.
For sale
$389,900
33696 S 640th Rd, Jay, OK 74346
3beds
1,924sqft
Single Family Residence
Built in 2009
18.02 Acres Lot
$380,400 Zestimate®
$203/sqft
$-- HOA
What's special
Mature shade treesFunctional layoutWood-burning fireplaceCharming homeExpansive pasturePrivate well for irrigation
- 79 days
- 149
- 12
Zillow last checked:
Listing updated:
Listed by:
Chang Xiong 918-805-3351,
Solid Rock, REALTORS
Source: MLS Technology, Inc.,MLS#: 2623701 Originating MLS: MLS Technology
Originating MLS: MLS TechnologyFacts & features
Interior
Bedrooms & bathrooms
- Bedrooms: 3
- Bathrooms: 2
- Full bathrooms: 2
Heating
- Central, Gas
Cooling
- Central Air
Appliances
- Included: Built-In Range, Dryer, Dishwasher, Gas Water Heater, Other, Refrigerator, Washer
- Laundry: Gas Dryer Hookup
Features
- High Ceilings, Laminate Counters, Ceiling Fan(s)
- Flooring: Vinyl
- Windows: Aluminum Frames
- Basement: None
- Number of fireplaces: 1
- Fireplace features: Wood Burning
Interior area
- Total structure area: 1,924
- Total interior livable area: 1,924 sqft
Property
Parking
- Total spaces: 2
- Parking features: Attached, Garage
- Attached garage spaces: 2
Accessibility
- Accessibility features: Accessible Doors
Features
- Levels: One
- Stories: 1
- Patio & porch: Porch
- Exterior features: None
- Pool features: None
- Fencing: Barbed Wire,Other
- Waterfront features: Other
- Body of water: Grand Lake
Lot
- Size: 18.02 Acres
- Features: Farm, Ranch
Details
- Additional structures: Barn(s), Other, Shed(s), Storage
- Parcel number: 210027631
Construction
Type & style
- Home type: SingleFamily
- Architectural style: Ranch
- Property subtype: Single Family Residence
Materials
- Concrete, Vinyl Siding
- Foundation: Slab
- Roof: Asphalt,Fiberglass
Condition
- Year built: 2009
Utilities & green energy
- Sewer: Aerobic Septic
- Water: Well
- Utilities for property: Electricity Available
Community & HOA
Community
- Security: Storm Shelter
- Subdivision: Delaware Co Unplatted
HOA
- Has HOA: No
- Amenities included: None
- Services included: None
Location
- Region: Jay
Financial & listing details
- Price per square foot: $203/sqft
- Tax assessed value: $178,085
- Annual tax amount: $1,231
- Date on market: 6/28/2026
- Cumulative days on market: 31 days
- Listing terms: Conventional,FHA 203(k),FHA,USDA Loan,VA Loan
Estimated market value
$380,400
$361,000 - $399,000
$1,972/mo
Price history
| Date | Event | Price |
|---|---|---|
| 9/14/2026 | Listed for sale | $389,900$203/sqft |
Source:  MLS Technology, Inc. #2623701 Report a problem MLS Technology, Inc. #2623701 Report a problem | ||
| 7/28/2026 | Pending sale | $389,900$203/sqft |
Source: MLS Technology, Inc. #2623701 Report a problem | ||
| 6/28/2026 | Listed for sale | $389,900$203/sqft |
Source: MLS Technology, Inc. #2623701 Report a problem | ||
Public tax history
| Year | Property taxes | Tax assessment |
|---|---|---|
| 2024 | $1,231 +1.8% | $15,208 +3% |
| 2023 | $1,209 +1% | $14,765 +3% |
| 2022 | $1,197 +3.2% | $14,335 +3% |
| 2021 | $1,160 +46.1% | $13,918 +34.2% |
| 2020 | $794 -0.4% | $10,372 |
| 2019 | $797 +11285.7% | $10,372 +11424.4% |
| 2018 | $7 -99.1% | $90 -99.1% |
| 2017 | $795 +379.1% | $10,373 +165.1% |
| 2014 | $166 | $3,913 |
Find assessor info on the county website
Monthly payment
Est. payment
Payment breakdown
Explore the cost of this home by adjusting the details. Changes won't be saved.Climate risks
Neighborhood: 74346
Nearby schools
Schools provided by the listing agent
- Elementary: Grove
- High: Grove
- District: Grove - Sch Dist (D3)
Source: MLS Technology, Inc.. This data may not be complete. We recommend contacting the local school district to confirm school assignments for this home.
Similar homes
- $380,0003 bd2 ba1.6k sqft18460 County Road 421, Jay, OK 74346For Sale
 MLS ID #2617408, Donna Clark, RE/MAX Grand Lake. MLS Technology, Inc.
 - $369,0003 bd2 ba2k sqft63940 E 297th Ln, Grove, OK 74344For Sale
 MLS ID #26-2084, Jamie Hudspeth, Keller Williams Realty Grand Lake. Northeast Oklahoma BOR
 - $399,9003 bd2 ba2.2k sqft3112 Buffalo Ln, Grove, OK 74344For Sale
 MLS ID #2620948, Lisa Arizpe, KW Grand Lake. MLS Technology, Inc.
 - $405,0003 bd2 ba1.4k sqft28391 S 630th Rd, Grove, OK 74344For Sale By Owner

