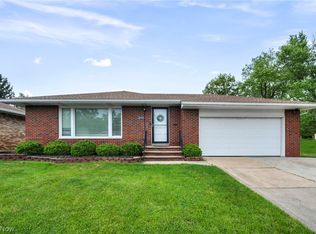
Welcome home to this beautifully updated 3-bedroom, 1.5-bath brick ranch, perfectly blending classic durability with modern style. The heart of the home features a fully renovated, open-concept floor plan loaded with contemporary touches, making it ideal for both daily living and entertaining. Each of the nicely sized bedrooms is dressed in a fresh, neutral color palette, offering a blank canvas ready for your personal style. Downstairs, the expansive basement provides tons of extra space for a recreation room, home gym, or storage. Best of all, you can move in with absolute peace of mind thanks to major big-ticket upgrades, including a brand-new roof, updated electrical, and HVAC system. Complete with a convenient attached 2-car garage, this turnkey home is ready for its next chapter!
Pending
$269,900
4704 Wolverton Dr, Warrensville Heights, OH 44128
3beds
--sqft
:
Get pre-qualified$2,012/mo
Single Family Residence
Built in 1961
0.34 Acres Lot
$-- Zestimate®
$--/sqft
$-- HOA
What's special
Contemporary touchesNicely sized bedroomsFresh neutral color paletteExpansive basementBrand-new roof
- 14 days |
- 526 |
- 62 |
Zillow last checked:
Listing updated:
Listed by:
Chris Kilbane 440-915-8257 chriskilbanesells@gmail.com,
Russell Real Estate Services,
Janelle C Mackow 216-926-2607,
Russell Real Estate Services
Source: MLS Now,MLS#: 5226810 Originating MLS: Akron Cleveland Association of REALTORS
Originating MLS: Akron Cleveland Association of REALTORSFacts & features
Interior
Bedrooms & bathrooms
- Bedrooms: 3
- Bathrooms: 2
- Full bathrooms: 1
- 1/2 bathrooms: 1
- Main level bathrooms: 2
- Main level bedrooms: 3
Heating
- Forced Air
Cooling
- Central Air
Appliances
- Included: Dishwasher, Refrigerator
Features
- Basement: Full,Partially Finished
- Number of fireplaces: 2
Video & virtual tour
Property
Parking
- Total spaces: 2
- Parking features: Attached, Garage
- Attached garage spaces: 2
Features
- Levels: One
- Stories: 1
- Fencing: Fenced
Lot
- Size: 0.34 Acres
Details
- Parcel number: 76316049
- Special conditions: Standard
Construction
Type & style
- Home type: SingleFamily
- Architectural style: Ranch
- Property subtype: Single Family Residence
Materials
- Brick
- Roof: Asphalt
Condition
- Year built: 1961
Utilities & green energy
- Sewer: Public Sewer
- Water: Public
Community & HOA
Community
- Subdivision: Belfiore Acres 02
HOA
- Has HOA: No
Location
- Region: Warrensville Heights
Financial & listing details
- Tax assessed value: $145,000
- Annual tax amount: $2,705
- Date on market: 7/14/2026
- Cumulative days on market: 15 days
- Listing terms: Cash,Conventional,FHA,VA Loan
Estimated market value
Not available
Estimated sales range
Not available
Not available
Price history
| Date | Event | Price |
|---|---|---|
| 7/22/2026 | Pending sale | $269,900 |
Source:  MLS Now #5226810 Report a problem MLS Now #5226810 Report a problem | ||
| 7/14/2026 | Listed for sale | $269,900+835.5% |
Source: MLS Now #5226810 Report a problem | ||
| 5/1/2025 | Sold | $28,850-42.3% |
Source: Public Record Report a problem | ||
| 12/19/2014 | Sold | $50,000-8.9% |
Source: MLS Now #3654730 Report a problem | ||
| 9/25/2014 | Pending sale | $54,900 |
Source: Elite Realty Co., Inc. #3654730 Report a problem | ||
| 9/20/2014 | Listed for sale | $54,900 |
Source: Elite Realty Co., Inc. #3654730 Report a problem | ||
Public tax history
| Year | Property taxes | Tax assessment |
|---|---|---|
| 2025 | $2,901 -8.9% | $50,750 |
| 2024 | $3,185 +2.2% | $50,750 +30.4% |
| 2023 | $3,115 -0.8% | $38,920 |
| 2022 | $3,140 +1.7% | $38,920 |
| 2021 | $3,088 +15.1% | $38,920 +31% |
| 2020 | $2,683 -32% | $29,720 |
| 2019 | $3,943 +39.7% | $29,720 |
| 2018 | $2,823 +16.8% | $29,720 +19.4% |
| 2017 | $2,417 +2.1% | $24,890 |
| 2016 | $2,367 | $24,890 |
| 2015 | $2,367 +12.9% | $24,890 +8% |
| 2014 | $2,096 +1.2% | $23,040 |
| 2013 | $2,071 +5.3% | $23,040 |
| 2012 | $1,967 -34.2% | $23,040 -44.7% |
| 2011 | $2,990 -0.5% | $41,690 |
| 2010 | $3,004 -0.4% | $41,690 |
| 2009 | $3,016 +0.2% | $41,690 -4% |
| 2008 | $3,011 +0.5% | $43,440 |
| 2007 | $2,996 -0.2% | $43,440 |
| 2006 | $3,002 +6% | $43,440 +13.4% |
| 2005 | $2,831 +1.8% | $38,290 |
| 2004 | $2,781 +21.7% | $38,290 |
| 2003 | $2,286 +5.1% | $38,290 +9% |
| 2002 | $2,175 -44% | $35,140 |
| 2001 | $3,886 | $35,140 |
| 2000 | $3,886 | $35,140 |
Find assessor info on the county website
Monthly payment
Est. payment
Payment breakdown
Explore the cost of this home by adjusting the details. Changes won't be saved.Climate risks
Neighborhood: 44128
Nearby schools
GreatSchools rating
- 5/10John Dewey Elementary SchoolGrades: 1-5Distance: 1 mi
- 5/10Warrensville Heights Middle SchoolGrades: 6-8Distance: 0.3 mi
- 6/10Warrensville Heights High SchoolGrades: 9-12Distance: 1.2 mi
Schools provided by the listing agent
- District: Warrensville Heights - 1831
Source: MLS Now. This data may not be complete. We recommend contacting the local school district to confirm school assignments for this home.
- $182,8003 bd1 ba1.3k sqft4698 Wolverton Dr, Warrensville Heights, OH 44128Off Market
- $227,9004 bd2 ba1.8k sqft4712 Wolverton Dr, Warrensville Heights, OH 44128Off Market
- $165,1003 bd1 ba1.2k sqft23644 Angela Dr, Warrensville Heights, OH 44128Off Market
- $168,7003 bd1 ba1.5k sqft23605 McCann St, Warrensville Heights, OH 44128Off Market
- $186,4003 bd1 ba1.3k sqft4705 Lorient Dr, Warrensville Heights, OH 44128Off Market
- $195,0003 bd1 ba1.2k sqft23609 McCann St, Warrensville Heights, OH 44128Sold
- $192,4003 bd3 ba1.4k sqft23678 Angela Dr, Warrensville Heights, OH 44128Off Market
- $208,6003 bd2 ba1.2k sqft23610 Angela Dr, Warrensville Heights, OH 44128Off Market
A local agent can set up tours, give advice and negotiate with sellers.
Similar homes
- $269,0003 bd2 ba-- sqft23733 Shurmer Dr, Warrensville Heights, OH 44128For Sale
 MLS ID #5230571, Ishmael Martin, BHR & Associates. MLS Now
 - $--3 bd1 ba1.2k sqft4431 Lawrence Rd, Warrensville Heights, OH 44128Auction
 Auction.com 2
 - $--3 bd2 ba1.2k sqft26010 Emery Rd, Warrensville Heights, OH 44128Auction
 ServiceLink Auction
 - $265,0003 bd2 ba3.2k sqft753 High St, Bedford, OH 44146For Sale
 MLS ID #5231542, Venita M Caver, Howard Hanna. MLS Now
 - $--3 bd2 ba1.3k sqft19611 Ridgewood Ave, Warrensville Heights, OH 44122AuctionAuction.com 2
- $259,9003 bd3 ba2.4k sqft3440 Green Rd APT 202, Beachwood, OH 44122For SaleMLS ID #5230482, Thomas E Hodgkiss-Lilly, Howard Hanna. MLS Now
- $249,9003 bd2 ba3.2k sqft142 Bexley Dr, Bedford, OH 44146For SaleMLS ID #5227628, Adriane D Jones, Mia Brown Realty. MLS Now
- $199,9003 bd2 ba1.8k sqft4624 Derbyshire Dr, North Randall, OH 44128For SaleMLS ID #5215178, Adriane D Jones, Mia Brown Realty. MLS Now
- $229,9003 bd2 ba-- sqft17012 Eldamere Ave, Cleveland, OH 44128For SaleMLS ID #5230227, KC Petraitis, Realty Reimagined. MLS Now
- $155,0003 bd2 ba1.2k sqft4420 Brookton Rd, Warrensville Heights, OH 44128For SaleMLS ID #5228593, Kim Lewis, Home Equity Realty Group. MLS Now
- $170,0004 bd2 ba2.4k sqft4724 Green Rd, Warrensville Heights, OH 44128For SaleMLS ID #5224168, Angel Edge, Glasshouse Realty Group, LLC. MLS Now
- $--3 bd2 ba1.1k sqft20008 Wickfield Ave, Warrensville Heights, OH 44122AuctionXome
- $305,0004 bd3 ba1.9k sqft23851 Rockside Rd, Bedford Heights, OH 44146For SaleMLS ID #5220890, Katrina Spencer, Fairfellow Realty LLC. MLS Now
- $179,9003 bd1 ba-- sqft4914 Green Rd, Warrensville Heights, OH 44128For SaleMLS ID #5197703, Antonio R Parra, Epique Realty. MLS Now
- $169,9003 bd2 ba2.1k sqft4473 Glenview Rd, Warrensville Heights, OH 44128For SaleMLS ID #5218718, Nafeesa Blackwell, Keller Williams Greater Metropolitan. MLS Now
- $225,0003 bd2 ba1.4k sqft6182 Randolph Rd, Bedford, OH 44146For SaleMLS ID #5230238, Tina L Tangorra, HomeSmart Real Estate Momentum LLC. MLS Now
- $--4 bd1 ba1.7k sqft17300 Libby Rd, Maple Heights, OH 44137AuctionAuction.com 1
- $200,0003 bd3 ba2.6k sqft5936 Sunset Dr, Bedford Heights, OH 44146For SaleMLS ID #5228193, Sara L Calo, Howard Hanna. MLS Now
- $259,9003 bd4 ba2.2k sqft3701 Glencairn Rd, Shaker Heights, OH 44122For SaleMLS ID #5227870, Sharon A Holderbaum, Berkshire Hathaway HomeServices Stouffer Realty. MLS Now
- $275,0004 bd2 ba1.7k sqft20516 Amherst Rd, Warrensville Heights, OH 44122For SaleMLS ID #5179838, Michael A Ferrante, LPT Realty. MLS Now
