Experience refined luxury without the wait in this custom-built masterpiece offering over 3,400 square feet of flawless living space, high-end designer finishes, and freshly installed professional landscaping. An impressive two-story foyer and soaring great room welcome you into a light-drenched, open-concept floor plan accented by sleek luxury vinyl plank flooring, designer tile, quartz accents, and a dramatic open staircase. The heart of the home is a true chef’s kitchen featuring an oversized quartzite waterfall island, premium LaFata cabinetry, custom hood vent, ZLINE gas range, Frigidaire Gallery double ovens, a built-in beverage station, a walk-in pantry, and a cozy custom banquette dining area that flows seamlessly to a covered outdoor patio. The main level balances everyday functionality with style, offering a versatile flex room, a spacious mudroom with custom built-ins, abundant storage, and a dedicated laundry room. Upstairs, the lavish primary suite serves as a private oasis with its own sitting area, dual walk-in closets, and a spa-inspired bath complete with a soaking tub and oversized shower, alongside three additional bedrooms, a versatile loft space, and a dual-sink full bath. Complete with an attached three-car garage and a full basement prepped for a future bath, this turn-key residence delivers all the perks of custom new construction without any of the wait.
For sale
$717,900
24603 Callaway Dr, Macomb, MI 48042
4beds
3,424sqft
Single Family Residence
Built in 2024
10,018 Square Feet Lot
$712,900 Zestimate®
$210/sqft
$19/mo HOA
What's special
- 2 days |
- 179 |
- 6 |
Zillow last checked:
Listing updated:
Listed by:
Linda Glembocki 248-218-2604,
Epique Realty 248-218-2604
Source: Realcomp II,MLS#: 20261064526
Facts & features
Interior
Bedrooms & bathrooms
- Bedrooms: 4
- Bathrooms: 3
- Full bathrooms: 2
- 1/2 bathrooms: 1
Bedroom
- Level: Second
- Area: 168
- Dimensions: 12 X 14
Bedroom
- Level: Second
- Area: 168
- Dimensions: 12 X 14
Bedroom
- Level: Second
- Area: 156
- Dimensions: 13 X 12
Bedroom
- Level: Second
- Area: 156
- Dimensions: 13 X 12
Primary bathroom
- Level: Second
- Area: 240
- Dimensions: 16 X 15
Other
- Level: Second
- Area: 90
- Dimensions: 10 X 9
Other
- Level: Entry
- Area: 56
- Dimensions: 7 X 8
Other
- Level: Entry
- Area: 168
- Dimensions: 14 X 12
Flex room
- Level: Entry
- Area: 144
- Dimensions: 12 X 12
Great room
- Level: Entry
- Area: 361
- Dimensions: 19 X 19
Kitchen
- Level: Entry
- Area: 238
- Dimensions: 17 X 14
Laundry
- Level: Entry
- Area: 70
- Dimensions: 10 X 7
Library
- Level: Entry
- Area: 88
- Dimensions: 8 X 11
Sitting room
- Level: Second
- Area: 104
- Dimensions: 8 X 13
Heating
- Forced Air, Natural Gas
Cooling
- Central Air
Features
- Basement: Unfinished
- Has fireplace: Yes
- Fireplace features: Great Room
Interior area
- Total interior livable area: 3,424 sqft
- Finished area above ground: 3,424
Property
Parking
- Total spaces: 3
- Parking features: Three Car Garage, Attached
- Garage spaces: 3
Features
- Levels: Two
- Stories: 2
- Entry location: GroundLevelwSteps
- Pool features: None
Lot
- Size: 10,018 Square Feet
- Dimensions: 70.00 x 140.00
Details
- Parcel number: 0824280037
- Special conditions: Short Sale No,Standard
Construction
Type & style
- Home type: SingleFamily
- Architectural style: Colonial
- Property subtype: Single Family Residence
Materials
- Brick
- Foundation: Basement, Poured, Sump Pump
- Roof: Asphalt
Condition
- New construction: No
- Year built: 2024
Utilities & green energy
- Sewer: Public Sewer
- Water: Public
Community & HOA
Community
- Subdivision: PINNACLE FARMS CONDO MCCP NO 1219
HOA
- Has HOA: Yes
- HOA fee: $225 annually
- HOA phone: 586-254-3000
Location
- Region: Macomb
Financial & listing details
- Price per square foot: $210/sqft
- Tax assessed value: $5,130
- Annual tax amount: $294
- Date on market: 8/13/2026
- Cumulative days on market: 105 days
- Listing agreement: Exclusive Right To Sell
- Listing terms: Cash,Conventional,Va Loan
Estimated market value
$712,900
$677,000 - $749,000
$4,085/mo
Price history
| Date | Event | Price |
|---|---|---|
| 8/13/2026 | Listed for sale | $717,900$210/sqft |
Source:  Realcomp II #20261064526 Report a problem Realcomp II #20261064526 Report a problem | ||
| 8/12/2026 | Listing removed | $717,900$210/sqft |
Source: Realcomp II #20261005844 Report a problem | ||
| 7/17/2026 | Price change | $717,900-1%$210/sqft |
Source: Realcomp II #20261005844 Report a problem | ||
| 6/19/2026 | Listed for sale | $724,900+2.1%$212/sqft |
Source: Realcomp II #20261005844 Report a problem | ||
| 4/9/2026 | Listing removed | $710,000$207/sqft |
Source: Realcomp II #20261005844 Report a problem | ||
| 3/20/2026 | Listed for sale | $710,000-0.7%$207/sqft |
Source: Realcomp II #20261005844 Report a problem | ||
| 3/6/2026 | Listing removed | $715,000$209/sqft |
Source: Realcomp II #20261005844 Report a problem | ||
| 2/21/2026 | Price change | $715,000-1.4%$209/sqft |
Source: Realcomp II #20261005844 Report a problem | ||
| 2/7/2026 | Listed for sale | $724,900+6.9%$212/sqft |
Source: Realcomp II #20261005844 Report a problem | ||
| 7/18/2025 | Sold | $678,000+3.1%$198/sqft |
Source: Realcomp II #20250034025 Report a problem | ||
| 8/28/2024 | Pending sale | $657,831$192/sqft |
Source: Realcomp II #20240063556 Report a problem | ||
| 8/28/2024 | Listed for sale | $657,831+478.6%$192/sqft |
Source: Realcomp II #20240063556 Report a problem | ||
| 7/26/2024 | Sold | $113,700-80.5%$33/sqft |
Source: Public Record Report a problem | ||
| 5/29/2024 | Price change | $582,400+1.2%$170/sqft |
Source:  Newmark Homes MI Report a problem Newmark Homes MI Report a problem | ||
| 5/13/2024 | Price change | $575,400+0.6%$168/sqft |
Source: Newmark Homes MI Report a problem | ||
| 11/15/2023 | Price change | $572,200+10.7%$167/sqft |
Source: Newmark Homes MI Report a problem | ||
| 11/12/2023 | Price change | $516,800+0.9%$151/sqft |
Source:  MiRealSource #50125148 Report a problem MiRealSource #50125148 Report a problem | ||
| 10/16/2023 | Price change | $512,000+2.2%$150/sqft |
Source: MiRealSource #50125148 Report a problem | ||
| 10/14/2023 | Listed for sale | $501,200-2.1%$146/sqft |
Source: Newmark Homes MI Report a problem | ||
| 10/13/2023 | Listing removed | -- |
Source: Realcomp II #58050106557 Report a problem | ||
| 7/16/2023 | Price change | $512,000+1%$150/sqft |
Source: MiRealSource #50106557 Report a problem | ||
| 5/1/2023 | Price change | $506,900+0.7%$148/sqft |
Source: MiRealSource #50106557 Report a problem | ||
| 4/22/2023 | Listed for sale | $503,600$147/sqft |
Source: MiRealSource #50106557 Report a problem | ||
| 4/19/2023 | Listing removed | -- |
Source: Realcomp II #58050105704 Report a problem | ||
Public tax history
| Year | Property taxes | Tax assessment |
|---|---|---|
| 2025 | $296 +4% | $138,900 +234.7% |
| 2024 | $284 +4.8% | $41,500 |
| 2023 | $271 +12.9% | $41,500 +3.8% |
| 2022 | $240 | $40,000 +6.7% |
| 2021 | -- | $37,500 |
Find assessor info on the county website
Monthly payment
Est. payment
Payment breakdown
Explore the cost of this home by adjusting the details. Changes won't be saved.Climate risks
Neighborhood: 48042
Nearby schools
GreatSchools rating
- 6/10Joseph M. Carkenord Elementary SchoolGrades: K-5Distance: 1.8 mi
- 7/10L'anse Creuse Middle School - EastGrades: 6-8Distance: 3.3 mi
- 8/10L'anse Creuse High School - NorthGrades: 9-12Distance: 2 mi
- $604,9004 bd3 ba2.9k sqft24631 Callaway Dr, Macomb, MI 48042Sold
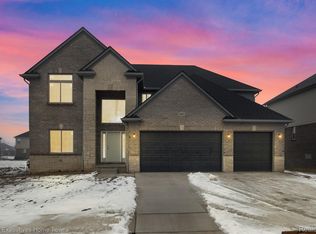
- $547,0004 bd3 ba2.9k sqft24659 Callaway Dr, Macomb, MI 48042Sold

- $589,9004 bd3 ba2.8k sqft24710 Callaway Dr, Macomb, MI 48042Sold

- $625,4754 bd3 ba3k sqft24738 Callaway Dr, Macomb, MI 48042Sold
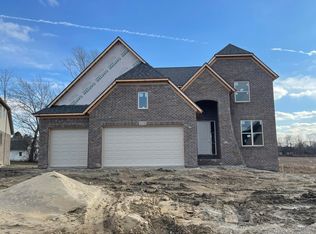
- $599,9004 bd3 ba2.7k sqft50226 Kapalua Dr, Macomb, MI 48042For Sale
- $629,9004 bd3 ba2.7k sqft24515 Brookshire Dr, Macomb, MI 48042For Sale
- $443,4903 bd3 ba2.2k sqft24713 Sheffield Forest Dr, Macomb, MI 48051New Construction
- $--9,147 sqft24767 Brookshire Dr, Macomb, MI 48044Off Market
A local agent can set up tours, give advice and negotiate with sellers.
Similar homes
- $734,9004 bd4 ba3k sqft24318 Tullymore Dr, Macomb, MI 48042New Construction

 MLS ID #20261049007, Ron Trombetti, Berkshire Hathaway HomeServices Kee Realty Washin. Realcomp II
 - $699,9004 bd4 ba3k sqft24611 Tribute Dr, Macomb, MI 48042New Construction
 MLS ID #20261057691, Ron Trombetti, Berkshire Hathaway HomeServices Kee Realty Washin. Realcomp II
 - $769,9004 bd4 ba3.3k sqft24610 Sawgrass Dr, Macomb, MI 48042New Construction
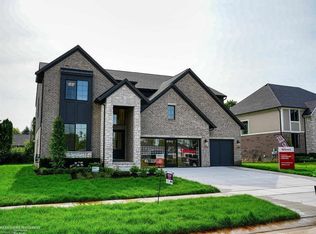
 MiRealSource
 - $679,9004 bd5 ba4k sqft20727 Vesper Dr, Macomb, MI 48044For Sale
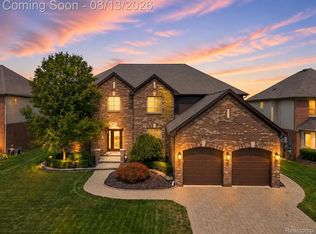 MLS ID #20261062073, Randy Miller, RE/MAX Eclipse Clarkston. Realcomp II
 - $809,9004 bd4 ba3.4k sqft50964 Mistwood Dr, Macomb, MI 48042For SaleMLS ID #20250009613, Adriana Sarti, Realty Executives Home Towne. Realcomp II
- $759,9004 bd3 ba3.6k sqft52018 Loon Ct, Shelby Township, MI 48315For SaleMLS ID #20261062803, Jill Polenz, KW Domain. Realcomp II
- $699,9004 bd3 ba2.8k sqft49928 Jean Dr, Macomb, MI 48044New ConstructionMLS ID #20261056846, Ron Trombetti, Berkshire Hathaway HomeServices Kee Realty Washin. Realcomp II
- $700,0004 bd3 ba2.8k sqft19840 Tranquility Dr, Macomb, MI 48042New ConstructionMLS ID #20261008529, Fiorenza Bartolotta, Nino & Associates Realty Co. Realcomp II
- $500,0003 bd3 ba2.3k sqft48327 Long Leaf Dr, Macomb, MI 48044For SaleMLS ID #20261063575, Kimberly Nagy Street, EXP Realty Nagy Group. Realcomp II
- $525,0003 bd4 ba3.4k sqft47130 Burning Tree Ln, Macomb, MI 48044For SaleMLS ID #20261062709, Barbara Zarantonello, Berkshire Hathaway HomeServices Kee Realty. Realcomp II
- $680,0004 bd3 ba3.5k sqft56764 Jewell Rd, Shelby Township, MI 48315For SaleMLS ID #20261062842, Joanna Accetta, Leone Realty Inc. Realcomp II
- $569,0004 bd3 ba4.3k sqft22296 Beech Knoll Dr, Macomb, MI 48044For SaleMLS ID #20261060411, Jeff Todd, Keller Williams Paint Creek. Realcomp II
- $595,0004 bd5 ba2.9k sqft17198 Chianti Ct, Macomb, MI 48042For SaleMLS ID #20261014182, Ryan M Newman, The Agency of Gateway. Realcomp II
- $525,0004 bd3 ba2.9k sqft27688 Coleridge St, Harrison Township, MI 48045For SaleMLS ID #20261054162, Nichole Seger, Keller Williams Realty-Great Lakes. Realcomp II
- $775,0004 bd3 ba2.8k sqft49309 Bayshore Dr, Chesterfield Township, MI 48047New ConstructionMLS ID #50217060, Nicole Ulewicz, Vanguard Realty Group LLC. MiRealSource
- $520,0004 bd3 ba3.6k sqft56291 Hastings Dr, Macomb, MI 48042For SaleMLS ID #20261057937, Sundus Lewis, Real Estate Market Center. Realcomp II
- $725,0004 bd3 ba2.7k sqft72221 Fisher Rd, Romeo, MI 48065New ConstructionMLS ID #20261063943, Ryan VandenBoogaart, Real Estate One-Oxford. Realcomp II
- $612,1254 bd3 ba2.7k sqft52000 Wellington Valley Dr, Macomb, MI 48042New ConstructionRealcomp II
- $449,9004 bd3 ba3.6k sqft52658 Stag Ridge Dr, Macomb, MI 48042For SaleMLS ID #20261061069, Andrew Yatoma, Community Choice Realty Inc. Realcomp II
- $639,4904 bd3 ba3.3k sqft13713 Stone Falcon N, Utica, MI 48315New ConstructionRealcomp II
