Built in 2024 and barely lived in, this beautiful two-story home sits on 2 peaceful acres and is truly move-in ready. The main floor offers a great layout with an office right off the front entry, a separate laundry room, and an open kitchen, dining, and living area. The kitchen features a large island with plenty of room to gather and overlooks the dining space.
Coming in from the attached 2.5-car garage, you’ll find a functional mudroom with built-in shelving that leads right into the kitchen.
Upstairs are four bedrooms, including the primary suite with a spacious bathroom and an oversized walk-in shower. There’s also a loft area that gives you extra space for a second living room, playroom, office, or whatever fits your needs.
Out back, the landscaping has already been done along with a large patio off the dining room door wall that stretches across the width of the home. It’s a great spot to enjoy the quiet setting and open space.
The full unfinished basement adds another roughly 1,300 square feet of potential for future living space, storage, a gym, or rec room.
Everything here is still nearly new, and ready for someone to move right in. Don’t miss this one - come take a gander today! BATVAI
For sale
Price cut: $30K (8/26)
$695,000
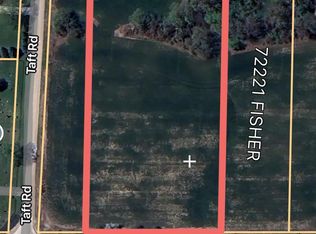
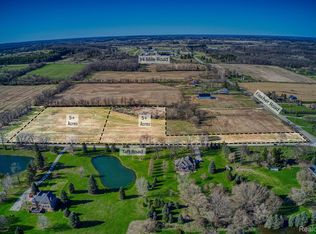
72221 Fisher Rd, Romeo, MI 48065
4beds
2,734sqft
Single Family Residence
Built in 2024
2.07 Acres Lot
$683,500 Zestimate®
$254/sqft
$-- HOA
What's special
- 40 days
- 1,091
- 107
Zillow last checked:
Listing updated:
Listed by:
Ryan VandenBoogaart 248-933-9780,
Real Estate One-Oxford 248-628-2800,
Abigail Van Den Boogaart 248-628-2800,
Real Estate One-Oxford
Source: Realcomp II,MLS#: 20261063943
Facts & features
Interior
Bedrooms & bathrooms
- Bedrooms: 4
- Bathrooms: 3
- Full bathrooms: 2
- 1/2 bathrooms: 1
Primary bedroom
- Level: Second
- Area: 256
- Dimensions: 16 X 16
Bedroom
- Level: Second
- Area: 169
- Dimensions: 13 X 13
Bedroom
- Level: Second
- Area: 143
- Dimensions: 11 X 13
Bedroom
- Level: Second
- Area: 154
- Dimensions: 11 X 14
Primary bathroom
- Level: Second
- Area: 120
- Dimensions: 12 X 10
Other
- Level: Second
- Area: 55
- Dimensions: 11 X 5
Other
- Level: Entry
- Area: 25
- Dimensions: 5 X 5
Dining room
- Level: Entry
- Area: 160
- Dimensions: 10 X 16
Kitchen
- Level: Entry
- Area: 280
- Dimensions: 20 X 14
Laundry
- Level: Entry
- Area: 64
- Dimensions: 8 X 8
Library
- Level: Entry
- Area: 144
- Dimensions: 12 X 12
Living room
- Level: Entry
- Area: 300
- Dimensions: 20 X 15
Mud room
- Level: Entry
- Area: 42
- Dimensions: 6 X 7
Heating
- Forced Air, Natural Gas
Cooling
- Ceiling Fans, Central Air
Appliances
- Included: Built In Gas Range, Dishwasher, Double Oven, Free Standing Refrigerator, Range Hood, Stainless Steel Appliances
Features
- Windows: Egress Windows
- Basement: Full,Unfinished
- Has fireplace: Yes
- Fireplace features: Basement, Gas, Great Room
Interior area
- Total interior livable area: 2,734 sqft
- Finished area above ground: 2,734
Video & virtual tour
Property
Parking
- Total spaces: 2.5
- Parking features: Twoand Half Car Garage, Attached, Direct Access
- Attached garage spaces: 2.5
Features
- Levels: Two
- Stories: 2
- Entry location: GroundLevelwSteps
- Patio & porch: Covered, Patio, Porch
- Pool features: None
Lot
- Size: 2.07 Acres
- Dimensions: 150 x 569
Details
- Parcel number: 0129100025
- Special conditions: Short Sale No,Standard
Construction
Type & style
- Home type: SingleFamily
- Architectural style: Colonial
- Property subtype: Single Family Residence
Materials
- Brick
- Foundation: Basement, Poured
- Roof: Asphalt
Condition
- New construction: No
- Year built: 2024
Utilities & green energy
- Sewer: Septic Tank
- Water: Well
Community & HOA
HOA
- Has HOA: No
Location
- Region: Romeo
Financial & listing details
- Price per square foot: $254/sqft
- Tax assessed value: $254,100
- Annual tax amount: $8,075
- Date on market: 8/14/2026
- Cumulative days on market: 40 days
- Listing agreement: Exclusive Right To Sell
- Listing terms: Cash,Conventional
- Exclusions: Exclusion(s) Exist
Estimated market value
$683,500
$649,000 - $718,000
$3,428/mo
Price history
| Date | Event | Price |
|---|---|---|
| 8/26/2026 | Price change | $695,000-4.1%$254/sqft |
Source:  Realcomp II #20261063943 Report a problem Realcomp II #20261063943 Report a problem | ||
| 8/14/2026 | Listed for sale | $725,000+8.8%$265/sqft |
Source: Realcomp II #20261063943 Report a problem | ||
| 2/10/2025 | Sold | $666,491+344.3%$244/sqft |
Source: Realcomp II #20240014467 Report a problem | ||
| 8/7/2024 | Sold | $150,000-74.1%$55/sqft |
Source: Public Record Report a problem | ||
| 6/25/2024 | Pending sale | $579,990$212/sqft |
Source: Realcomp II #20240014467 Report a problem | ||
| 3/21/2024 | Price change | $579,990+3.6%$212/sqft |
Source: Realcomp II #20240014467 Report a problem | ||
| 3/12/2024 | Listed for sale | $559,990-30%$205/sqft |
Source: Realcomp II #20240014467 Report a problem | ||
| 3/5/2024 | Listing removed | -- |
Source: Realcomp II #20230097903 Report a problem | ||
| 11/24/2023 | Listed for sale | $799,990+572.3%$293/sqft |
Source: Realcomp II #20230097903 Report a problem | ||
| 10/24/2023 | Sold | $119,000$44/sqft |
Source: Public Record Report a problem | ||
Public tax history
| Year | Property taxes | Tax assessment |
|---|---|---|
| 2026 | $8,075 +179.1% | $267,300 +5.2% |
| 2025 | $2,893 | $254,100 +332.1% |
| 2024 | -- | $58,800 |
Find assessor info on the county website
Monthly payment
Est. payment
Payment breakdown
Explore the cost of this home by adjusting the details. Changes won't be saved.Climate risks
Neighborhood: 48065
Similar homes
- $695,0003 bd3 ba2.3k sqft53908 Lawson Creek Dr, Shelby Township, MI 48316For Sale
 MLS ID #20261063378, Adriane Kizy, Golden Key Realty Group LLC. Realcomp II
 - $699,9004 bd4 ba3.1k sqft19266 Thompson Dr, Macomb, MI 48042For Sale
 MLS ID #20261072682, Hadeer Emmanuel, Berkshire Hathaway HomeServices Kee Realty Clinton. Realcomp II
 - $699,9003 bd2 ba2.4k sqft1123 Letica Dr, Rochester, MI 48307For Sale
 MLS ID #20261067296, Carrie Briskin, Real Estate One-Troy. Realcomp II
 - $774,9004 bd3 ba3.2k sqft11963 Forest Brook Dr, Washington, MI 48094For Sale
 MLS ID #20261071979, Anthony Djon, Anthony Djon Luxury Real Estate. Realcomp II
 - $615,0004 bd3 ba2.6k sqft871 Wynstone Cir S, Oakland, MI 48363For SaleMLS ID #20261067454, Anna Swartz, Signature Sotheby's International Realty Bham. Realcomp II
- $849,9004 bd4 ba3.2k sqft61314 Miriam Dr, Washington, MI 48094For SaleMLS ID #20261073367, Camille Edwards, Berkshire Hathaway HomeServices Kee Realty Bham. Realcomp II
- $519,0004 bd3 ba2.6k sqft3050 Indian Lake Rd, Oxford, MI 48370For SaleMLS ID #20261064182, Demetrius Scott, KW Metro. Realcomp II
- $684,9004 bd4 ba4k sqft2145 Cole Rd, Lake Orion, MI 48362For SaleMLS ID #20261066633, Lucia White, Good Company. Realcomp II
- $849,9003 bd4 ba2.8k sqft575 Lake George Rd, Oakland, MI 48363For SaleMLS ID #20261064661, Dawn M Hendrix, Coldwell Banker Professionals. Realcomp II
- $689,0005 bd3 ba3.3k sqft2210 Findley Cir, Lake Orion, MI 48360For SaleMLS ID #20261070956, Ashley Petco, Keller Williams Lakeside. Realcomp II
- $550,0004 bd3 ba2.6k sqft32 Park St, Oxford, MI 48371For SaleMLS ID #20261074027, Ian Olson, Keller Williams Premier. Realcomp II
- $599,9003 bd3 ba3.6k sqft1205 W Oakwood Rd, Oxford, MI 48371For SaleMLS ID #20261072623, Nicholas Tong, KW Realty Livingston. Realcomp II
- $755,0004 bd3 ba3.1k sqft60637 Schoenherr Rd, Washington, MI 48094For SaleMLS ID #20261037500, Elvis Xhihani, Vanguard Realty Group. Realcomp II
- $670,0003 bd3 ba2.3k sqft54893 Camden Ct, Utica, MI 48316For SaleMLS ID #20261074358, Joshua Buza, GoodHome Realty LLC. Realcomp II
- $700,0004 bd3 ba2k sqft2911 Aldgate Dr, Bloomfield Hills, MI 48304For SaleMLS ID #20261071519, Linda K Rea, Real Estate One-Rochester. Realcomp II
- $619,9005 bd4 ba3.4k sqft52401 Baker Rd, Chesterfield, MI 48047For SaleMLS ID #20261074844, Max Orow, Keller Williams Somerset. Realcomp II
- $575,0005 bd3 ba2.1k sqft66653 Hartway Rd, Ray, MI 48096For SaleMLS ID #20261064249, Susan R Krumrey, Howard Hanna Clarkston. Realcomp II
- $675,0004 bd3 ba2.9k sqft1105 Byron Dr, Troy, MI 48098For SaleMLS ID #20261056690, Lee S Speagle Lark, Keller Williams Paint Creek. Realcomp II
- $634,9004 bd3 ba3.4k sqft8265 Deerwood Rd, Clarkston, MI 48348For SaleMLS ID #20261068468, Emily A Ford, @properties Christie's Int'l R E Clarkston. Realcomp II
- $719,9004 bd3 ba2.7k sqft19870 Joy Dr, Macomb, MI 48042For SaleMLS ID #20261064206, Jonathan Kassab, Top Agent Realty. Realcomp II
