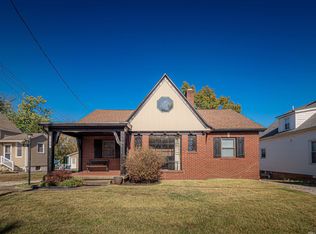
Rare find! 4 bedroom 2.5 bath with Full Basement for a Total of 2842 sq ft in desirable North Park Area. Inviting front deck leads into the living room with plenty of natural light coming in through the full length windows. Eat in kitchen has access to fenced in back yard. Extra shelving for pantry storage off the kitchen. Awesome large rec room in the finished basement. Fourth bedroom and full bath in basement.
Active
$235,000
337 Lexington Rd, Evansville, IN 47710
4beds
2,842sqft
Single Family Residence
Built in 1959
8,712 Square Feet Lot
$230,300 Zestimate®
$--/sqft
$-- HOA
What's special
Full basementFull length windowsInviting front deckEat in kitchen
- 8 days
- 753
- 111
Likely to sell faster than
Zillow last checked:
Listing updated:
Listed by:
Carson Lowry Cell:812-305-4663,
RE/MAX REVOLUTION
Source: IRMLS,MLS#: 202644298
Facts & features
Interior
Bedrooms & bathrooms
- Bedrooms: 4
- Bathrooms: 3
- Full bathrooms: 2
- 1/2 bathrooms: 1
- Main level bedrooms: 3
Bedroom 1
- Level: Main
Bedroom 2
- Level: Main
Kitchen
- Level: Main
- Area: 220
- Dimensions: 20 x 11
Living room
- Level: Main
- Area: 176
- Dimensions: 16 x 11
Heating
- Natural Gas
Cooling
- Central Air
Appliances
- Included: Refrigerator, Gas Range
Features
- Eat-in Kitchen
- Flooring: Laminate
- Basement: Finished,Block
- Has fireplace: No
Interior area
- Total structure area: 2,842
- Total interior livable area: 2,842 sqft
- Finished area above ground: 1,421
- Finished area below ground: 1,421
Video & virtual tour
Property
Parking
- Total spaces: 2
- Parking features: Attached
- Attached garage spaces: 2
Features
- Levels: One
- Stories: 1
- Fencing: Full
Lot
- Size: 8,712 Square Feet
- Dimensions: 82x108
- Features: Level, City/Town/Suburb
Details
- Parcel number: 820607034153.034020
Construction
Type & style
- Home type: SingleFamily
- Architectural style: Ranch
- Property subtype: Single Family Residence
Materials
- Vinyl Siding
- Roof: Asphalt
Condition
- New construction: No
- Year built: 1959
Utilities & green energy
- Sewer: Public Sewer
- Water: Public
Community & HOA
Community
- Subdivision: Country Club Meadows
Location
- Region: Evansville
Financial & listing details
- Tax assessed value: $187,200
- Annual tax amount: $1,136
- Date on market: 10/27/2026
Estimated market value
$230,300
$219,000 - $242,000
$2,099/mo
Price history
| Date | Event | Price |
|---|---|---|
| 10/27/2026 | Listed for sale | $235,000+90.3% |
Source:  IRMLS #202644298 Report a problem | ||
| 1/27/2015 | Sold | $123,500-1.2%$43/sqft |
Source: Agent Provided Report a problem | ||
| 10/15/2014 | Price change | $125,000-2%$44/sqft |
Source: ERA First Advantage Realty, Inc. #201425920 Report a problem | ||
| 9/11/2014 | Price change | $127,500-1.9%$45/sqft |
Source: ERA First Advantage Realty, Inc. #201425920 Report a problem | ||
| 6/25/2014 | Listed for sale | $130,000$46/sqft |
Source: ERA First Advantage Realty, Inc. #201425920 Report a problem | ||
Public tax history
| Year | Property taxes | Tax assessment |
|---|---|---|
| 2025 | $1,136 -23.2% | $187,200 +13.3% |
| 2024 | $1,479 -14.3% | $165,200 +1.7% |
| 2023 | $1,726 +93.8% | $162,400 -0.4% |
| 2022 | $891 +3.8% | $163,100 +34.7% |
| 2021 | $858 -35.7% | $121,100 |
| 2020 | $1,334 -0.3% | $121,100 -3.2% |
| 2019 | $1,338 +1.3% | $125,100 |
| 2018 | $1,321 +1.1% | $125,100 +1.7% |
| 2017 | $1,307 | $123,000 +0.8% |
| 2016 | $1,307 +0.1% | $122,000 +7.8% |
| 2014 | $1,305 +7.9% | $113,200 +8.3% |
| 2013 | $1,209 +10.8% | $104,500 -0.3% |
| 2012 | $1,091 -5% | $104,800 -7.5% |
| 2011 | $1,148 +3.1% | $113,300 -0.3% |
| 2010 | $1,114 +11.5% | $113,600 |
| 2009 | $999 | $113,600 +3.1% |
| 2008 | -- | $110,200 +1.6% |
| 2007 | -- | $108,500 |
| 2006 | -- | -- |
| 2003 | -- | $31,000 |
| 2001 | -- | $31,000 |
Find assessor info on the county website
Monthly payment
Est. payment
Payment breakdown
Explore the cost of this home by adjusting the details. Changes won't be saved.Climate risks
Neighborhood: 47710
Nearby schools
Schools provided by the listing agent
- Elementary: Stringtown
- Middle: Thompkins
- High: Central
- District: Evansville-Vanderburgh School Corp.
Source: IRMLS. This data may not be complete. We recommend contacting the local school district to confirm school assignments for this home.
Similar homes
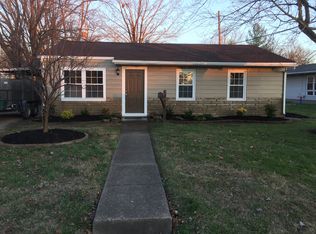
- $232,5004 bd2 ba1.8k sqft713 W Buena Vista Rd, Evansville, IN 47710For Sale
 MLS ID #202642744, Casey J McCoy, KELLER WILLIAMS CAPITAL REALTY. IRMLS
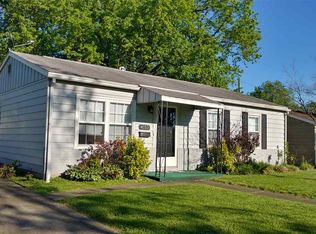
- $209,9005 bd2 ba2.1k sqft4331 Stratford Rd, Evansville, IN 47710For Sale
 MLS ID #202642926, Drew Mathews, F.C. TUCKER EMGE. IRMLS
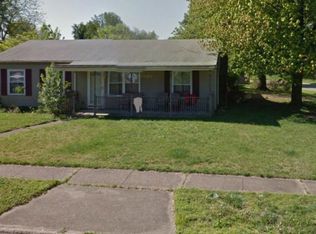
- $255,9004 bd2 ba1.9k sqft5704 Berry Ln, Evansville, IN 47710For Sale By Owner
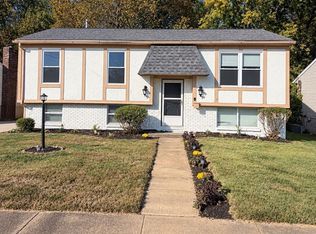
- $269,9004 bd2 ba1.8k sqft3727 Stringtown Rd, Evansville, IN 47711For Sale
 MLS ID #202644988, Katelyn Schoettlin, RyBrand Realty. IRMLS
