Welcome to this charming brick rancher in a desirable Harleysville location! Situated on a beautiful .70-acre lot, this 3-bedroom, 2.5-bath home offers comfortable one-floor living in the Souderton Area School District. The home features a 2-car garage, a spacious screened-in patio, and a lovely yard with plenty of room to relax and enjoy the outdoors. Inside, the inviting family room offers a cozy wood-burning fireplace and flows into the dining room and kitchen, making it perfect for everyday living and entertaining. The kitchen features stainless steel appliances and granite countertops, while hardwood floors throughout most of the home add warmth and charm. A large attic offers exciting potential for future expansion, whether you envision a fourth bedroom, home office, playroom, or additional living space. Conveniently located near local walking trails, the town of Skippack for shopping and dining, and easy access to the turnpike. This home offers the perfect combination of single-level living, outdoor enjoyment, and room to grow. Come see all the possibilities this Harleysville home has to offer!
Coming soon 11/13
$485,000
337 Moyer Rd, Harleysville, PA 19438
3beds
1,440sqft
Single Family Residence
Built in 1954
0.7 Acres Lot
$486,400 Zestimate®
$337/sqft
$-- HOA
What's special
- 21 hours
- 406
- 37
Zillow last checked:
Listing updated:
Listed by:
Jennifer LeSuer 215-260-8888,
Coldwell Banker Realty 2156412727
Source: Bright MLS,MLS#: PAMC2199660
Facts & features
Interior
Bedrooms & bathrooms
- Bedrooms: 3
- Bathrooms: 3
- Full bathrooms: 2
- 1/2 bathrooms: 1
- Main level bathrooms: 3
- Main level bedrooms: 3
Heating
- Baseboard, Oil
Cooling
- Central Air, Electric
Appliances
- Included: Microwave, Oven, Refrigerator, Washer, Dryer, Water Heater
Features
- Attic, Upgraded Countertops
- Flooring: Hardwood, Vinyl, Wood
- Basement: Partial,Finished,Interior Entry,Exterior Entry
- Number of fireplaces: 1
- Fireplace features: Brick, Wood Burning
Interior area
- Total structure area: 1,440
- Total interior livable area: 1,440 sqft
- Finished area above ground: 1,440
Property
Parking
- Total spaces: 2
- Parking features: Garage Faces Side, Attached, Driveway
- Attached garage spaces: 2
- Has uncovered spaces: Yes
Accessibility
- Accessibility features: None
Features
- Levels: One
- Stories: 1
- Pool features: None
Lot
- Size: 0.7 Acres
Details
- Additional structures: Above Grade
- Parcel number: 500002842006
- Zoning: R1
- Special conditions: Standard
Construction
Type & style
- Home type: SingleFamily
- Architectural style: Ranch/Rambler
- Property subtype: Single Family Residence
Materials
- Brick
- Foundation: Block
- Roof: Shingle
Condition
- Good
- New construction: No
- Year built: 1954
Utilities & green energy
- Sewer: Public Sewer
- Water: Well
Community & HOA
Community
- Subdivision: Oak Ridge
HOA
- Has HOA: No
Location
- Region: Harleysville
- Municipality: LOWER SALFORD TWP
Financial & listing details
- Price per square foot: $337/sqft
- Tax assessed value: $152,700
- Annual tax amount: $6,831
- Date on market: 11/13/2026
- Listing agreement: Exclusive Agency
- Listing terms: Cash,Conventional,FHA,PHFA,VA Loan
- Inclusions: Refrigerator, Washer And Dryer
- Ownership: Fee Simple
Estimated market value
$486,400
$452,000 - $520,000
$2,634/mo
Price history
| Date | Event | Price |
|---|---|---|
| 10/7/2013 | Sold | $253,000$176/sqft |
Source: Public Record Report a problem | ||
Public tax history
| Year | Property taxes | Tax assessment |
|---|---|---|
| 2025 | $6,533 +6.1% | $152,700 |
| 2024 | $6,157 | $152,700 |
| 2023 | $6,157 +7.3% | $152,700 |
| 2022 | $5,739 +1.5% | $152,700 |
| 2021 | $5,656 +1.2% | $152,700 |
| 2020 | $5,588 +1.2% | $152,700 |
| 2019 | $5,522 +2% | $152,700 |
| 2018 | $5,416 +1.5% | $152,700 |
| 2017 | $5,334 +0.4% | $152,700 |
| 2016 | $5,314 +1.5% | $152,700 |
| 2015 | $5,237 +0.8% | $152,700 |
| 2014 | $5,194 +1% | $152,700 |
| 2013 | $5,142 +2.5% | $152,700 |
| 2012 | $5,018 +6.2% | $152,700 |
| 2011 | $4,726 +4% | $152,700 |
| 2010 | $4,546 +2.4% | $152,700 |
| 2009 | $4,441 +0.2% | $152,700 |
| 2008 | $4,433 +3.1% | -- |
| 2007 | $4,298 +3.5% | -- |
| 2006 | $4,154 +5.1% | -- |
| 2005 | $3,953 +6.3% | -- |
| 2004 | $3,720 +7.3% | -- |
| 2003 | $3,467 +4.9% | -- |
| 2002 | $3,305 +4.9% | -- |
| 2000 | $3,150 +2.8% | -- |
| 1999 | $3,064 | -- |
Find assessor info on the county website
Monthly payment
Est. payment
Payment breakdown
Explore the cost of this home by adjusting the details. Changes won't be saved.Climate risks
Neighborhood: 19438
Nearby schools
Schools provided by the listing agent
- District: Souderton Area
Source: Bright MLS. This data may not be complete. We recommend contacting the local school district to confirm school assignments for this home.


Similar homes
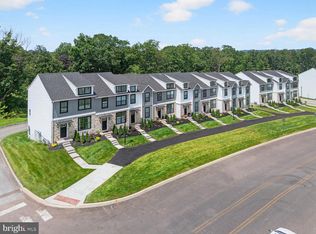
- $499,9003 bd4 ba1.5k sqft628 Oak Dr, Harleysville, PA 19438New Construction
 Bright MLS
- $445,0002 bd2 ba1.4k sqft301 Lansdale Ave, Lansdale, PA 19446For Sale
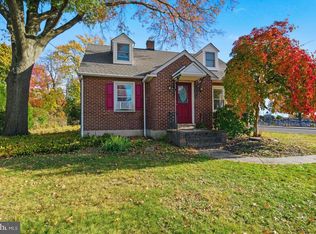 MLS ID #PAMC2199638, Amy Shea, Keller Williams Real Estate-Blue Bell. Bright MLS
- $445,9004 bd2 ba1.9k sqft413 N Main St, Telford, PA 18969For Sale
 MLS ID #PABU2135370, Blake Hewitt, Coldwell Banker Hearthside-Doylestown. Bright MLS
- $575,0003 bd3 ba1.7k sqft3 Linden Way, Harleysville, PA 19438For Sale
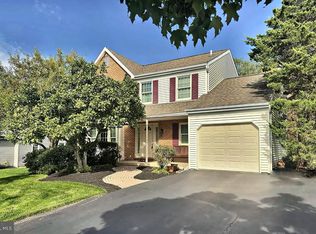 MLS ID #PAMC2195998, Paul Bresadola, Long & Foster Real Estate, Inc.. Bright MLS
- $499,9003 bd2 ba1.9k sqft3338 Unionville Pike, Hatfield, PA 19440For SaleMLS ID #PAMC2198788, Ed Barber, Re/Max One Realty. Bright MLS
- $462,0003 bd2 ba1.2k sqft911 Bent Rd, Hatfield, PA 19440For SaleMLS ID #PAMC2199556, Tamara Reiff, RE/MAX Reliance. Bright MLS
- $474,9003 bd1 ba1.7k sqft767 Ridge Rd, Telford, PA 18969For SaleMLS ID #PAMC2197942, Amanda Deo, Gerald W Snyder & Associates Inc. Bright MLS
- $489,5002 bd2 ba1.3k sqft725 Garfield Ave, Lansdale, PA 19446For SaleMLS ID #PAMC2197990, Tom McCabe, Thomas J McCabe Realty LLC. Bright MLS
- $299,0002 bd1 ba1.6k sqft391 Dieber Rd, Schwenksville, PA 19473For SaleMLS ID #PAMC2199848, Mr. Derek Greene, The Greene Realty Group. Bright MLS
- $549,9004 bd3 ba1.7k sqft36 N Dietz Mill Rd, Telford, PA 18969For SaleMLS ID #PAMC2195990, Jackie Keenan, Keller Williams Real Estate-Montgomeryville. Bright MLS
- $429,0003 bd2 ba1.5k sqft461 Centennial St, Schwenksville, PA 19473For SaleMLS ID #PAMC2197866, Vincent Cucchiara, The Virtual Realty of Pennsylvania. Bright MLS
- $340,0002 bd2 ba1.5k sqft334 Pondview Dr, Harleysville, PA 19438For SaleMLS ID #PAMC2198190, Jim Carroll, Realty One Group Supreme. Bright MLS
- $400,0003 bd2 ba1.6k sqft391 Morwood Rd, Earlington, PA 18918For SaleMLS ID #PAMC2195972, Nicole Marcum Rife, Compass RE. Bright MLS
- $375,0003 bd2 ba1.3k sqft401 Gravel Pike, Collegeville, PA 19426For SaleMLS ID #PAMC2199612, Ginger Childs, Realty One Group Advocates. Bright MLS
- $495,0004 bd2 ba1.6k sqft64 Penn Rd, Collegeville, PA 19426For SaleMLS ID #PAMC2178190, Gary Segal, Dan Realty. Bright MLS
- $575,0003 bd2 ba1.7k sqft408 Koffel Rd, Hatfield, PA 19440For SaleMLS ID #PAMC2197812, Bruce Augustine, Realty Executives-Skippack. Bright MLS
- $499,9003 bd3 ba1.8k sqft1541 Emily Ct, Hatfield, PA 19440For SaleMLS ID #PAMC2199782, Brandy Neifert, Keller Williams Real Estate-Montgomeryville. Bright MLS
