MOTIVATIED SELLER -- “Bring your offer! All offers are welcome and will be considered.”
Calling all equestrian enthusiasts, here is your opportunity to own a small farm with an exceptionally maintained bi-level home situated on 1.5 acres featuring 3 bedrooms, 1-1/2 baths, family room, living room and a large 23x14 three season screened in porch. Step outside to discover a 2 stall pole barn with storage. This unique property allows for one horse or one other large farm animal. Newly installed Amish made steel barn doors have been installed to complete the pole barn upgrade. Next to the pole barn is a spacious fenced area, perfect for training and exercising your horse and animals. Property is "grandfathered" in with Upper Salford Twp. for allowing one horse to live on a property that is under 80,000 sq.ft. Don't hesitate, this "grandfathered" clause is only valid until Dec. 2026, after that you will need to apply for a variance to the ordinance to house a horse there. Don't have a horse? No problem, rental income possibilities! Bring your horse, your animals, and your dreams to make this ideal corner-lot property your own. Don't hesitate to submit an offer -- all offers are welcome!
For sale
Price cut: $50K (10/2)
$649,900
2900 Thompson Rd, Harleysville, PA 19438
3beds
2,068sqft
Single Family Residence
Built in 1980
1.46 Acres Lot
$638,800 Zestimate®
$314/sqft
$-- HOA
What's special
Family roomExceptionally maintained bi-level homeIdeal corner-lot property
- 53 days
- 838
- 43
Zillow last checked:
Listing updated:
Listed by:
Debbie Arner 570-778-3281,
Bear Rock Realty LLC 484-353-2025
Source: GLVR,MLS#: 783591 Originating MLS: Lehigh Valley MLS
Originating MLS: Lehigh Valley MLSFacts & features
Interior
Bedrooms & bathrooms
- Bedrooms: 3
- Bathrooms: 2
- Full bathrooms: 1
- 1/2 bathrooms: 1
Primary bedroom
- Description: Ceiling Fan, Hardwood
- Level: First
- Dimensions: 14.00 x 12.00
Bedroom
- Description: Ceiling Fan, Hardwood
- Level: First
- Dimensions: 14.00 x 11.00
Bedroom
- Description: Ceiling Fan, Hardwood
- Level: First
- Dimensions: 11.00 x 11.00
Dining room
- Description: Laminate
- Level: First
- Dimensions: 11.00 x 12.00
Family room
- Description: Ceiling Fans
- Level: Lower
- Dimensions: 22.00 x 21.00
Other
- Level: First
- Dimensions: 12.00 x 8.00
Half bath
- Level: Lower
- Dimensions: 8.00 x 6.00
Kitchen
- Description: Ceiling Fan, Laminate, Electric Cooking
- Level: First
- Dimensions: 12.00 x 12.00
Living room
- Description: Ceiling Fan
- Level: First
- Dimensions: 14.00 x 18.00
Other
- Level: Lower
- Dimensions: 21.00 x 14.00
Other
- Description: Three Season Screened in Porch
- Level: Lower
- Dimensions: 23.00 x 14.00
Heating
- Electric
Cooling
- Ceiling Fan(s), Wall/Window Unit(s)
Appliances
- Included: Dryer, Dishwasher, Electric Oven, Electric Range, Electric Water Heater, Disposal, Refrigerator, Water Softener Owned, Washer
Features
- Dining Area, Separate/Formal Dining Room
- Basement: Partial,Concrete
Interior area
- Total interior livable area: 2,068 sqft
- Finished area above ground: 1,056
- Finished area below ground: 1,012
Video & virtual tour
Property
Parking
- Total spaces: 4
- Parking features: Driveway
- Garage spaces: 4
- Has uncovered spaces: Yes
Features
- Stories: 1
- Patio & porch: Porch, Screened
- Exterior features: Porch, Shed
Lot
- Size: 1.46 Acres
Details
- Additional structures: Stable(s), Shed(s)
- Parcel number: 620002166004
- Zoning: R1
- Special conditions: None
Construction
Type & style
- Home type: SingleFamily
- Architectural style: Bi-Level
- Property subtype: Single Family Residence
Materials
- Brick, Vinyl Siding
- Foundation: Basement
- Roof: Other
Condition
- Year built: 1980
Utilities & green energy
- Electric: 200+ Amp Service, Circuit Breakers
- Sewer: Septic Tank
- Water: Public, Well
Community & HOA
Community
- Subdivision: Not in Development
Location
- Region: Harleysville
Financial & listing details
- Price per square foot: $314/sqft
- Tax assessed value: $161,100
- Annual tax amount: $7,223
- Date on market: 8/30/2026
- Ownership type: Fee Simple
Estimated market value
$638,800
$607,000 - $671,000
$3,157/mo
Price history
| Date | Event | Price |
|---|---|---|
| 10/2/2026 | Price change | $649,900-7.1%$314/sqft |
Source:  GLVR #783591 Report a problem GLVR #783591 Report a problem | ||
| 9/11/2026 | Price change | $699,900-6.7%$338/sqft |
Source: GLVR #783591 Report a problem | ||
| 8/30/2026 | Listed for sale | $749,900+213.9%$363/sqft |
Source:  Bright MLS #PAMC2192456 Report a problem Bright MLS #PAMC2192456 Report a problem | ||
| 11/12/2002 | Sold | $238,900+54.1%$116/sqft |
Source: Public Record Report a problem | ||
| 2/12/1996 | Sold | $155,000$75/sqft |
Source: Public Record Report a problem | ||
Public tax history
| Year | Property taxes | Tax assessment |
|---|---|---|
| 2025 | $6,628 +5.9% | $161,100 |
| 2024 | $6,261 | $161,100 |
| 2023 | $6,261 +6.8% | $161,100 |
| 2022 | $5,864 +1.5% | $161,100 |
| 2021 | $5,775 +1.3% | $161,100 |
| 2020 | $5,703 +1.2% | $161,100 |
| 2019 | $5,634 +2% | $161,100 |
| 2018 | $5,522 +1.6% | $161,100 |
| 2017 | $5,436 +0.4% | $161,100 |
| 2016 | $5,415 +1.3% | $161,100 |
| 2015 | $5,347 +0.8% | $161,100 |
| 2014 | $5,302 +0.8% | $161,100 |
| 2013 | $5,262 +2.6% | $161,100 |
| 2012 | $5,130 +5.7% | $161,100 |
| 2011 | $4,853 +3.4% | $161,100 |
| 2010 | $4,695 +1.7% | $161,100 |
| 2009 | $4,617 | $161,100 |
| 2008 | $4,617 +2.4% | -- |
| 2007 | $4,507 +3.5% | -- |
| 2006 | $4,354 +5.1% | -- |
| 2005 | $4,142 +6.3% | -- |
| 2004 | $3,897 +10.6% | -- |
| 2003 | $3,525 +7.6% | -- |
| 2002 | $3,276 +8.6% | -- |
| 2000 | $3,017 +2.4% | -- |
| 1999 | $2,945 | -- |
Find assessor info on the county website
Monthly payment
Est. payment
Payment breakdown
Explore the cost of this home by adjusting the details. Changes won't be saved.Climate risks
Neighborhood: 19438
Nearby schools
Schools provided by the listing agent
- High: Souderton
- District: Souderton
Source: GLVR. This data may not be complete. We recommend contacting the local school district to confirm school assignments for this home.
- $486,7003 bd1 ba1.8k sqft1245 Sumneytown Pike, Harleysville, PA 19438Off Market
- $430,5003 bd1 ba1.4k sqft1270 Sumneytown Pike, Harleysville, PA 19438Off Market
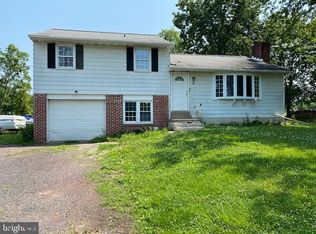
- $599,9994 bd2 ba1.5k sqft2850 Thompson Rd, Harleysville, PA 19438For Sale
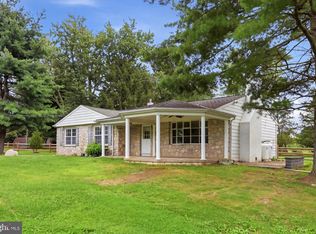
- $648,6003 bd3 ba2.4k sqft2871 Thompson Rd, Harleysville, PA 19438Off Market
Similar homes
- $599,9994 bd2 ba1.5k sqft2850 Thompson Rd, Harleysville, PA 19438For Sale
 MLS ID #PAMC2193572, Amanda Gutman, Howard Hanna Real Estate Services. Bright MLS
 - $575,0004 bd3 ba2.2k sqft619 Morwood Rd, Telford, PA 18969For Sale
 MLS ID #PAMC2196354, Diane Richardson, BHHS Keystone Properties. Bright MLS
 - $750,0003 bd3 ba2.6k sqft59 N Allentown Rd, Telford, PA 18969For Sale
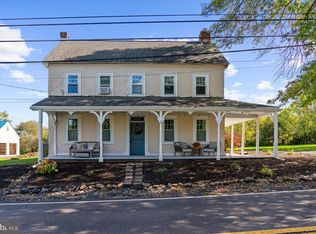 MLS ID #PAMC2197288, Geoff Horrocks, Moments Real Estate. Bright MLS
 - $699,9003 bd2 ba2.9k sqft1350 Old Plains Rd, Pennsburg, PA 18073For Sale
 MLS ID #779821, Jolene Zito, Coldwell Banker Hearthside. GLVR
 - $475,0003 bd2 ba2.1k sqft10 Fulton Ave, Telford, PA 18969For SaleMLS ID #PABU2133880, Jacki Ruiz, RE/MAX Central - Lansdale. Bright MLS
- $599,9994 bd3 ba2.1k sqft729 Mockingbird Ln, Norristown, PA 19403For SaleMLS ID #PAMC2196118, Joymarie DeFruscio, Keller Williams Realty Group. Bright MLS
- $774,5004 bd3 ba2.3k sqft1669 Fennel Rd, Quakertown, PA 18951For SaleMLS ID #PABU2132618, Linda K Levin, Keller Williams Real Estate - Southampton. Bright MLS
- $668,0004 bd3 ba2.6k sqft347 Beechwood Dr, Sellersville, PA 18960For SaleMLS ID #PABU2131396, Tina Kennedy, BHHS Fox & Roach-Doylestown. Bright MLS
- $799,9974 bd3 ba2.6k sqft3149 Middle Creek Rd, Gilbertsville, PA 19525For SaleMLS ID #PAMC2196372, Kim Welch, Herb Real Estate, Inc.. Bright MLS
- $565,0004 bd2 ba1.9k sqft1130 Hunter Hill Dr, Lansdale, PA 19446For SaleMLS ID #PAMC2192612, Lesley Barbosa, BHHS Keystone Properties. Bright MLS
- $624,9005 bd3 ba2.6k sqft122 County Line Rd, Lansdale, PA 19446For SaleMLS ID #PAMC2191700, Tim Reeder, Coldwell Banker Realty. Bright MLS
- $595,0004 bd3 ba2.8k sqft50 Shirley Ln, Norristown, PA 19403For SaleMLS ID #PAMC2196688, Matthew Marino, Real of Pennsylvania. Bright MLS
- $699,9003 bd2 ba2k sqft570 Stenton Ave, Blue Bell, PA 19422For SaleMLS ID #PAMC2192962, Drew Frank, Long & Foster Real Estate, Inc.. Bright MLS
