Skip main navigation
Closed
  • $652,900

    337 Sugarview Rd, Sugar Hill, GA 30518

    4beds
    2,700sqft
    Townhouse
    Built in 2025
    871 Square Feet Lot
    $645,500 Zestimate®
    $242/sqft
    $3,321 Estimated rent

    Home value

    $645,500

    $613,000 - $678,000

    $3,321/mo

    Zestimate® history
    Loading
    Loading...

    Owner options

    List your home for rent

    $3,321/mo

    Rent Zestimate®

    Find your next renter with Zillow Rental Manager. Plus, with online applications, you can quickly screen prospective tenants – for free.

    Learn more

    $3,321/mo

    Rent Zestimate®

    Refinance and save

    $4,155/mo

    Est. payment

    Refinancing to a lower rate could help reduce your monthly payments and save thousands over the life of the loan.

    See today's rates

    $4,155/mo

    Est. payment

    Explore your selling options

    Work with a Zillow partner agent

    Leverage their expertise and Zillow's premium Showcase listings to get your home seen by more buyers.

    Get started

    List with your own agent

    Get your home in front of millions of buyers by listing it on Zillow.

    Learn how to do it

    Sell it yourself

    Take full control of how buyers see your home on Zillow by listing For Sale by Owner (FSBO).

    List your home

    What's special

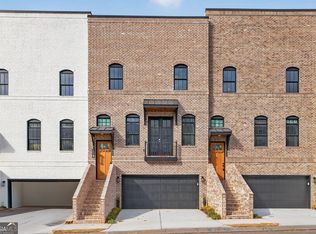
    The Broadview - Homestead Collection plan built by Kittle Homes! Modern new construction townhomes in Downtown Sugar Hill, GA. Skyview on Broad offers refined urban living with a thoughtfully designed three-level floorplan, walkable access to dining, shopping, entertainment, and community events, plus sidewalks, street lighting, a dog park, and HOA-maintained covenants. Enter the home on the main living level (second floor) where an open-concept layout is elevated by 10-foot ceilings, wide-plank flooring, decorative accent walls, and abundant natural light. The gourmet kitchen anchors the space with 42" designer cabinetry, quartz countertops, a large island, under-cabinet lighting, decorative backsplash, and premium Bosch stainless steel appliances, including a 36" gas cooktop with exterior-vented wood hood. A private deck off the breakfast nook provides seamless indoor-outdoor living and entertaining. The third level is dedicated to private living, featuring the primary suite along with two secondary bedrooms on the same level, offering flexibility for guests, family, or home office space. The spa-inspired primary bath includes an oversized tiled shower with rain and handheld fixtures, frameless glass enclosure, quartz countertops, raised vanities, soft-close cabinetry, and designer mirrors. The terrace level completes the home with an additional private bedroom and full bathroom, ideal for guests, multi-generational living, or a secluded office or media space. Built with quality and efficiency in mind, homes include 14 SEER dual-zone HVAC systems, programmable thermostats, full house wrap, and third-party energy testing. Exterior elevations feature brick and James Hardie siding (per elevation), carriage-style insulated garage doors, seamless gutters, and striking black aluminum-clad windows. Skyview on Broad delivers sophisticated design, flexible living spaces, and walkable downtown convenience-modern luxury living in the heart of Sugar Hill.

    Zillow last checked:

    Listing updated:

    Listed by:

    Tamra J Wade 770-502-6230,

    Re/Max Tru, Inc.,

    Ashleigh L Bennett 770-502-6230,

    Re/Max Tru, Inc.

    Bought with:

    Non Mls Salesperson

    Non-Mls Company

    Source: GAMLS,MLS#: 10791364MLS Logo

    Facts & features

    Interior

    Bedrooms & bathrooms
    • Bedrooms: 4
    • Bathrooms: 4
    • Full bathrooms: 3
    • 1/2 bathrooms: 1
    Rooms
    • Room types: Bonus Room, Exercise Room, Game Room, Library, Media Room, Office
    Dining room
    • Features: Seats 12+
    Kitchen
    • Features: Kitchen Island, Pantry, Solid Surface Counters
    Heating
    • Central, Forced Air, Zoned
    Cooling
    • Ceiling Fan(s), Central Air, Zoned
    Appliances
    • Included: Dishwasher, Disposal, Microwave, Tankless Water Heater
    • Laundry: In Hall, Upper Level
    Features
    • Double Vanity, High Ceilings, Roommate Plan, Separate Shower, Soaking Tub, Split Bedroom Plan, Tray Ceiling(s), Walk-In Closet(s)
    • Flooring: Carpet, Vinyl
    • Windows: Double Pane Windows
    • Basement: None
    • Number of fireplaces: 1
    • Fireplace features: Family Room
    • Common walls with other units/homes: End Unit
    Interior area
    • Total structure area: 2,700
    • Total interior livable area: 2,700 sqft
    • Finished area above ground: 2,700
    • Finished area below ground: 0

    Property

    Parking
    • Parking features: Attached, Basement, Garage, Garage Door Opener
    • Has attached garage: Yes
    Features
    • Levels: Three Or More
    • Stories: 3
    • Patio & porch: Deck, Patio
    • Has view: Yes
    • View description: City
    • Body of water: None
    Lot
    • Size: 871 Square Feet
    • Features: Level, Zero Lot Line
    Details
    • Additional structures: Other
    • Parcel number: R7291 374

    Construction

    Type & style
    • Home type: Townhouse
    • Architectural style: Brick 3 Side,Traditional
    • Property subtype: Townhouse
    • Attached to another structure: Yes
    Materials
    • Brick
    • Foundation: Slab
    • Roof: Composition
    Condition
    • New Construction
    • New construction: Yes
    • Year built: 2025
    Details
    • Warranty included: Yes

    Utilities & green energy

    • Sewer: Public Sewer
    • Water: Public
    • Utilities for property: Cable Available, Electricity Available, High Speed Internet, Natural Gas Available, Sewer Available, Underground Utilities, Water Available

    Community & HOA

    Community
    • Features: Street Lights, Near Shopping
    • Security: Carbon Monoxide Detector(s), Smoke Detector(s)
    • Subdivision: Skyview on Broad
    HOA
    • Has HOA: Yes
    • Services included: Reserve Fund
    • HOA fee: $125 annually
    Location
    • Region: Sugar Hill

    Financial & listing details

    • Price per square foot: $242/sqft
    • Tax assessed value: $173,600
    • Annual tax amount: $2,094
    • Date on market: 6/23/2026
    • Cumulative days on market: 7 days
    • Listing agreement: Exclusive Right To Sell
    • Listing terms: Cash,Conventional
    • Electric utility on property: Yes

    Price history

    DateEventPrice
    7/22/2026Sold$652,900+0.5%$242/sqft
    Source: GAMLS #10791364 Report a problem
    6/30/2026Pending sale$649,900$241/sqft
    Source: GAMLS #10791364 Report a problem
    4/1/2026Price change$649,900-5.7%$241/sqft
    Source: GAMLS #10689742 Report a problem
    2/11/2026Listed for sale$689,000$255/sqft
    Source: GAMLS #10689742 Report a problem

    Public tax history

    YearProperty taxesTax assessment
    2025$2,396 +14.4%$69,440 +15.7%
    2024$2,094 $60,000
    Find assessor info on the county website

    Neighborhood: 30518

    Nearby schools

    GreatSchools rating
    Schools provided by the listing agent
    • Elementary: Sugar Hill
    • Middle: Lanier
    • High: Lanier

    Source: GAMLS. This data may not be complete. We recommend contacting the local school district to confirm school assignments for this home.

    Get a cash offer in 3 minutes
    Find out how much your home could sell for in as little as 3 minutes with a no-obligation cash offer.
    Estimated market value
    $645,500
    Get a cash offer in 3 minutes
    Find out how much your home could sell for in as little as 3 minutes with a no-obligation cash offer.
    Estimated market value
    $645,500