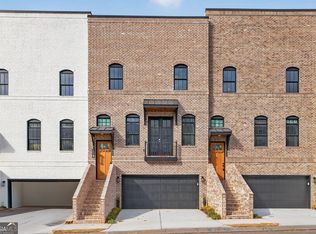
The Broadview - Homestead Collection plan built by Kittle Homes! Quick Move-In! Modern new construction townhomes in Downtown Sugar Hill, GA. Skyview on Broad offers refined urban living with a thoughtfully designed three-level floorplan, walkable access to dining, shopping, entertainment, and community events, plus sidewalks, street lighting, a dog park, and HOA-maintained covenants. Enter the home on the main living level (second floor) where an open-concept layout is elevated by 10-foot ceilings, wide-plank flooring, decorative accent walls, and abundant natural light. The gourmet kitchen anchors the space with 42" designer cabinetry, quartz countertops, a large island, under-cabinet lighting, decorative backsplash, and premium Bosch stainless steel appliances, including a 36" gas cooktop with exterior-vented wood hood. A private deck off the breakfast nook provides seamless indoor-outdoor living and entertaining. The third level is dedicated to private living, featuring the primary suite along with two secondary bedrooms on the same level, offering flexibility for guests, family, or home office space. The spa-inspired primary bath includes an oversized tiled shower with rain and handheld fixtures, frameless glass enclosure, quartz countertops, raised vanities, soft-close cabinetry, and designer mirrors. The terrace level completes the home with an additional private bedroom and full bathroom, ideal for guests, multi-generational living, or a secluded office or media space. Built with quality and efficiency in mind, homes include 14 SEER dual-zone HVAC systems, programmable thermostats, full house wrap, and third-party energy testing. Exterior elevations feature brick and James Hardie siding (per elevation), carriage-style insulated garage doors, seamless gutters, and striking black aluminum-clad windows. Skyview on Broad delivers sophisticated design, flexible living spaces, and walkable downtown convenience modern luxury living in the heart of Sugar Hill.
Closed
Zillow last checked:
Listing updated:
Bought with:
Miranda Bentley, 443677
GA Realty LLC
Source: GAMLS,MLS#: 10678458
Price history
| Date | Event | Price |
|---|---|---|
| 7/23/2026 | Sold | $656,250-4.2%$243/sqft |
Source:  GAMLS #10678458 Report a problem GAMLS #10678458 Report a problem | ||
| 6/19/2026 | Listed for sale | $685,000$254/sqft |
Source: GAMLS #10678458 Report a problem | ||
| 5/18/2026 | Pending sale | $685,000$254/sqft |
Source: GAMLS #10678458 Report a problem | ||
| 1/23/2026 | Listed for sale | $685,000$254/sqft |
Source: GAMLS #10678458 Report a problem | ||


Get a cash offer in 3 minutes
Find out how much your home could sell for in as little as 3 minutes with a no-obligation cash offer.
Estimated market value
$656,000
