New Construction Lennar Home - The Aaron Floor Plan - This new four-bedroom home offers convenient single-story living. Three bedrooms boast a private location near the front of the home, leading to an open-concept layout shared between the kitchen, living and dining areas. A versatile flex space is tucked away to the side, and a luxurious owner’s suite is nestled into a private rear corner, complete with a full bathroom and walk-in closet. The completion date, prices and features may vary and are subject to change. Please verify with Lennar directly. Photos are for illustrative purposes only.
New construction
$324,999
337 Sweet Ray Rd, Fort Worth, TX 76140
4beds
2,047sqft
Single Family Residence
Built in 2026
2,178 Square Feet Lot
$-- Zestimate®
$159/sqft
$29/mo HOA
What's special
Convenient single-story livingFour-bedroom homeWalk-in closet
- 10 hours
- 20
- 2
Zillow last checked:
Listing updated:
Listed by:
Christopher Marti 0628996 210-696-9996,
Keller Williams City-View 210-696-9996
Source: NTREIS,MLS#: 21440288
Facts & features
Interior
Bedrooms & bathrooms
- Bedrooms: 4
- Bathrooms: 2
- Full bathrooms: 2
Primary bedroom
- Features: En Suite Bathroom, Separate Shower, Walk-In Closet(s)
- Level: First
- Dimensions: 12 x 14
Bedroom
- Level: First
- Dimensions: 12 x 11
Bedroom
- Level: First
- Dimensions: 10 x 12
Bedroom
- Level: First
- Dimensions: 10 x 11
Dining room
- Level: First
- Dimensions: 10 x 9
Family room
- Level: First
- Dimensions: 19 x 15
Office
- Level: First
- Dimensions: 10 x 13
Heating
- Central
Appliances
- Included: Electric Oven, Electric Range, Gas Oven, Gas Range
Features
- Walk-In Closet(s)
- Flooring: Carpet, Vinyl
- Has basement: No
- Has fireplace: No
Interior area
- Total interior livable area: 2,047 sqft
Property
Parking
- Total spaces: 2
- Parking features: None
- Attached garage spaces: 2
Features
- Levels: One
- Stories: 1
- Pool features: None
- Fencing: Back Yard
Lot
- Size: 2,178 Square Feet
Details
- Parcel number: NA
Construction
Type & style
- Home type: SingleFamily
- Architectural style: Traditional,Detached
- Property subtype: Single Family Residence
Materials
- Brick
- Foundation: Slab
- Roof: Composition
Condition
- Under Construction
- New construction: Yes
- Year built: 2026
Utilities & green energy
- Sewer: Public Sewer
- Water: Public
- Utilities for property: Sewer Available, Water Available
Community & HOA
Community
- Subdivision: Pecan Meadows
HOA
- Has HOA: Yes
- Services included: Association Management
- HOA fee: $350 annually
- HOA name: Legacy Southwest Property Management
- HOA phone: 214-705-1615
Location
- Region: Fort Worth
Financial & listing details
- Price per square foot: $159/sqft
- Date on market: 11/19/2026
- Cumulative days on market: 746 days
- Listing terms: Cash,Conventional,FHA,VA Loan
Estimated market value
Not available
Estimated sales range
Not available
Not available
Price history
| Date | Event | Price |
|---|---|---|
| 11/19/2026 | Listed for sale | $324,999$159/sqft |
Source: NTREIS #21440288 Report a problem | ||
Public tax history
Tax history is unavailable.
Monthly payment
Est. payment
Payment breakdown
Explore the cost of this home by adjusting the details. Changes won't be saved.Climate risks
Neighborhood: Hamlet
Nearby schools
Schools provided by the listing agent
- Elementary: Townley
- Middle: Charles Baxter
- High: Everman
- District: Everman ISD
Source: NTREIS. This data may not be complete. We recommend contacting the local school district to confirm school assignments for this home.
Similar homes
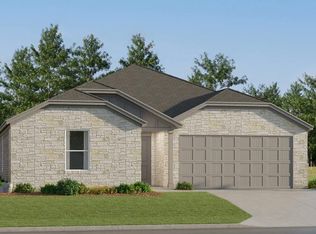
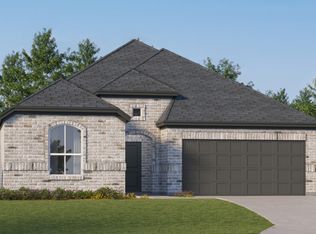
- from $349,9994 bd3 ba2.2k sqftHendrix Plan, Pecan Meadows : Classic, Fort Worth, TX 76140New Construction
 Lennar Homes
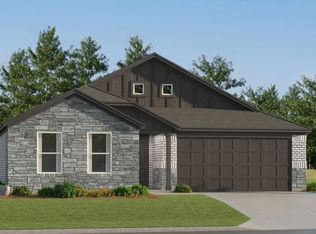
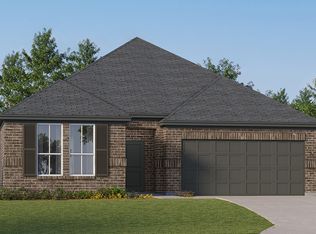
- from $317,9993 bd2 ba1.8k sqftNash Plan, Pecan Meadows : Classic, Fort Worth, TX 76140New Construction
 Lennar Homes
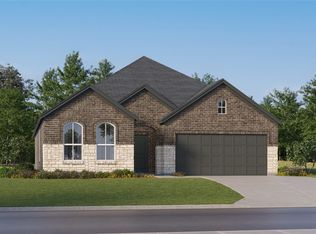
- $350,0004 bd2 ba2.3k sqft1032 E Enon Ave, Everman, TX 76140For SaleMLS ID #21434236, Kelsey Hicks. NTREIS
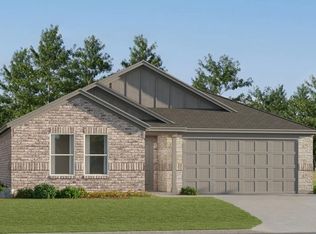
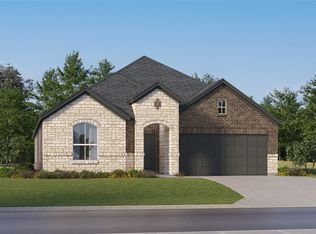
- $334,4994 bd2 ba2k sqft325 Sonny Dr, Fort Worth, TX 76140New Construction
 NTREIS
