Beautifully Maintained, Move-In Ready & Ideally Located in the Heart of Tyler! Welcome home to this charming 3-bedroom, 2-bath home, built in 2020 and offering the perfect combination of modern style, comfort, and thoughtful updates! Beautifully maintained and move-in ready, this home features an inviting open-concept floor plan with abundant natural light, gorgeous vinyl plank flooring, and stylish finishes throughout. The kitchen is sure to impress with custom cabinetry, granite countertops, stainless steel appliances, pendant lighting, and convenient cabinet pullouts. The kitchen flows seamlessly into the welcoming living area, creating a wonderful space for everyday living and entertaining. The privately situated primary suite offers a relaxing retreat with crown molding, large windows, ensuite bath featuring a walk-in shower, granite vanity, and walk-in closet. Two additional bedrooms offer comfortable accommodations and ample storage, while the guest bathroom features a granite vanity and tub/shower combination. You'll love the outdoor living space! The covered patio, and retractable awning provide the perfect setting for morning coffee, relaxing evenings, or entertaining guests. A privacy-fenced backyard, enhanced landscaping, and sprinkler system add to the appeal! Recent 2024 improvements include fresh interior paint, updated kitchen hardware, cabinet pullouts, select updated lighting, backyard landscaping enhancements, and electrical hookups for a potential future generator. Energy-efficient vinyl Low-E windows provide additional comfort and efficiency. Conveniently located in the heart of Tyler, this beautifully cared-for home offers modern amenities, wonderful indoor and outdoor living spaces, and a location that's hard to beat! Move-in ready and waiting for its next owner—schedule your private showing today!
For sale
$285,000
2927 S Vine Ave, Tyler, TX 75701
3beds
1,460sqft
Single Family Residence
Built in 2020
5,009 Square Feet Lot
$280,100 Zestimate®
$195/sqft
$-- HOA
What's special
Modern styleBeautifully maintainedOutdoor living spaceAbundant natural lightStainless steel appliancesRetractable awningInviting open-concept floor plan
- 2 days
- 75
- 11
Zillow last checked:
Listing updated:
Listed by:
Martha Weant 903-720-0936,
Summers Cook & Company
Source: GTARMLS,MLS#: 26015572
Facts & features
Interior
Bedrooms & bathrooms
- Bedrooms: 3
- Bathrooms: 2
- Full bathrooms: 2
Bathroom
- Features: Shower Only, Shower/Tub, Linen Closet
Heating
- Central/Electric
Cooling
- Central Electric
Appliances
- Included: Electric Range, Dishwasher, Disposal, Microwave
Features
- Breakfast Bar, Ceiling Fan, Vaulted Ceiling(s), Pantry
- Flooring: Vinyl
- Windows: Blinds
- Fireplace features: Other
Interior area
- Total structure area: 1,460
- Total interior livable area: 1,460 sqft
Property
Parking
- Total spaces: 2
- Parking features: Garage, Concrete
- Garage spaces: 2
Features
- Levels: One
- Stories: 1
- Patio & porch: Patio, Covered
- Exterior features: Irrigation System, Rain Gutters
- Pool features: None
- Fencing: Wood
Lot
- Size: 5,009 Square Feet
- Features: Subdivision Lot
Details
- Parcel number: 150000090316009000
Construction
Type & style
- Home type: SingleFamily
- Architectural style: Traditional
- Property subtype: Single Family Residence
Materials
- Brick
- Foundation: Slab
- Roof: Composition
Condition
- Pre-owned
- Year built: 2020
Utilities & green energy
- Sewer: Public Sewer
- Water: Public
- Utilities for property: Cable Available, Standard Electric
Community & HOA
Community
- Security: Closed Circuit Camera(s)
- Subdivision: Alamo Crossing
HOA
- Has HOA: No
Location
- Region: Tyler
Financial & listing details
- Price per square foot: $195/sqft
- Tax assessed value: $294,224
- Annual tax amount: $1,457
- Date on market: 11/20/2026
- Listing terms: Conventional,FHA,VA Loan,Cash
Estimated market value
$280,100
$266,000 - $294,000
$1,770/mo
Price history
| Date | Event | Price |
|---|---|---|
| 11/21/2026 | Listed for sale | $285,000+1.8%$195/sqft |
Source:  LGVBOARD #20268000 Report a problem | ||
| 10/30/2024 | Sold | -- |
Source:  GTARMLS #24010233 Report a problem | ||
| 9/23/2024 | Pending sale | $279,900$192/sqft |
Source: GTARMLS #24010233 Report a problem | ||
| 7/24/2024 | Listed for sale | $279,900$192/sqft |
Source: GTARMLS #24010233 Report a problem | ||
| 8/5/2020 | Sold | -- |
Source: GTARMLS #10123794 Report a problem | ||
Public tax history
| Year | Property taxes | Tax assessment |
|---|---|---|
| 2024 | $1,457 | $294,224 +15.5% |
| 2023 | $1,457 -28% | $254,833 +18.1% |
| 2022 | $2,023 -0.1% | $215,864 +5.1% |
| 2021 | $2,026 +503.5% | $205,342 +1183.4% |
| 2020 | $336 +1392% | $16,000 +1420.9% |
| 2019 | $23 | $1,052 |
Find assessor info on the county website
Monthly payment
Est. payment
Payment breakdown
Explore the cost of this home by adjusting the details. Changes won't be saved.Climate risks
Neighborhood: 75701
Nearby schools
Schools provided by the listing agent
- Elementary: Peete
- Middle: Three Lakes
- High: Tyler Legacy
Source: GTARMLS. This data may not be complete. We recommend contacting the local school district to confirm school assignments for this home.
Similar homes
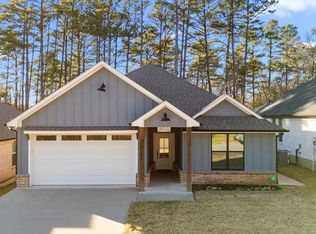
- $270,0003 bd2 ba1.4k sqft829 S College Ave, Tyler, TX 75701For Sale
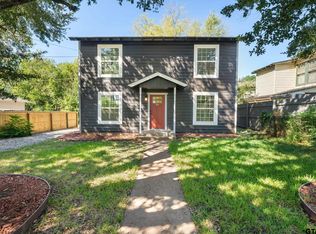 MLS ID #26013647, Daniel Lowrie, Keller Williams Realty-Tyler. GTARMLS
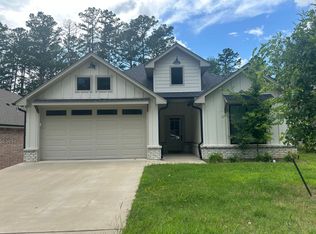
- $279,9003 bd2 ba2k sqft3100 Rosemary Ln, Tyler, TX 75701For Sale
 MLS ID #26012303, Vanessa Griffin, The Agency Tyler. GTARMLS
- $310,0003 bd2 ba1.6k sqft11470 Lindsey Garden Dr, Tyler, TX 75709For Sale
 MLS ID #26010614, Rebecca Burks, RE/MAX Professionals. GTARMLS
- $249,5003 bd2 ba1.5k sqft1202 Rice Rd APT 129, Tyler, TX 75703For Sale
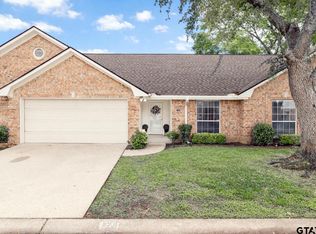 MLS ID #26015365, Debra McAtee, Realty One Group Rose. GTARMLS
