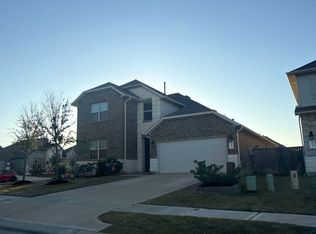
Welcome home to 1208 Sandstone Hills Drive in Fairwater! This 2020 built, 4 bedroom, 2 bath home sits on a peaceful cul-de-sac lot and offers 1,857 square feet of comfortable single story living. The kitchen is a showstopper with granite counters, a big island, breakfast bar, and an easy flow into the family room, perfect for hanging out or hosting friends. The primary suite is a true retreat with a soaking tub and separate shower. Love the outdoors? The covered, screened patio and fully fenced backyard (with no back neighbors) make it easy to relax or entertain year round. This home is also energy smart with a tankless water heater and HERS energy rating, so you can feel good about efficiency too. Dryer included. Zoned to Montgomery ISD schools including Creekside Elementary and Lake Creek High. Come see why Fairwater is one of the most sought after communities near Lake Conroe.
For sale
$284,900
1208 Sandstone Hills Dr, Montgomery, TX 77316
4beds
1,857sqft
Single Family Residence
Built in 2020
7,013 Square Feet Lot
$279,700 Zestimate®
$153/sqft
$63/mo HOA
What's special
Covered screened patioPeaceful cul-de-sac lotBig islandDryer includedBreakfast bar
- 2 days |
- 115 |
- 18 |
Likely to sell faster than
Zillow last checked:
Listing updated:
Listed by:
Keith Robertson TREC #0210946 936-582-1700,
Top Guns Realty on Lake Conroe
Source: HAR,MLS#: 20182075
Facts & features
Interior
Bedrooms & bathrooms
- Bedrooms: 4
- Bathrooms: 2
- Full bathrooms: 2
Primary bedroom
- Level: First
- Area: 210
- Dimensions: 15 X 14
Bedroom
- Level: First
- Area: 120
- Dimensions: 12 X 10
Bedroom
- Level: First
- Area: 110
- Dimensions: 11 X 10
Bedroom
- Level: First
- Area: 120
- Dimensions: 12 X 10
Heating
- Electric
Cooling
- Ceiling Fan(s), Electric
Appliances
- Included: Water Heater, Disposal, Dryer, Refrigerator, Washer, Gas Oven, Microwave, Gas Range, Dishwasher
- Laundry: Electric Dryer Hookup, Washer Hookup
Features
- High Ceilings, Prewired for Alarm System
- Flooring: Carpet, Vinyl
- Windows: Insulated/Low-E windows
- Has fireplace: No
Interior area
- Total structure area: 1,857
- Total interior livable area: 1,857 sqft
Video & virtual tour
Property
Parking
- Total spaces: 2
- Parking features: Attached
- Attached garage spaces: 2
Features
- Stories: 1
- Patio & porch: Covered
- Exterior features: Sprinkler System
- Fencing: Back Yard
Lot
- Size: 7,013 Square Feet
- Features: Cul-De-Sac, Subdivided, 0 Up To 1/4 Acre
Details
- Additional parcels included: 50320300200
- Parcel number: 498025
Construction
Type & style
- Home type: SingleFamily
- Architectural style: Traditional
- Property subtype: Single Family Residence
Materials
- Batts Insulation, Blown-In Insulation, Brick, Cement Siding, Stone
- Foundation: Slab
- Roof: Composition
Condition
- New construction: No
- Year built: 2020
Details
- Builder name: DR Horton
Utilities & green energy
- Water: Water District
Green energy
- Green verification: HERS Index Score
- Energy efficient items: Attic Vents, Thermostat, Other Energy Features
Community & HOA
Community
- Security: Prewired for Alarm System
- Subdivision: Fairwater
HOA
- Has HOA: Yes
- HOA fee: $750 annually
Location
- Region: Montgomery
Financial & listing details
- Price per square foot: $153/sqft
- Tax assessed value: $303,687
- Annual tax amount: $1,712
- Date on market: 8/13/2026
- Listing terms: Cash,Conventional,FHA
Estimated market value
$279,700
$266,000 - $294,000
$2,223/mo
Price history
| Date | Event | Price |
|---|---|---|
| 8/13/2026 | Listed for sale | $284,900-5%$153/sqft |
Source:  HAR #20182075 Report a problem HAR #20182075 Report a problem | ||
| 12/8/2021 | Listing removed | -- |
Source: HAR #58731590 Report a problem | ||
| 11/3/2021 | Pending sale | $299,888$161/sqft |
Source: HAR #58731590 Report a problem | ||
| 10/25/2021 | Price change | $299,888-3.2%$161/sqft |
Source: HAR #58731590 Report a problem | ||
| 10/15/2021 | Listed for sale | $309,888$167/sqft |
Source: HAR #58731590 Report a problem | ||
Public tax history
| Year | Property taxes | Tax assessment |
|---|---|---|
| 2025 | $1,713 -36% | $303,687 +1.1% |
| 2024 | $2,676 +0.4% | $300,335 +1.8% |
| 2023 | $2,664 | $295,000 +1.3% |
| 2022 | -- | $291,080 +22.1% |
| 2021 | $3,505 +1013.1% | $238,430 +1315.9% |
| 2020 | $315 | $16,840 |
Find assessor info on the county website
Monthly payment
Est. payment
Payment breakdown
Explore the cost of this home by adjusting the details. Changes won't be saved.Climate risks
Neighborhood: 77316
Nearby schools
GreatSchools rating
- 9/10Stewart Creek Elementary SchoolGrades: PK-5Distance: 1.6 mi
- 9/10Oak Hills Junior High SchoolGrades: 6-8Distance: 2.8 mi
- 7/10Lake Creek High SchoolGrades: 9-12Distance: 1.3 mi
Schools provided by the listing agent
- Elementary: Creekside Elementary (Montgomery)
- Middle: Oak Hill Junior High School
- High: Lake Creek High School
Source: HAR. This data may not be complete. We recommend contacting the local school district to confirm school assignments for this home.
- $321,5004 bd3 ba2.5k sqft1204 Sandstone Hills Dr, Montgomery, TX 77316Off Market
- $296,300-- bd2 ba2.1k sqft1212 Sandstone Hills Dr, Montgomery, TX 77316Off Market
- $316,1003 bd3 ba2k sqft1216 Sandstone Hills Dr, Montgomery, TX 77316Off Market

- $318,8004 bd3 ba2.2k sqft1220 Sandstone Hills Dr, Montgomery, TX 77316Off Market
- $301,3004 bd3 ba2k sqft1211 Sandstone Hills Dr, Montgomery, TX 77316Off Market
- $312,0004 bd3 ba2.2k sqft1207 Sandstone Hills Dr, Montgomery, TX 77316Off Market
- $274,000-- bd2 ba1.9k sqft1215 Sandstone Hills Dr, Montgomery, TX 77316Off Market
- $324,4004 bd3 ba2.2k sqft1203 Sandstone Hills Dr, Montgomery, TX 77316Off Market
A local agent can set up tours, give advice and negotiate with sellers.
A local lender can help you make sure your offer is ready when you are.
Similar homes
- $290,0004 bd2 ba1.9k sqft1565 Oakdale Crest Rd, Montgomery, TX 77316For Sale
 MLS ID #71200274, Jannet Duran, Lazo Realty. HAR
 - $299,9904 bd3 ba2.2k sqft1008 Youth Water Rd, Montgomery, TX 77316For Sale
 MLS ID #15747518, Scott Laird, Keller Williams Realty The Woodlands. HAR
 - $--4 bd3 ba2.2k sqft1184 Courteous Creek Dr, Montgomery, TX 77316Auction
 ServiceLink Auction
 - $300,0003 bd2 ba1.6k sqft1630 Little Rabbit Ct, Montgomery, TX 77316For Sale
 MLS ID #12929275, David Jordan, Acadia Realty. HAR
 - $252,0004 bd3 ba2.3k sqft985 Youth Water Rd, Montgomery, TX 77316For SaleMLS ID #75805554, Ory Hensley, Lanee Scott Realtors. HAR
- $309,8003 bd2 ba1.6k sqft992 Youth Water Rd, Montgomery, TX 77316For SaleMLS ID #85084518, Jessica Ayala, Styled Real Estate. HAR
- $349,9004 bd3 ba2.2k sqft1569 Oakdale Crest Rd, Montgomery, TX 77316For SaleMLS ID #70482809, Nancy Zwerneman, Coldwell Banker Realty - The Woodlands. HAR
- $275,0004 bd3 ba2.2k sqft104 Clay Creek Ln, Montgomery, TX 77316For SaleMLS ID #71681502, Nathalie Montes, LPT Realty, LLC. HAR
- $349,9005 bd3 ba2.7k sqft1057 Dancing Feather St, Montgomery, TX 77316For SaleMLS ID #4872317, Prescott Van Buskirk, Pinnacle Realty Advisors. HAR
- $274,5004 bd2 ba1.5k sqft219 Charles Ridge Dr, Montgomery, TX 77316For SaleMLS ID #73285692, Danny Lazo, Lazo Realty. HAR
- $350,0004 bd3 ba2.4k sqft1522 Oakdale Crest Rd, Montgomery, TX 77316For SaleMLS ID #16444267, Elena Jackson, House Hunter Houston, Inc. HAR
- from $248,4404 bd2 ba1.5k sqftThe Carlsbad (345) Plan, Pine Lake Cove - Traditional Series, Montgomery, TX 77316New ConstructionMeritage Homes
- $239,9004 bd2 ba2k sqft18507 Sunrise Pines Dr, Montgomery, TX 77316For SaleMLS ID #94005120, Lynette Thomas, Entera Realty LLC. HAR
- from $289,0904 bd3 ba2.1k sqftThe Summerfield (865) Plan, Pine Lake Cove - Premier Series, Montgomery, TX 77316New ConstructionMeritage Homes
- $359,9004 bd3 ba2.5k sqft1069 Clearwood Dr, Montgomery, TX 77316For SaleMLS ID #13385290, Eva Wolf, Orchard Brokerage. HAR
- $281,7404 bd2 ba1.9k sqft403 Sunrise Ranch Dr, Montgomery, TX 77316New ConstructionHAR
- $315,5004 bd3 ba2k sqft610 Lake View Dr, Montgomery, TX 77356For SaleMLS ID #53397116, Alex Anthony, CB&A, Realtors. HAR
- $275,5403 bd2 ba1.4k sqft407 Sunrise Ranch Dr, Montgomery, TX 77316New ConstructionHAR
- $244,9005 bd3 ba2.2k sqft18481 Sunrise Oaks Ct, Montgomery, TX 77316For SaleMLS ID #70886531, Robert Salmons, Entera Realty LLC. HAR
- $239,0004 bd2 ba1.6k sqft208 Charles Ridge Dr, Montgomery, TX 77316For SaleMLS ID #27484344, Heather Boudreaux, Walzel Properties - Corporate Office. HAR
