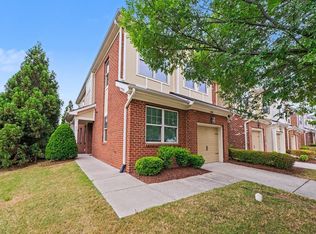
Just Listed! Light-Filled Townhome with Solar, Garage & Fenced Backyard in Prime RTP Location!! Welcome home to this beautifully refreshed 3-bedroom, 2.5-bath townhome in a fantastic Research Triangle Park location! The inviting OPEN FLOOR PLAN creates an easy flow between the living, dining, and kitchen areas, while abundant natural light makes the home feel bright and welcoming throughout. FRESHLY PAINTED on the 1ST FLOOR and up the stairwell, this home is truly move-in ready. Upstairs, BRAND-NEW CARPET adds a fresh, comfortable feel to all three bedrooms. The primary suite offers a private retreat, while two additional bedrooms provide flexibility for guests, a home office, or other needs. Step outside to enjoy the FENCED BACKYARD perfect for relaxing, entertaining, gardening, or letting pets enjoy the outdoors. A one-car GARAGE provides convenient parking and additional storage. One of the home's standout features is the SOLAR PANEL SYSTEM, which will be fully paid off by the seller at closing, allowing the new owner to enjoy the potential benefits of solar energy without assuming a solar loan. Plus, exterior maintenance is covered by the HOA, making for a low-maintenance lifestyle. Conveniently located near Research Triangle Park, major highways, shopping, dining, and the area's major employment centers, this home offers an ideal combination of comfort, convenience, and value. MOVE-IN READY, light-filled, low-maintenance, and packed with desirable features—this is one you won't want to miss!
For sale
$395,000
217 Lafferty St, Durham, NC 27703
3beds
1,585sqft
Townhouse, Residential
Built in 2019
3,049 Square Feet Lot
$387,000 Zestimate®
$249/sqft
$156/mo HOA
What's special
- 2 days |
- 141 |
- 11 |
Zillow last checked:
Listing updated:
Listed by:
JANE Bauer 919-244-7750,
Choice Residential Real Estate
Source: Doorify MLS,MLS#: 10185880
Facts & features
Interior
Bedrooms & bathrooms
- Bedrooms: 3
- Bathrooms: 3
- Full bathrooms: 2
- 1/2 bathrooms: 1
Heating
- Electric, Heat Pump
Cooling
- Ceiling Fan(s), Central Air
Appliances
- Included: Built-In Gas Range, Dishwasher, Disposal, Exhaust Fan, Gas Water Heater, Ice Maker, Microwave, Refrigerator, Self Cleaning Oven, Stainless Steel Appliance(s), Washer/Dryer
- Laundry: Electric Dryer Hookup, Inside, Laundry Room, Washer Hookup
Features
- Bathtub/Shower Combination, Ceiling Fan(s), Kitchen Island, Open Floorplan, Pantry, Shower Only, Smooth Ceilings, Walk-In Closet(s)
- Flooring: Carpet, Vinyl, Tile
- Doors: Sliding Doors
- Windows: Blinds
- Has fireplace: No
- Common walls with other units/homes: 1 Common Wall, End Unit
Interior area
- Total structure area: 1,585
- Total interior livable area: 1,585 sqft
- Finished area above ground: 1,585
- Finished area below ground: 0
Property
Parking
- Total spaces: 2
- Parking features: Attached, Concrete, Driveway, Garage, Garage Door Opener, Garage Faces Front
- Attached garage spaces: 1
- Uncovered spaces: 1
Features
- Levels: Two
- Stories: 2
- Patio & porch: Covered, Front Porch
- Exterior features: Fenced Yard, Garden, Rain Gutters
- Fencing: Back Yard, Wrought Iron
- Has view: Yes
- View description: Pond
- Has water view: Yes
- Water view: Pond
Lot
- Size: 3,049 Square Feet
- Features: Back Yard, Garden
Details
- Parcel number: 226224
- Zoning: Oi-2 Cn
- Special conditions: Standard
Construction
Type & style
- Home type: Townhouse
- Architectural style: Transitional
- Property subtype: Townhouse, Residential
- Attached to another structure: Yes
Materials
- Fiber Cement
- Foundation: Slab
- Roof: Shingle
Condition
- New construction: No
- Year built: 2019
- Major remodel year: 2019
Details
- Builder name: Pulte Group
Utilities & green energy
- Sewer: Public Sewer
- Water: Public
- Utilities for property: Cable Available, Electricity Connected, Natural Gas Connected, Water Connected
Green energy
- Energy generation: Solar
Community & HOA
Community
- Features: Street Lights, Other
- Subdivision: Davis Park Townes
HOA
- Has HOA: Yes
- Amenities included: Barbecue, Landscaping, Maintenance, Maintenance Grounds, Maintenance Structure, Management, Pond Year Round
- Services included: Maintenance Grounds, Maintenance Structure, Pest Control, Storm Water Maintenance
- HOA fee: $156 monthly
Location
- Region: Durham
Financial & listing details
- Price per square foot: $249/sqft
- Tax assessed value: $397,572
- Annual tax amount: $4,040
- Date on market: 8/14/2026
- Road surface type: Asphalt
Estimated market value
$387,000
$368,000 - $406,000
$1,951/mo
Price history
| Date | Event | Price |
|---|---|---|
| 8/14/2026 | Listed for sale | $395,000+48.2%$249/sqft |
Source:  Doorify MLS #10185880 Report a problem Doorify MLS #10185880 Report a problem | ||
| 12/19/2019 | Sold | $266,500$168/sqft |
Source: Public Record Report a problem | ||
Public tax history
| Year | Property taxes | Tax assessment |
|---|---|---|
| 2025 | $3,941 +6.9% | $397,572 +50.5% |
| 2024 | $3,685 +6.5% | $264,196 |
| 2023 | $3,461 +2.3% | $264,196 |
| 2022 | $3,381 +0.5% | $264,196 |
| 2021 | $3,366 +33.4% | $264,196 +30.2% |
| 2020 | $2,524 | $202,897 |
Find assessor info on the county website
Monthly payment
Est. payment
Payment breakdown
Explore the cost of this home by adjusting the details. Changes won't be saved.Climate risks
Neighborhood: 27703
Nearby schools
GreatSchools rating
- 2/10Parkwood ElementaryGrades: PK-5Distance: 3 mi
- 2/10Lowe's Grove MiddleGrades: 6-8Distance: 2.6 mi
- 2/10Hillside HighGrades: 9-12Distance: 5.7 mi
Schools provided by the listing agent
- Elementary: Durham - Parkwood Elementary
- Middle: Durham - Lowes Grove Middle
- High: Durham - Hillside High
Source: Doorify MLS. This data may not be complete. We recommend contacting the local school district to confirm school assignments for this home.
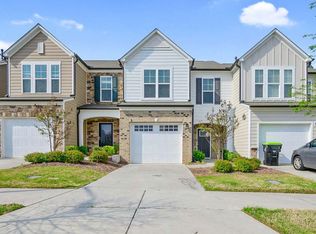
- $371,4003 bd3 ba1.5k sqft215 Lafferty St, Durham, NC 27703Off Market
- $346,3003 bd2 ba1.6k sqft213 Lafferty St, Durham, NC 27703Off Market
- $305,5003 bd3 ba1.5k sqft213 Lafferty St, Morrisville, NC 27560Off Market
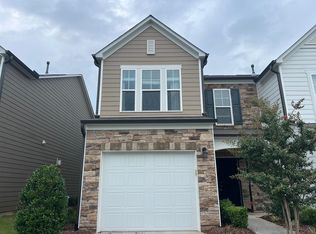
- $343,8003 bd2 ba1.5k sqft223 Lafferty St, Durham, NC 27703Off Market
- $405,0003 bd3 ba1.5k sqft221 Lafferty St, Durham, NC 27703Sold
- $328,4003 bd3 ba1.5k sqft223 Lafferty Stree, Durham, NC 27703Off Market
- $367,6003 bd2 ba1.7k sqft209 Lafferty St, Durham, NC 27703Off Market
- $357,3003 bd2 ba1.5k sqft225 Lafferty St, Durham, NC 27703Off Market
A local agent can set up tours, give advice and negotiate with sellers.
Similar homes
- $420,0003 bd3 ba2k sqft1417 Merrion Ave, Durham, NC 27703For Sale

 MLS ID #10170929, Purvi Thakar. Doorify MLS
 - $379,9002 bd4 ba1.4k sqft118 Finsbury St, Durham, NC 27703For Sale
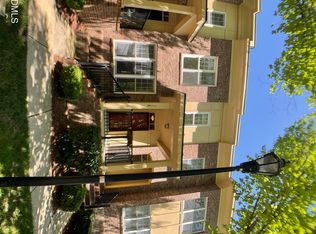 MLS ID #10184803, Emily B Massey. Doorify MLS
 - $369,9003 bd3 ba1.9k sqft510 Libson St, Durham, NC 27703For Sale
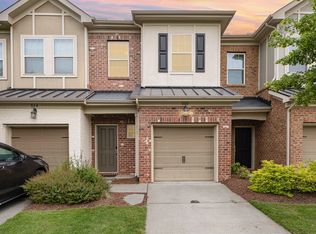 MLS ID #10175401, Tina Sauer. Doorify MLS
 - $399,9004 bd3 ba2k sqft630 Libson St, Durham, NC 27703For Sale
 MLS ID #10165345, Kim Saylor. Doorify MLS
 - $385,0002 bd4 ba1.8k sqft206 Great Ridge Ct, Morrisville, NC 27560For SaleMLS ID #10186173, Cindy Cirillo. Doorify MLS
- $384,9993 bd3 ba1.7k sqft408 Judge Ct, Durham, NC 27703For SaleMLS ID #10176050, Carrie Hennessey. Doorify MLS
- $340,0003 bd3 ba1.3k sqft412 Colwick Ln, Morrisville, NC 27560For SaleMLS ID #10185929, Brian Brenner. Doorify MLS
- $347,0003 bd3 ba1.5k sqft208 Walnut Woods Dr, Morrisville, NC 27560For SaleMLS ID #10186499, AnnMarie Janni. Doorify MLS
- $429,5002 bd2 ba1.5k sqft1006 Sounding Ln, Durham, NC 27703For SaleMLS ID #10186266, Sharon Webb. Doorify MLS
- $375,0003 bd3 ba1.9k sqft410 Smallwood Dr, Durham, NC 27703For SaleMLS ID #10181741, Morgan Womble. Doorify MLS
- $339,0003 bd3 ba1.6k sqft549 Libson St, Durham, NC 27703For SaleMLS ID #10168292, Yang Yuan. Doorify MLS
- $374,9003 bd3 ba1.7k sqft462 Brier Summit Pl, Durham, NC 27703For SaleMLS ID #10179596, Angela Drum. Doorify MLS
- $425,0003 bd3 ba1.7k sqft2222 Tulip Bloom Ln, Morrisville, NC 27560For SaleMLS ID #10186584, Daxay Malkan. Doorify MLS
- $399,9003 bd3 ba1.8k sqft204 Traphill Dr, Morrisville, NC 27560For SaleMLS ID #10174118, Suvas Shah. Doorify MLS
- $344,9993 bd4 ba1.7k sqft10024 Blackwell Dr, Raleigh, NC 27617For SaleMLS ID #10185972, Tina Caul. Doorify MLS
- $415,0002 bd2 ba1.4k sqft1118 Morrison Dr, Durham, NC 27703For SaleMLS ID #10183065, Tamar Beridze. Doorify MLS
- $410,0003 bd3 ba1.7k sqft2417 Historic Cir, Morrisville, NC 27560For SaleMLS ID #10167187, Vijaya Nair. Doorify MLS
- $445,0002 bd2 ba1.5k sqft1026 Carraway Ln, Durham, NC 27703For SaleMLS ID #10184887, Kavita Patil. Doorify MLS
- $348,0003 bd4 ba1.9k sqft240 Brier Summit Pl, Durham, NC 27703For SaleMLS ID #10180741, Rebecca Ferguson. Doorify MLS
- $380,0003 bd2 ba1.2k sqft1434 Sedwick Rd, Durham, NC 27713For SaleMLS ID #10185569, Elizabeth Stitt. Doorify MLS
