6.576 Acres of prime real estate!
Pending
$775,000
33703 Reynolds Rd, Fulshear, TX 77441
3beds
1,792sqft
Farm
Built in 1997
6.58 Acres Lot
$-- Zestimate®
$432/sqft
$-- HOA
What's special
- 483 days
- 15
- 0
Zillow last checked:
Listing updated:
Listed by:
Traci Mendoza TREC #0490478 832-606-6152,
Champion Real Estate
Source: HAR,MLS#: 34400885
Facts & features
Interior
Bedrooms & bathrooms
- Bedrooms: 3
- Bathrooms: 2
- Full bathrooms: 2
Rooms
- Room types: Family Room, Utility Room
Primary bedroom
- Level: First
- Area: 330
- Dimensions: 20x16.5
Bedroom
- Level: First
- Area: 225
- Dimensions: 15x15
Bedroom
- Level: First
- Area: 225
- Dimensions: 15x15
Breakfast
- Level: First
Den
- Level: First
Family room
- Level: First
- Area: 400
- Dimensions: 20x20
Kitchen
- Level: First
Heating
- Electric
Cooling
- Electric
Appliances
- Included: Refrigerator, Electric Oven, Microwave, Electric Range
- Laundry: Electric Dryer Hookup
Features
- All Bedrooms Down
- Flooring: Carpet, Tile
- Windows: Window Coverings
Interior area
- Total structure area: 1,792
- Total interior livable area: 1,792 sqft
Property
Features
- Fencing: Cross Fenced,Fenced
Lot
- Size: 6.58 Acres
- Features: 5 Up to 10 Acres
Details
- Additional structures: Barn(s), Mobile Home, Stable(s), Shed(s)
- Parcel number: 0079000000769901
Construction
Type & style
- Home type: SingleFamily
- Architectural style: Other
- Property subtype: Farm
Materials
- Other Siding
Condition
- New construction: No
- Year built: 1997
Utilities & green energy
- Sewer: Septic Tank
Community & HOA
Community
- Subdivision: N F Roberts
Location
- Region: Fulshear
Financial & listing details
- Price per square foot: $432/sqft
- Annual tax amount: $363
- Date on market: 6/16/2025
- Road surface type: Asphalt
Estimated market value
Not available
Estimated sales range
Not available
$2,310/mo
Price history
| Date | Event | Price |
|---|---|---|
| 7/31/2026 | Pending sale | $775,000$432/sqft |
Source:  HAR #34400885 Report a problem HAR #34400885 Report a problem | ||
| 6/4/2026 | Listed for sale | $775,000-13.8%$432/sqft |
Source: HAR #34400885 Report a problem | ||
| 7/1/2025 | Listed for sale | $899,000$502/sqft |
Source: HAR #34400885 Report a problem | ||
| 12/20/2024 | Pending sale | $899,000$502/sqft |
Source: HAR #34400885 Report a problem | ||
| 12/2/2024 | Listed for sale | $899,000$502/sqft |
Source: HAR #34400885 Report a problem | ||
| 8/15/2024 | Listing removed | $899,000$502/sqft |
Source: HAR #51025594 Report a problem | ||
| 8/15/2024 | Price change | $899,000-18.3%$502/sqft |
Source: HAR #51025594 Report a problem | ||
| 4/19/2024 | Listed for sale | $1,100,000$614/sqft |
Source: HAR #51025594 Report a problem | ||
Public tax history
Tax history is unavailable.
Monthly payment
Est. payment
Payment breakdown
Explore the cost of this home by adjusting the details. Changes won't be saved.Climate risks
Neighborhood: 77441
Nearby schools
Schools provided by the listing agent
- Elementary: Morgan Elementary School
- Middle: Leaman Junior High School
- High: Fulshear High School
Source: HAR. This data may not be complete. We recommend contacting the local school district to confirm school assignments for this home.
Similar homes
- $780,0004 bd2 ba2k sqft6315 Sprigg St, Fulshear, TX 77441For Sale
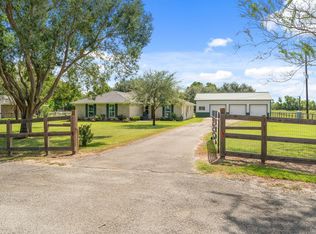 MLS ID #7528371, Kristi Halphen, RE/MAX Cinco Ranch. HAR
 - $658,0004 bd2 ba1.9k sqft3014 Bowser Rd, Fulshear, TX 77441For Sale
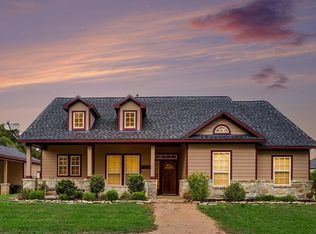 MLS ID #449015, Kimberly Patel, Orchard Brokerage. HAR
 - $999,5003 bd2 ba2.1k sqft6310 Sprigg St, Fulshear, TX 77441For Sale
 MLS ID #49600416, Sreeni Todupunoori, Texas Signature Realty. HAR
 - $--4 bd3 ba2.4k sqft32927 Franklin Brooks Dr, Brookshire, TX 77423Auction
 Auction.com 1
