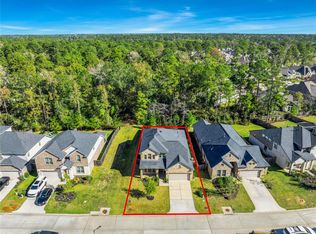
Premium Turnkey Investment Opportunity in The Woodlands Hills Ideal for 1031 Exchange! Attention Investors: Secure an immediate, hassle-free income stream with this exceptional single-family asset located in the highly desirable, master-planned community of The Woodlands Hills. This Property is a superior investment: door-tenant-occupied & cash-flow ready. Skip the costly deployment vacancy. This property features excellent, reliable tenants already in place. It sits prominently on a massive, highly sought-after 0.3-acre corner lot with no immediate neighbor on one side. High-End Features: The interior is loaded with high-rent anchors including soaring cathedral ceilings, a gourmet kitchen with a large quartz island, and energy-efficient appliances. This home is just 7 minutes from I-45 and Lake Conroe. The community features world-class resort amenities including a 17-acre park, walking trails, a lap pool, a recreational pool with a lazy river, and a state-of-the-art fitness center.
For sale
Price increase: $25K (7/1)
$524,990
148 Gray Pine Grove Way, Willis, TX 77318
4beds
3,702sqft
Single Family Residence
Built in 2021
0.3 Acres Lot
$518,000 Zestimate®
$142/sqft
$84/mo HOA
What's special
Soaring cathedral ceilingsEnergy-efficient appliancesGourmet kitchenLarge quartz island
- 1 day |
- 25 |
- 1 |
Zillow last checked:
Listing updated:
Listed by:
Raul Campos TREC #0773542 832-823-1970,
Onpoint Property Management,
Carmen Campos TREC #0778878 832-823-9000,
Onpoint Property Management
Source: HAR,MLS#: 80952785
Facts & features
Interior
Bedrooms & bathrooms
- Bedrooms: 4
- Bathrooms: 4
- Full bathrooms: 3
- 1/2 bathrooms: 1
Rooms
- Room types: Family Room, Media Room, Utility Room
Primary bedroom
- Level: First
- Area: 247
- Dimensions: 13 X 19
Bedroom
- Level: Second
- Area: 182
- Dimensions: 14 X 13
Bedroom
- Level: Second
- Area: 154
- Dimensions: 14 X 11
Bedroom
- Level: Second
- Area: 162
- Dimensions: 12 X 13.5
Other
- Level: First
- Area: 140
- Dimensions: 14 X 10
Dining room
- Level: First
- Area: 120
- Dimensions: 12 X 10
Game room
- Level: Second
- Area: 192
- Dimensions: 16 X 12
Kitchen
- Level: First
- Area: 168
- Dimensions: 14 X 12
Living room
- Level: First
- Area: 180
- Dimensions: 15 X 12
Media room
- Level: Second
- Area: 160
- Dimensions: 16 X 10
Primary bath
- Level: First
- Area: 140
- Dimensions: 14 X 10
Utility room
- Level: First
- Area: 36
- Dimensions: 6 X 6
Heating
- Electric
Cooling
- Ceiling Fan(s), Gas
Appliances
- Included: ENERGY STAR Qualified Appliances, Disposal, Refrigerator, Gas Oven, Trash Compactor, Microwave, Gas Cooktop, Dishwasher
- Laundry: Electric Dryer Hookup, Gas Dryer Hookup, Washer Hookup
Features
- High Ceilings, Wired for Sound, 3 Bedrooms Up, Primary Bed - 1st Floor, Walk-In Closet(s)
- Flooring: Carpet, Engineered Hardwood, Laminate, Tile
- Windows: Window Coverings
Interior area
- Total structure area: 3,702
- Total interior livable area: 3,702 sqft
Property
Parking
- Total spaces: 2
- Parking features: Attached, Oversized, Double-Wide Driveway
- Attached garage spaces: 2
Features
- Stories: 2
- Exterior features: Sprinkler System
- Has spa: Yes
- Fencing: Back Yard
Lot
- Size: 0.3 Acres
- Features: Back Yard, Subdivided, 0 Up To 1/4 Acre
Details
- Parcel number: 505665
Construction
Type & style
- Home type: SingleFamily
- Architectural style: Traditional
- Property subtype: Single Family Residence
Materials
- Brick, Stone, Vinyl Siding
- Foundation: Slab
- Roof: Composition
Condition
- New construction: No
- Year built: 2021
Utilities & green energy
- Sewer: Public Sewer
- Water: Public, Water District
Green energy
- Energy efficient items: Thermostat
Community & HOA
Community
- Features: Subdivision Tennis Court
- Subdivision: The Woodlands Hills
HOA
- Has HOA: Yes
- Amenities included: Basketball Court, Clubhouse, Dog Park, Fitness Center, Jogging Path, Park, Picnic Area, Playground, Pool, Splash Pad, Tennis Court(s), Trail(s)
- HOA fee: $1,005 annually
Location
- Region: Willis
Financial & listing details
- Price per square foot: $142/sqft
- Tax assessed value: $473,958
- Annual tax amount: $14,325
- Date on market: 8/22/2026
- Listing terms: Cash,Conventional,FHA,Investor,VA Loan
- Road surface type: Concrete
Estimated market value
$518,000
$492,000 - $544,000
$3,670/mo
Price history
| Date | Event | Price |
|---|---|---|
| 7/1/2026 | Price change | $524,990+5%$142/sqft |
Source:  HAR #34436982 Report a problem HAR #34436982 Report a problem | ||
| 6/24/2026 | Pending sale | $499,995$135/sqft |
Source: HAR #34436982 Report a problem | ||
| 5/18/2026 | Price change | $499,995-9.1%$135/sqft |
Source: HAR #34436982 Report a problem | ||
| 4/16/2026 | Price change | $549,990-1.8%$149/sqft |
Source: HAR #34436982 Report a problem | ||
| 4/7/2026 | Price change | $559,9900%$151/sqft |
Source: HAR #34436982 Report a problem | ||
| 3/20/2026 | Price change | $560,000-4.9%$151/sqft |
Source: HAR #34436982 Report a problem | ||
| 11/10/2025 | Listing removed | $3,600$1/sqft |
Source:  HAR #17833010 Report a problem HAR #17833010 Report a problem | ||
| 10/17/2025 | Listed for rent | $3,600$1/sqft |
Source: HAR #17833010 Report a problem | ||
| 10/16/2025 | Listing removed | $3,600$1/sqft |
Source: HAR #94850503 Report a problem | ||
| 10/7/2025 | Price change | $589,000+3.5%$159/sqft |
Source: HAR #34348424 Report a problem | ||
| 9/29/2025 | Price change | $569,000-2.7%$154/sqft |
Source: HAR #34348424 Report a problem | ||
| 9/24/2025 | Price change | $585,000-0.7%$158/sqft |
Source: HAR #34348424 Report a problem | ||
| 9/13/2025 | Listed for rent | $3,600-1.4%$1/sqft |
Source: HAR #94850503 Report a problem | ||
| 9/12/2025 | Listing removed | $3,650$1/sqft |
Source: HAR #63197854 Report a problem | ||
| 8/4/2025 | Price change | $589,000-1.7%$159/sqft |
Source: HAR #34348424 Report a problem | ||
| 7/4/2025 | Price change | $599,000-1.6%$162/sqft |
Source: HAR #34348424 Report a problem | ||
| 6/16/2025 | Price change | $609,000-1.8%$165/sqft |
Source: HAR #34348424 Report a problem | ||
| 6/10/2025 | Listed for sale | $620,000-4.5%$167/sqft |
Source: HAR #34348424 Report a problem | ||
| 4/17/2025 | Listed for rent | $3,650$1/sqft |
Source: HAR #63197854 Report a problem | ||
| 4/1/2024 | Listing removed | -- |
Source: HAR #74570128 Report a problem | ||
| 3/13/2024 | Listed for rent | $3,650-1.4%$1/sqft |
Source: HAR #74570128 Report a problem | ||
| 3/13/2024 | Listing removed | -- |
Source: HAR #90097466 Report a problem | ||
| 1/27/2024 | Listed for sale | $649,000$175/sqft |
Source: HAR #90097466 Report a problem | ||
| 1/23/2024 | Listing removed | -- |
Source: HAR #62007212 Report a problem | ||
| 1/13/2024 | Listed for rent | $3,700$1/sqft |
Source: HAR #62007212 Report a problem | ||
Public tax history
| Year | Property taxes | Tax assessment |
|---|---|---|
| 2025 | $9,443 +2.3% | $473,958 -2.2% |
| 2024 | $9,233 +1.7% | $484,509 +4.3% |
| 2023 | $9,082 | $464,670 +5% |
| 2022 | -- | $442,680 +917.7% |
| 2021 | $949 | $43,500 |
Find assessor info on the county website
Monthly payment
Est. payment
Payment breakdown
Explore the cost of this home by adjusting the details. Changes won't be saved.Climate risks
Neighborhood: 77318
Nearby schools
GreatSchools rating
- 7/10W Lloyd Meador Elementary SchoolGrades: K-5Distance: 0.8 mi
- 5/10Robert P Brabham Middle SchoolGrades: 6-8Distance: 0.9 mi
- 5/10Willis High SchoolGrades: 9-12Distance: 1.9 mi
Schools provided by the listing agent
- Elementary: W. Lloyd Meador Elementary School
- Middle: Robert P. Brabham Middle School
- High: Willis High School
Source: HAR. This data may not be complete. We recommend contacting the local school district to confirm school assignments for this home.
- $374,600-- bd3 ba2.1k sqft152 Gray Pine Grove Way, Willis, TX 77318Off Market
- $184-- bd-- ba-- sqft140 Gray Pine Grove Way, Willis, TX 77318Off Market
- $488,200-- bd3 ba3.2k sqft156 Gray Pine Grove Way, Willis, TX 77318Off Market
- $347,2003 bd2 ba1.9k sqft151 Gray Pine Grove Way, Willis, TX 77318Off Market
- $493,700-- bd3 ba3.5k sqft147 Gray Pine Grove Way, Willis, TX 77318Off Market
- $332,900-- bd2 ba1.9k sqft318 Calla Lily Ct, Willis, TX 77318Off Market
- $400,8004 bd3 ba2.7k sqft327 Silver Carp Trl, Willis, TX 77318Off Market
- $410,3004 bd3 ba2.7k sqft331 Silver Carp Trl, Willis, TX 77318Off Market
A local agent can set up tours, give advice and negotiate with sellers.
A local lender can help you make sure your offer is ready when you are.
Similar homes
- $379,9994 bd3 ba2.2k sqft297 Scarlet Maple Way, Willis, TX 77318For Sale
 MLS ID #43011928, Deirdre Brown, Norluxe Realty Houston. HAR
 - $540,0004 bd4 ba2.9k sqft542 Carina Gaze Dr, Willis, TX 77318For Sale
 MLS ID #49713602, Adam Olsen, eXp Realty, LLC. HAR
 - $419,9004 bd3 ba2.7k sqft128 Yellow Perch Way, Willis, TX 77318For Sale
 MLS ID #53535310, Adam Elliott, Compass RE Texas, LLC - The Woodlands. HAR
 - $365,0005 bd3 ba2.4k sqft115 Lukewood Cir, Willis, TX 77318For Sale
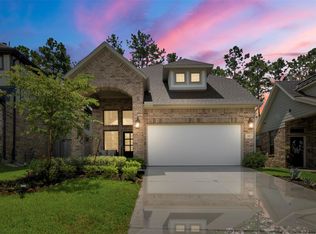 MLS ID #2452381, Natasha Carroll, Natasha Carroll Realty. HAR
 - $420,0004 bd4 ba2.9k sqft2411 Sunset Mist Ln, Conroe, TX 77304Active
 MLS ID #5878326, Laura Reed, Clark Properties. Unlock MLS
 - from $403,9904 bd4 ba2.4k sqftSan Francisco Plan, The Woodland Hills 40', Willis, TX 77318New ConstructionChesmar Homes
- $539,9004 bd4 ba3k sqft16532 Aransas St, Conroe, TX 77303For SaleMLS ID #97303326, Corey Hunt, 1st Class Real Estate Elevate. HAR
- $345,0004 bd4 ba2.1k sqft12203 Danza Dr, Willis, TX 77318For SaleMLS ID #17080406, Becky Garcia, Jason Mitchell Real Estate LLC. HAR
- $539,9994 bd4 ba2.6k sqft255 New Harmony Trl, Spring, TX 77389For SaleMLS ID #89419558, Leslie Bokemeyer, John Ernst. HAR
- $539,9004 bd4 ba3.1k sqft16711 Rockwall St, Conroe, TX 77303For SaleMLS ID #92031390, Brandi Avila, Camelot Realty Group. HAR
- $395,0004 bd3 ba2.6k sqft11577 Gingerland Dr, Conroe, TX 77304For SaleMLS ID #19418861, Paola Anderson, CB&A, Realtors. HAR
- $529,0003 bd4 ba2.7k sqft1187 Oak Ln, Montgomery, TX 77316For SaleMLS ID #4177422, Keith Robertson, Top Guns Realty on Lake Conroe. HAR
- $499,9994 bd4 ba2.7k sqft285 Trillium Park Loop, Conroe, TX 77304For SaleMLS ID #77451370, Gilbert Tovar, Cornerstone Realty Plus,PLLC. HAR
- $367,9904 bd4 ba2.7k sqft243 Brecon Buff Dr, Willis, TX 77318New ConstructionHAR
- $446,9954 bd2 ba2.2k sqft6422 Rolling Hills Rd, Conroe, TX 77303For SaleMLS ID #69332944, Jennifer Richard, JLA Realty. HAR
- $365,0004 bd4 ba2.8k sqft7046 Lauren Oak Dr, Conroe, TX 77304For SaleMLS ID #26658681, Brock Duncan, Ignite Real Estate Group. HAR
- $510,0003 bd3 ba2.7k sqft204 Bee Balm Ct, Conroe, TX 77304For SaleMLS ID #4946439, Michael Sproba, Synergy Real Estate Professionals. HAR
- $349,9004 bd2 ba1.8k sqft6913 Gentle Breeze Dr, Willis, TX 77318For SaleMLS ID #18149942, April Blalock, Top Guns Realty on Lake Conroe. HAR
- $530,0004 bd4 ba3.2k sqft32063 Autumn Orchard Ln, Conroe, TX 77385For SaleMLS ID #98703548, Jimmy Franklin, eXp Realty LLC. HAR
- $339,9904 bd2 ba1.9k sqft301 Snow Goose Ct, Willis, TX 77318New ConstructionHAR
