Enjoy the ease of one-story living in this beautifully maintained home in sought-after Fosters Ridge, zoned to The Woodlands High School. This thoughtfully designed four-bedroom floor plan features an open-concept living area with durable luxury vinyl plank flooring. The kitchen offers quartz countertops, 42-inch white cabinetry, stainless steel appliances, and a 5-burner gas cooktop. The formal dining room could easily be enclosed for a private home office or study. The private primary suite features a contemporary ensuite bath and generous walk-in closet. Three additional bedrooms offer flexibility for family, guests, or workspace. Enjoy the extended stamped concrete patio, tankless water heater, and full sprinkler system. Fosters Ridge offers a community pool, clubhouse, playgrounds, parks, and walking trails. community pool, clubhouse, playgrounds, parks, and walking trails, all within a welcoming neighborhood setting.
For sale
$335,000
14006 Grand Teton Ln, Conroe, TX 77384
4beds
2,052sqft
Single Family Residence
Built in 2022
7,531 Square Feet Lot
$363,900 Zestimate®
$163/sqft
$71/mo HOA
What's special
Formal dining roomStainless steel appliancesFour-bedroom floor planQuartz countertopsContemporary ensuite bathGenerous walk-in closetOne-story living
- 2 days |
- 115 |
- 10 |
Likely to sell faster than
Zillow last checked:
Listing updated:
Listed by:
Mary Potee TREC #0814383 281-386-8415,
RE/MAX The Woodlands & Spring,
Jeffrey Morris TREC #0482782 832-814-7604,
RE/MAX The Woodlands & Spring
Source: HAR,MLS#: 68703295
Facts & features
Interior
Bedrooms & bathrooms
- Bedrooms: 4
- Bathrooms: 3
- Full bathrooms: 3
Rooms
- Room types: Family Room, Utility Room
Primary bedroom
- Level: First
- Area: 294
- Dimensions: 21x14
Bedroom
- Level: First
- Area: 110
- Dimensions: 11x10
Bedroom
- Level: First
- Area: 110
- Dimensions: 11x10
Bedroom
- Level: First
- Area: 110
- Dimensions: 11x10
Dining room
- Level: First
- Area: 126
- Dimensions: 14x9
Family room
- Level: First
- Area: 255
- Dimensions: 17x15
Kitchen
- Level: First
- Area: 168
- Dimensions: 14x12
Heating
- Natural Gas
Cooling
- Ceiling Fan(s), Electric
Appliances
- Included: ENERGY STAR Qualified Appliances, Water Heater, Disposal, Gas Oven, Microwave, Gas Cooktop, Dishwasher
- Laundry: Electric Dryer Hookup, Gas Dryer Hookup, Washer Hookup
Features
- High Ceilings, Prewired for Alarm System, All Bedrooms Down, En-Suite Bath, Walk-In Closet(s)
- Flooring: Carpet, Vinyl
- Windows: Insulated/Low-E windows
Interior area
- Total structure area: 2,052
- Total interior livable area: 2,052 sqft
Property
Parking
- Total spaces: 2
- Parking features: Attached, Garage Door Opener, Double-Wide Driveway
- Attached garage spaces: 2
Features
- Stories: 1
- Patio & porch: Covered
- Exterior features: Sprinkler System
- Fencing: Back Yard
Lot
- Size: 7,531 Square Feet
- Features: Cleared, Subdivided, 0 Up To 1/4 Acre
Details
- Parcel number: 504939
Construction
Type & style
- Home type: SingleFamily
- Architectural style: Traditional
- Property subtype: Single Family Residence
Materials
- Batts Insulation, Blown-In Insulation, Brick
- Foundation: Slab
- Roof: Composition
Condition
- New construction: No
- Year built: 2022
Details
- Builder name: DR Horton
Utilities & green energy
- Water: Water District
Green energy
- Green verification: HERS Index Score
- Energy efficient items: Attic Vents, Thermostat, Lighting, HVAC, HVAC>13 SEER, Other Energy Features
Community & HOA
Community
- Security: Prewired for Alarm System
- Subdivision: Fosters Ridge
HOA
- Has HOA: Yes
- Amenities included: Clubhouse, Park, Picnic Area, Playground, Pool
- HOA fee: $850 annually
Location
- Region: Conroe
Financial & listing details
- Price per square foot: $163/sqft
- Tax assessed value: $376,561
- Annual tax amount: $9,895
- Date on market: 8/13/2026
- Listing terms: Cash,Conventional,FHA,VA Loan
- Road surface type: Concrete, Curbs, Gutters
Estimated market value
$363,900
$346,000 - $382,000
$2,386/mo
Price history
| Date | Event | Price |
|---|---|---|
| 8/13/2026 | Listed for sale | $335,000-6.7%$163/sqft |
Source:  HAR #68703295 Report a problem HAR #68703295 Report a problem | ||
| 8/6/2026 | Listing removed | $359,000$175/sqft |
Source: HAR #52489474 Report a problem | ||
| 6/21/2026 | Price change | $359,000-7.7%$175/sqft |
Source: HAR #52489474 Report a problem | ||
| 5/22/2026 | Listed for sale | $389,000-2.3%$190/sqft |
Source: HAR #46836901 Report a problem | ||
| 5/22/2026 | Listing removed | $398,000$194/sqft |
Source: HAR #87956142 Report a problem | ||
| 5/15/2026 | Price change | $398,000-1.7%$194/sqft |
Source: HAR #87956142 Report a problem | ||
| 4/6/2026 | Listed for sale | $405,000+5.9%$197/sqft |
Source: HAR #87956142 Report a problem | ||
| 8/4/2022 | Listing removed | -- |
Source: HAR #97163144 Report a problem | ||
| 4/4/2022 | Pending sale | $382,490$186/sqft |
Source: HAR #97163144 Report a problem | ||
| 3/25/2022 | Listed for sale | $382,490$186/sqft |
Source: HAR #97163144 Report a problem | ||
Public tax history
| Year | Property taxes | Tax assessment |
|---|---|---|
| 2025 | $4,260 +0.6% | $376,561 +6.6% |
| 2024 | $4,236 -28% | $353,311 -4.8% |
| 2023 | $5,887 | $371,280 +855.4% |
| 2022 | -- | $38,860 +168% |
| 2021 | $268 | $14,500 |
Find assessor info on the county website
Monthly payment
Est. payment
Payment breakdown
Explore the cost of this home by adjusting the details. Changes won't be saved.Climate risks
Neighborhood: 77384
Nearby schools
GreatSchools rating
- 10/10Mitchell Intermediate SchoolGrades: 5-6Distance: 2.9 mi
- 10/10McCullough Junior High SchoolGrades: 7-8Distance: 7.4 mi
- 9/10The Woodlands High SchoolGrades: 9-12Distance: 4.8 mi
Schools provided by the listing agent
- Elementary: Eissler Elementary
- Middle: Mccullough Junior High School
- High: The Woodlands High School
Source: HAR. This data may not be complete. We recommend contacting the local school district to confirm school assignments for this home.
- $391,8004 bd2 ba2.1k sqft14002 Grand Teton Ln, Conroe, TX 77384Off Market

- $390,8004 bd2 ba2.2k sqft14010 Grand Teton Ln, Conroe, TX 77384Off Market
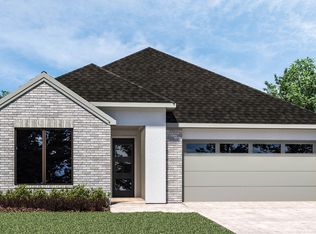
- $448,600-- bd3 ba2.9k sqft14014 Grand Teton Ln, Conroe, TX 77384Off Market
- $415,6004 bd3 ba2.6k sqft14011 Valley Creek Ct, Conroe, TX 77384Off Market
- $100-- bd-- ba-- sqft13337 Bear Creek Ct, Conroe, TX 77384Off Market
- $376,7004 bd3 ba2.2k sqft14007 Valley Creek Ct, Conroe, TX 77384Off Market
- $386,2004 bd2 ba2.2k sqft14015 Valley Creek Ct, Conroe, TX 77384Off Market
- $354,700-- bd3 ba1.8k sqft13325 Bear Creek Ct, Conroe, TX 77384Off Market
A local agent can set up tours, give advice and negotiate with sellers.
A local lender can help you make sure your offer is ready when you are.
Similar homes
- $314,9003 bd2 ba1.6k sqft14127 Lake Lodge Dr, Conroe, TX 77384For Sale
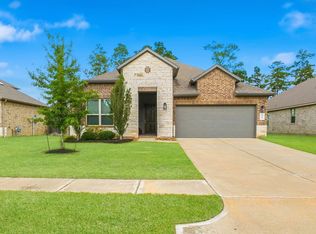 MLS ID #51263434, Amy Bielke, Layne Realty, LLC. HAR
 - $410,0004 bd2 ba2.3k sqft14305 Sawtooth Forest Ct, Conroe, TX 77384For Sale
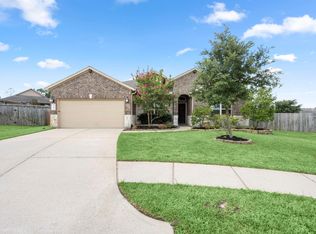 MLS ID #57795799, Jessica Githens, CB&A, Realtors. HAR
 - $439,0004 bd3 ba2.2k sqft15220 Tattle Creek Ln, Conroe, TX 77384For Sale
 MLS ID #90116187, Diane Kink, Keller Williams Realty The Woodlands. HAR
 - $455,0004 bd3 ba2.6k sqft13745 Rising Sun Ln, Conroe, TX 77384For Sale
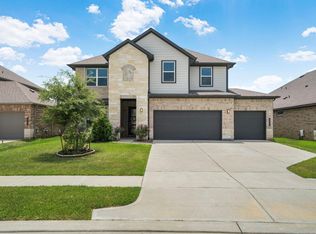 MLS ID #31633592, Ranjit Jangili, LPT Realty, LLC. HAR
 - $340,0004 bd2 ba1.7k sqft997 Golden Willow Ln, Conroe, TX 77304For SaleMLS ID #42662318, Brandi Avila, Camelot Realty Group. HAR
- $320,0004 bd3 ba2.1k sqft17023 Winter Bent Pl, Conroe, TX 77385For SaleMLS ID #90821344, Jerrell Brewer, Realty Kings Properties. HAR
- $465,0005 bd3 ba2.7k sqft14310 Winema View Ln, Conroe, TX 77384For SaleMLS ID #98660963, Norberto Trejo, CB&A, Realtors. HAR
- $325,0004 bd3 ba2.2k sqft12084 Mystic Aqua Dr, Conroe, TX 77304For SaleMLS ID #20998277, Earl Madere, Epique Realty LLC. HAR
- $300,0004 bd2 ba2k sqft3525 Pearl Mill Ln, Conroe, TX 77301For SaleMLS ID #20077642, Kendall Talley, eXp Realty LLC. HAR
- $375,0003 bd3 ba2.1k sqft3842 Supremes Trl, Spring, TX 77386For SaleMLS ID #19656671, Lori Whitson, Better Homes and Gardens Real Estate Gary Greene - The Woodlands. HAR
- $499,9004 bd2 ba2.2k sqft2500 Hagerman Ct, Conroe, TX 77384For SaleMLS ID #92592972, Pamela Franks, Compass RE Texas, LLC - The Woodlands. HAR
- $309,0004 bd2 ba1.7k sqft788 Yellow Birch Ln, Conroe, TX 77304For SaleMLS ID #29635385, Angie Willis, Keller Williams Realty The Woodlands. HAR
- $344,0003 bd2 ba2.2k sqft12431 Greenridge Dr, Willis, TX 77318New ConstructionMLS ID #49573159, Lisseth Larios, The Larios Home Group. HAR
- $315,0003 bd2 ba2.1k sqft2847 Mistygate Ct, Conroe, TX 77301For SaleMLS ID #67489979, Rosalee Torrence, Better Homes and Gardens Real Estate Gary Greene - The Woodlands. HAR
- $309,0003 bd3 ba2k sqft560 Newcomb Hollow Dr, Conroe, TX 77304For SaleMLS ID #76231889, Damon Smart, SERHANT.. HAR
- $445,9004 bd3 ba2k sqft534 Cedar Harbor Ct, Conroe, TX 77304For SaleMLS ID #30619557, Jaden Burk, eXp Realty, LLC. HAR
- $390,0004 bd3 ba2.2k sqft2740 Hidden Hollow Ln, Conroe, TX 77385For SaleMLS ID #36974871, Rickey Chavez, Better Homes and Gardens Real Estate Gary Greene - Cypress. HAR
- $393,5004 bd4 ba2.4k sqft17786 Tree Of Heaven, Conroe, TX 77385For SaleMLS ID #3064853, Sarita Kennedy, HomeSmart. HAR
- $309,0004 bd3 ba1.8k sqft8015 Peppercorn St, Magnolia, TX 77354For SaleMLS ID #93209760, Brenda Quiroga, RE/MAX The Woodlands & Spring. HAR
- $308,9904 bd2 ba1.7k sqft23811 Pinebrook Thicket Ln, Spring, TX 77389For SaleMLS ID #93930615, Jared Turner, Turner Mangum,LLC. HAR
