Welcome to 616 Blue Ash Court, a beautifully maintained home in the desirable Wildwood at Avalon community in McDonough. Built in 2023, this spacious 4-bedroom, 2.5-bath home offers approximately 2,742 square feet of thoughtfully designed living space. Step inside to an inviting open-concept floor plan featuring a versatile flex space ideal for a home office, formal dining room, or additional sitting area. The stylish kitchen is the heart of the home, showcasing white cabinetry, stone countertops, a large center island, walk-in pantry, and an open view to the family room-perfect for everyday living and entertaining. All four bedrooms are conveniently located upstairs, along with the laundry room and a spacious loft offering additional living, work, or play space. The oversized owner's suite provides a relaxing retreat with a tray ceiling, generous walk-in closet, double vanity, soaking tub, and separate shower. Additional highlights include a welcoming foyer, 2-car garage, patio, and level corner lot. Enjoy neighborhood amenities including a community pool, park, playground, sidewalks, and streetlights, plus convenient access to shopping, dining, grocery stores, and major highways. Move-in ready and only a few years old, 616 Blue Ash Court offers the space, modern design, and location today's buyers are looking for. Schedule your private showing today!
Active
$398,000
616 Blue Ash Ct, McDonough, GA 30253
4beds
2,742sqft
Single Family Residence
Built in 2023
6,969 Square Feet Lot
$395,200 Zestimate®
$145/sqft
$38/mo HOA
What's special
Large center islandInviting open-concept floor planWalk-in pantryStylish kitchenGenerous walk-in closetSeparate showerStone countertops
- 2 days |
- 82 |
- 4 |
Zillow last checked:
Listing updated:
Listed by:
Moses Wilkins moses4realestate@gmail.com,
HomeSmart
Source: GAMLS,MLS#: 10824828
Facts & features
Interior
Bedrooms & bathrooms
- Bedrooms: 4
- Bathrooms: 3
- Full bathrooms: 2
- 1/2 bathrooms: 1
Rooms
- Room types: Bonus Room, Laundry, Office
Dining room
- Features: Dining Rm/Living Rm Combo
Kitchen
- Features: Kitchen Island, Solid Surface Counters, Walk-in Pantry
Heating
- Other
Cooling
- Central Air
Appliances
- Included: Dishwasher, Disposal, Refrigerator, Washer, Dryer
- Laundry: Upper Level
Features
- Double Vanity, Walk-In Closet(s)
- Flooring: Carpet
- Basement: None
- Has fireplace: No
- Common walls with other units/homes: No Common Walls
Interior area
- Total structure area: 2,742
- Total interior livable area: 2,742 sqft
- Finished area above ground: 2,742
- Finished area below ground: 0
Video & virtual tour
Property
Parking
- Total spaces: 2
- Parking features: Garage
- Has garage: Yes
Features
- Levels: Two
- Stories: 2
- Exterior features: Other
Lot
- Size: 6,969 Square Feet
- Features: Level
Details
- Parcel number: 076G01148000
Construction
Type & style
- Home type: SingleFamily
- Architectural style: Contemporary
- Property subtype: Single Family Residence
Materials
- Brick
- Foundation: Slab
- Roof: Slate
Condition
- Resale
- New construction: No
- Year built: 2023
Details
- Warranty included: Yes
Utilities & green energy
- Sewer: Public Sewer
- Water: Public
- Utilities for property: Cable Available, Electricity Available, Natural Gas Available, Underground Utilities
Green energy
- Energy efficient items: Thermostat
Community & HOA
Community
- Features: Clubhouse, Fitness Center, Pool, Sidewalks, Street Lights
- Security: Smoke Detector(s), Carbon Monoxide Detector(s)
- Subdivision: Wildwood AT Avalon
HOA
- Has HOA: Yes
- Services included: Maintenance Grounds, Swimming
- HOA fee: $450 annually
Location
- Region: Mcdonough
Financial & listing details
- Price per square foot: $145/sqft
- Tax assessed value: $401,300
- Annual tax amount: $5,970
- Date on market: 8/13/2026
- Cumulative days on market: 2 days
- Listing agreement: Exclusive Right To Sell
- Listing terms: Cash,Conventional,FHA,VA Loan,1031 Exchange
- Electric utility on property: Yes
Estimated market value
$395,200
$375,000 - $415,000
$2,741/mo
Price history
| Date | Event | Price |
|---|---|---|
| 8/13/2026 | Listed for sale | $398,000-1%$145/sqft |
Source:  GAMLS #10824828 Report a problem GAMLS #10824828 Report a problem | ||
| 7/24/2023 | Sold | $401,840-3.3%$147/sqft |
Source:  FMLS GA #7190323 Report a problem FMLS GA #7190323 Report a problem | ||
| 6/27/2023 | Pending sale | $415,675$152/sqft |
Source: FMLS GA #7190323 Report a problem | ||
| 3/15/2023 | Price change | $415,675-1%$152/sqft |
Source:  Centex Report a problem Centex Report a problem | ||
| 2/9/2023 | Price change | $419,675+0.5%$153/sqft |
Source: Centex Report a problem | ||
| 1/31/2023 | Price change | $417,675-1.2%$152/sqft |
Source: Centex Report a problem | ||
| 1/10/2023 | Price change | $422,675+6.7%$154/sqft |
Source: Centex Report a problem | ||
| 1/5/2023 | Price change | $395,990-3.2%$144/sqft |
Source: Centex Report a problem | ||
| 12/30/2022 | Price change | $408,990+17.5%$149/sqft |
Source: Centex Report a problem | ||
| 12/18/2022 | Price change | $347,990-2.5%$127/sqft |
Source: Centex Report a problem | ||
| 12/13/2022 | Price change | $356,990+2.6%$130/sqft |
Source: Centex Report a problem | ||
| 12/11/2022 | Price change | $347,990-9.8%$127/sqft |
Source: Centex Report a problem | ||
| 9/23/2022 | Price change | $385,990+0.5%$141/sqft |
Source: Centex Report a problem | ||
| 7/6/2022 | Price change | $383,990+0.5%$140/sqft |
Source: Centex Report a problem | ||
| 6/13/2022 | Listed for sale | $381,990+1.9%$139/sqft |
Source: Centex Report a problem | ||
| 3/27/2022 | Listing removed | -- |
Source: Centex Report a problem | ||
| 3/10/2022 | Price change | $374,990+1.4%$137/sqft |
Source: Centex Report a problem | ||
| 3/3/2022 | Listed for sale | $369,990$135/sqft |
Source: Centex Report a problem | ||
Public tax history
| Year | Property taxes | Tax assessment |
|---|---|---|
| 2025 | $5,970 +1.9% | $160,520 +2.4% |
| 2024 | $5,861 +529.5% | $156,720 +553% |
| 2023 | $931 +2.2% | $24,000 |
| 2022 | $911 +3.8% | $24,000 +5.8% |
| 2021 | $878 | $22,680 |
Find assessor info on the county website
Monthly payment
Est. payment
Payment breakdown
Explore the cost of this home by adjusting the details. Changes won't be saved.Climate risks
Neighborhood: 30253
Nearby schools
GreatSchools rating
- 4/10Oakland Elementary SchoolGrades: PK-5Distance: 1.5 mi
- 2/10Luella Middle SchoolGrades: 6-8Distance: 3 mi
- 3/10Luella High SchoolGrades: 9-12Distance: 2.7 mi
Schools provided by the listing agent
- Elementary: Oakland
- Middle: Luella
- High: Luella
Source: GAMLS. This data may not be complete. We recommend contacting the local school district to confirm school assignments for this home.
- $376,8003 bd2 ba2.4k sqft620 Blue Ash Ct, McDonough, GA 30253Off Market
- $324,9004 bd3 ba2.4k sqft612 Blue Ash Ct, McDonough, GA 30253Sold
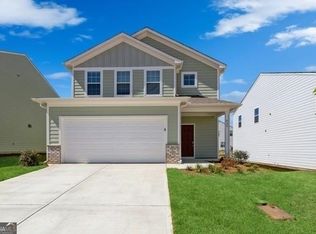
- $377,10087 sqft624 Blue Ash Ct, McDonough, GA 30253Off Market
- $398,3004 bd2 ba2.9k sqft608 Blue Ash Ct, McDonough, GA 30253Off Market

- $432,40087 sqft817 Royal Red Ct, McDonough, GA 30253Off Market
- $417,80087 sqft821 Royal Red Ct, McDonough, GA 30253Off Market
- $375,00087 sqft813 Royal Red Ct, McDonough, GA 30253Off Market
- $349,4004 bd3 ba2.4k sqft617 Blue Ash Ct, McDonough, GA 30253Off Market
A local agent can set up tours, give advice and negotiate with sellers.
Similar homes
- $310,0004 bd3 ba2k sqft217 Magnaview Dr, McDonough, GA 30253Active
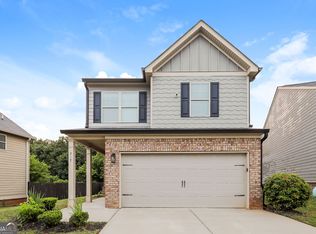
 MLS ID #10826588, Eric Baham, Sovereign Real Estate Group. GAMLS
 - $429,6904 bd3 ba2.4k sqft317 Earnshaw Ave, McDonough, GA 30253New Construction
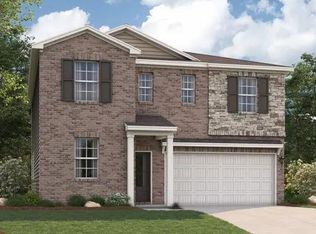
 FMLS GA
 - $349,0004 bd3 ba2.5k sqft121 Escalade Dr, McDonough, GA 30253Active
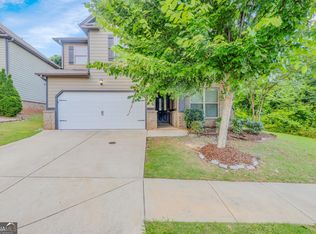 MLS ID #10823533, Johnnie Howard, eXp Realty. GAMLS
 - $347,9995 bd3 ba2.7k sqft1835 Rest Haven Ln, McDonough, GA 30253Active
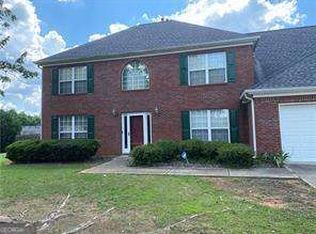 MLS ID #10825928, Oluwakemi Arigbon, ERA Sunrise Realty. GAMLS
 - $299,0004 bd3 ba2.7k sqft1664 Bennett Dr, McDonough, GA 30253ActiveMLS ID #10826105, Naim A Harrison, Kennedy Taylor Realty LLC. GAMLS
- $344,9003 bd3 ba2k sqft937 Downing Dr, McDonough, GA 30253ActiveMLS ID #10824823, Frederick Ward, Keller Williams Realty. GAMLS
- $315,0004 bd3 ba2.4k sqft767 Galveston Way, McDonough, GA 30253ActiveMLS ID #10822233, Christopher Elston, The Legacy Real Estate Group. GAMLS
- $395,0005 bd3 ba3.4k sqft1104 Laflor Way, McDonough, GA 30253ActiveMLS ID #10818894, Anhad Chawla, Homesmart Realty Partners. GAMLS
- $--2 bd3 ba1.3k sqft625 Stadler Pointe, McDonough, GA 30253AuctionAuction.com 1
- $379,0005 bd3 ba3.2k sqft605 Sturbridge Ct, McDonough, GA 30253ActiveMLS ID #10800115, Marcia A Henry-Day, BHGRE Metro Brokers. GAMLS
- $400,0005 bd3 ba3.6k sqft240 Shaker Hollow Dr, McDonough, GA 30253Active Under ContractMLS ID #10758506, EmpowerHome Team Atlanta, Keller Williams Realty First Atlanta. GAMLS
- $372,8004 bd3 ba2.8k sqft1700 Rising View Cir, McDonough, GA 30253Off Market
- $390,0004 bd3 ba3.3k sqft108 Escalade Dr, McDonough, GA 30253For SaleMLS ID #7808078, NA LE, Good Investments Realty, Inc.. FMLS GA
- $339,9005 bd3 ba2.8k sqft262 Parkview Place Dr, McDonough, GA 30253ActiveMLS ID #10793561, Jessica Pedreira, Virtual Properties Realty.com. GAMLS
- $390,0004 bd3 ba2.7k sqft1217 Hibiscus Way, McDonough, GA 30253ActiveMLS ID #10802953, Mark Spain, Mark Spain Real Estate. GAMLS
- $--3 bd3 ba1.6k sqft303 Stones Throw Dr, McDonough, GA 30253AuctionAuction.com 2
- $330,0004 bd3 ba2.5k sqft2324 Burnett Ln, McDonough, GA 30253ActiveMLS ID #10765916, Mark Spain, Mark Spain Real Estate. GAMLS
- $459,0005 bd4 ba3.7k sqft1941 Weatherstaff Ln, McDonough, GA 30253ActiveMLS ID #10791462, Carole Dyce, BHGRE Metro Brokers. GAMLS
- $359,9005 bd3 ba2.6k sqft917 Ivy Brook Ct, McDonough, GA 30253ActiveMLS ID #10792890, Fransau McDonald, Foundation Partners Realty LLC. GAMLS
- $330,0003 bd3 ba1.7k sqft493 Cathedral Dr, McDonough, GA 30253ActiveMLS ID #10825532, Jenni Armstrong, Watkins Real Estate Associates. GAMLS
