Welcome home to this beautifully maintained 4-bedroom, 3.5 bath property in the highly desirable Northwest ISD! Featuring a NEW ROOF, Tankless water heater, an amazing floor plan, and a spacious backyard, this home offers the perfect blend of comfort, functionality, and style in a fantastic neighborhood with resort-style amenities.Step inside to gorgeous vinyl flooring, an open and inviting layout, and an abundance of natural light. The spacious living areas flow seamlessly into the kitchen, which features beautiful granite countertops and plenty of room for entertaining. The thoughtfully designed floor plan offers flexibility for families of all sizes.The full study downstairs provides an ideal private office, homework space, or potential 5th bedroom, making this home exceptionally versatile. Upstairs, you’ll find generously sized bedrooms and additional living space perfect for relaxing or entertaining.Enjoy the outdoors in the large backyard, with plenty of room for pets, play, gatherings, or creating your own backyard oasis. The neighborhood offers wonderful amenities, including a community pool and playground, providing fun and convenience just steps from home.Located in the rapidly growing Haslet area, this home is perfectly positioned to enjoy the best of Northwest Fort Worth and the surrounding communities. With an excellent school district, beautiful finishes, a flexible floor plan, new roof, and outstanding neighborhood amenities, this is a home you won’t want to miss!
For sale
$449,000
408 Frenchpark Dr, Haslet, TX 76052
4beds
2,818sqft
Single Family Residence
Built in 2020
0 Square Feet Lot
$-- Zestimate®
$159/sqft
$44/mo HOA
What's special
Spacious backyardAbundance of natural lightAmazing floor planGorgeous vinyl flooringBeautiful finishesBeautiful granite countertopsFlexible floor plan
- 2 days
- 143
- 9
Zillow last checked:
Listing updated:
Listed by:
Vikki York 0468671 817-920-7700,
Keller Williams Fort Worth 817-920-7700
Source: NTREIS,MLS#: 21415970
Facts & features
Interior
Bedrooms & bathrooms
- Bedrooms: 4
- Bathrooms: 4
- Full bathrooms: 3
- 1/2 bathrooms: 1
Primary bedroom
- Features: Dual Sinks, Double Vanity, En Suite Bathroom, Garden Tub/Roman Tub, Separate Shower, Walk-In Closet(s)
- Level: First
- Dimensions: 0 x 0
Family room
- Level: First
- Dimensions: 0 x 0
Living room
- Level: Second
- Dimensions: 0 x 0
Office
- Features: Ceiling Fan(s), Other
- Level: First
- Dimensions: 0 x 0
Heating
- Central, Natural Gas
Cooling
- Central Air, Ceiling Fan(s)
Appliances
- Included: Some Gas Appliances, Dishwasher, Disposal, Gas Range, Plumbed For Gas, Tankless Water Heater, Vented Exhaust Fan
Features
- Decorative/Designer Lighting Fixtures, Double Vanity, Granite Counters, High Speed Internet, Kitchen Island, Open Floorplan, Pantry, Walk-In Closet(s)
- Flooring: Carpet, Ceramic Tile
- Windows: Window Coverings
- Has basement: No
- Has fireplace: No
Interior area
- Total interior livable area: 2,818 sqft
Video & virtual tour
Property
Parking
- Total spaces: 2
- Parking features: Epoxy Flooring, Garage, Garage Door Opener
- Attached garage spaces: 2
Features
- Levels: Two
- Stories: 2
- Patio & porch: Covered
- Exterior features: Rain Gutters
- Pool features: None
- Fencing: Wood
Lot
- Size: 0 Square Feet
- Features: Back Yard, Lawn, Landscaped, Level, Few Trees
Details
- Parcel number: 42667591
- Other equipment: Negotiable
Construction
Type & style
- Home type: SingleFamily
- Architectural style: Traditional,Detached
- Property subtype: Single Family Residence
- Attached to another structure: Yes
Materials
- Brick
- Foundation: Slab
- Roof: Composition
Condition
- Resale
- Year built: 2020
Utilities & green energy
- Sewer: Public Sewer
- Water: Public
- Utilities for property: Natural Gas Available, Sewer Available, Separate Meters, Water Available
Community & HOA
Community
- Features: Curbs, Sidewalks
- Subdivision: Vann
HOA
- Has HOA: Yes
- Services included: All Facilities
- HOA fee: $525 annually
- HOA name: Visions Communities Mgt
- HOA phone: 972-612-2303
Location
- Region: Haslet
Financial & listing details
- Price per square foot: $159/sqft
- Tax assessed value: $436,748
- Annual tax amount: $4,127
- Date on market: 10/22/2026
- Cumulative days on market: 206 days
- Exclusions: none
Estimated market value
Not available
Estimated sales range
Not available
Not available
Price history
| Date | Event | Price |
|---|---|---|
| 10/22/2026 | Listed for sale | $449,000-0.1%$159/sqft |
Source: NTREIS #21415970 Report a problem | ||
| 10/7/2026 | Listing removed | $449,500$160/sqft |
Source: NTREIS #21209762 Report a problem | ||
| 8/13/2026 | Price change | $449,500-2.3%$160/sqft |
Source: NTREIS #21209762 Report a problem | ||
| 6/18/2026 | Price change | $460,000-1%$163/sqft |
Source: NTREIS #21209762 Report a problem | ||
| 6/11/2026 | Price change | $464,496-2.1%$165/sqft |
Source: NTREIS #21209762 Report a problem | ||
| 4/21/2026 | Price change | $474,496-1%$168/sqft |
Source: NTREIS #21209762 Report a problem | ||
| 3/16/2026 | Listed for sale | $479,496+15.5%$170/sqft |
Source: NTREIS #21209762 Report a problem | ||
| 6/6/2023 | Sold | -- |
Source: NTREIS #20302483 Report a problem | ||
| 5/15/2023 | Pending sale | $415,000$147/sqft |
Source: NTREIS #20302483 Report a problem | ||
| 5/10/2023 | Contingent | $415,000$147/sqft |
Source: NTREIS #20302483 Report a problem | ||
| 5/5/2023 | Price change | $415,000-1.2%$147/sqft |
Source: NTREIS #20302483 Report a problem | ||
| 4/28/2023 | Price change | $420,000-1.2%$149/sqft |
Source: NTREIS #20302483 Report a problem | ||
| 4/14/2023 | Listed for sale | $425,000$151/sqft |
Source: NTREIS #20302483 Report a problem | ||
Public tax history
| Year | Property taxes | Tax assessment |
|---|---|---|
| 2024 | $4,127 +1070.9% | $436,748 -3.9% |
| 2023 | $352 | $454,317 +22.2% |
| 2022 | -- | $371,716 +115.4% |
| 2021 | $2,272 | $172,603 |
Find assessor info on the county website
Monthly payment
Est. payment
Payment breakdown
Explore the cost of this home by adjusting the details. Changes won't be saved.Climate risks
Neighborhood: 76052
Nearby schools
Schools provided by the listing agent
- Elementary: Haslet
- Middle: CW Worthington
- High: Eaton
- District: Northwest ISD
Source: NTREIS. This data may not be complete. We recommend contacting the local school district to confirm school assignments for this home.
Similar homes
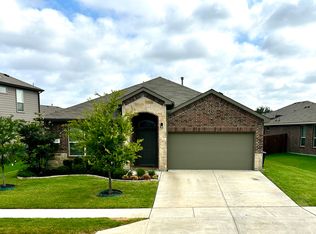
- $409,9004 bd2 ba2.4k sqft10132 Ash Creek Ln, Fort Worth, TX 76177For Sale
 MLS ID #21415327, Stephan Schrenkeisen. NTREIS
- $285,0003 bd2 ba1.6k sqft545 Wild Ivy Trl, Haslet, TX 76052For Sale
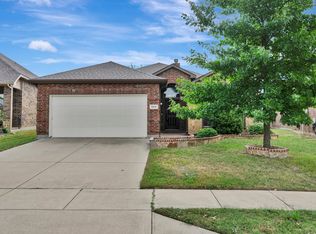 MLS ID #21409486, Chandler Crouch. NTREIS
- $340,0004 bd3 ba2.4k sqft1140 Roundhouse Dr, Saginaw, TX 76131For Sale
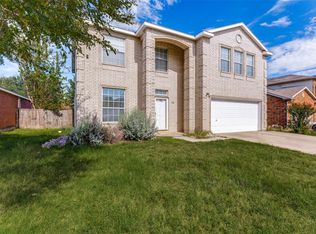 MLS ID #21414170, Rhonda Gilbreath. NTREIS
- $490,0004 bd3 ba2.8k sqft9452 Drovers View Trl, Fort Worth, TX 76131For Sale
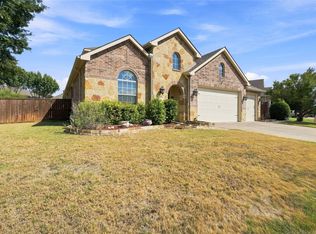 MLS ID #21378035, Crystal Siado. NTREIS
