Welcome to a truly one-of-a-kind ranch home that has been completely remodeled from top to bottom in 2026, with no detail overlooked. Thoughtfully designed living spaces, a unique and versatile floor plan, and quality finishes throughout create a home that is as functional as it is impressive.
At the heart of the home is a brand-new eat-in kitchen featuring new cabinetry, quartz countertops, a center island, stainless steel appliances, and plenty of space to gather. New LVP flooring flows throughout the main level into the inviting family room with a fireplace and adjoining dining area. Just off the back of the home, the morning room/screened-in patio provides the perfect place to enjoy your morning coffee or unwind at the end of the day.
The home offers three bedrooms and three full bathrooms, including a nice primary with a walk-in closet and a full bath. One of the home's most unique features is the separate wing located off the side entrance, offering a beautiful private office or potential in-law suite complete with its own full bathroom—ideal for guests, extended family, or anyone working from home.
The fully finished basement takes this home to another level, offering multiple living and entertainment spaces, a wet bar, fireplace, and new LVP flooring throughout. A separate oversized recreation room features new carpeting and a full bathroom, providing incredible flexibility as a game room, home theater, guest suite, or even an additional bedroom.
Outside, the spacious 3-car garage provides exceptional parking and storage that adds even more versatility. New lighting throughout adds warmth and character to every room, while major improvements including a new roof, new driveway, newer boiler system, and new split A/C units provide peace of mind for years to come. Completely renovated, incredibly versatile, and designed for both everyday living and entertaining, 26480 Cannon is more than move-in ready—it is a home built to be enjoyed for years to come.
Active
$325,000
26480 Cannon Rd, Bedford Heights, OH 44146
3beds
3,466sqft
:
Get pre-qualified$2,423/mo
Single Family Residence
Built in 1962
0.46 Acres Lot
$-- Zestimate®
$94/sqft
$-- HOA
What's special
Three bedroomsStainless steel appliancesNew drivewayNew lighting throughoutWet barCenter islandAdjoining dining area
- 7 hours |
- 70 |
- 11 |
Zillow last checked:
Listing updated:
Listed by:
Andrey Godes 440-796-0460 andrey.godes@gmail.com,
Keller Williams Living
Source: MLS Now,MLS#: 5235079 Originating MLS: Akron Cleveland Association of REALTORS
Originating MLS: Akron Cleveland Association of REALTORSFacts & features
Interior
Bedrooms & bathrooms
- Bedrooms: 3
- Bathrooms: 3
- Full bathrooms: 3
- Main level bathrooms: 2
- Main level bedrooms: 3
Heating
- Baseboard, Hot Water, Steam
Cooling
- Ductless, Multi Units, Wall Unit(s)
Appliances
- Included: Dishwasher, Microwave, Range, Refrigerator
Features
- Beamed Ceilings, Built-in Features, Chandelier, Granite Counters, Kitchen Island
- Basement: Full,Finished
- Number of fireplaces: 2
- Fireplace features: Basement, Family Room
Interior area
- Total structure area: 3,466
- Total interior livable area: 3,466 sqft
- Finished area above ground: 1,733
- Finished area below ground: 1,733
Video & virtual tour
Property
Parking
- Total spaces: 3
- Parking features: Driveway, Detached, Garage, Garage Door Opener
- Garage spaces: 3
Features
- Levels: One
- Stories: 1
- Patio & porch: Enclosed, Patio, Porch
Lot
- Size: 0.46 Acres
Details
- Parcel number: 79134003
Construction
Type & style
- Home type: SingleFamily
- Architectural style: Ranch
- Property subtype: Single Family Residence
Materials
- Aluminum Siding
- Roof: Asphalt
Condition
- Updated/Remodeled
- Year built: 1962
Utilities & green energy
- Sewer: Public Sewer
- Water: Public
Community & HOA
Community
- Security: Carbon Monoxide Detector(s)
- Subdivision: City/Bedford Heights
HOA
- Has HOA: No
Location
- Region: Bedford Heights
Financial & listing details
- Price per square foot: $94/sqft
- Tax assessed value: $89,200
- Annual tax amount: $2,384
- Date on market: 8/9/2026
- Cumulative days on market: 1 day
- Listing terms: Cash,Conventional,1031 Exchange,FHA,VA Loan
Estimated market value
Not available
Estimated sales range
Not available
Not available
Price history
| Date | Event | Price |
|---|---|---|
| 8/9/2026 | Listed for sale | $325,000+265.2%$94/sqft |
Source:  MLS Now #5235079 Report a problem MLS Now #5235079 Report a problem | ||
| 10/8/2025 | Sold | $89,000$26/sqft |
Source: Public Record Report a problem | ||
Public tax history
| Year | Property taxes | Tax assessment |
|---|---|---|
| 2025 | $2,271 +48.7% | $31,220 |
| 2024 | $1,527 -15.9% | $31,220 |
| 2023 | $1,817 +12.3% | $31,220 |
| 2022 | $1,618 +1.1% | $31,220 |
| 2021 | $1,601 +11.3% | $31,220 +16% |
| 2020 | $1,439 -32.1% | $26,920 |
| 2019 | $2,120 +52.7% | $26,920 |
| 2018 | $1,389 -5.5% | $26,920 |
| 2017 | $1,470 +0.9% | $26,920 |
| 2016 | $1,458 | $26,920 |
| 2015 | $1,458 +0.1% | $26,920 |
| 2014 | $1,456 +7.9% | $26,920 |
| 2013 | $1,349 +2.5% | $26,920 |
| 2012 | $1,316 +456% | $26,920 -20.3% |
| 2011 | $237 -1.4% | $33,780 |
| 2010 | $240 -88.7% | $33,780 |
| 2009 | $2,125 +4.4% | $33,780 -8% |
| 2008 | $2,034 +2.4% | $36,720 |
| 2007 | $1,987 +0% | $36,720 |
| 2006 | $1,987 +4.4% | $36,720 +9.6% |
| 2005 | $1,903 +1.2% | $33,500 |
| 2004 | $1,880 +11.1% | $33,500 |
| 2003 | $1,693 -2.5% | $33,500 |
| 2002 | $1,736 -43.7% | $33,500 |
| 2001 | $3,085 | $33,500 |
| 2000 | $3,085 | $33,500 |
Find assessor info on the county website
Monthly payment
Est. payment
Payment breakdown
Explore the cost of this home by adjusting the details. Changes won't be saved.Climate risks
Neighborhood: 44146
Nearby schools
GreatSchools rating
- 6/10Columbus Intermediate SchoolGrades: 3-5Distance: 1.2 mi
- 5/10Heskett Middle SchoolGrades: 6-8Distance: 0.5 mi
- 5/10Bedford High SchoolGrades: 9-12Distance: 1.8 mi
Schools provided by the listing agent
- District: Bedford CSD - 1803
Source: MLS Now. This data may not be complete. We recommend contacting the local school district to confirm school assignments for this home.
- $---- bd-- ba-- sqft26560 Cannon Rd, Bedford, OH 44146Off Market
- $155,8003 bd1 ba900 sqft26560 Cannon Rd, Bedford Heights, OH 44146Off Market
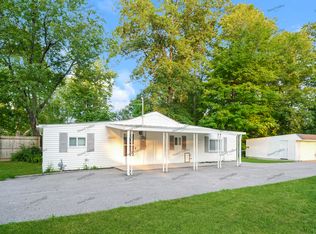
- $128,700-- bd-- ba-- sqft26440 Cannon Rd, Bedford Heights, OH 44146Off Market
- $95,2002 bd1 ba764 sqft26580 Cannon Rd, Bedford Heights, OH 44146Off Market
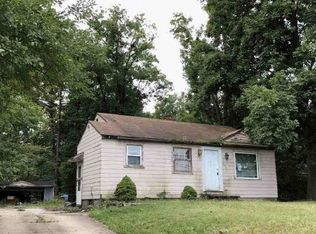
- $128,3004 bd2 ba2.1k sqft26400 Cannon Rd, Bedford Heights, OH 44146Off Market
- $--2 bd2 ba-- sqft19655-19955 Rockside Rd #F320A52C6, Bedford, OH 44146Off Market
- $--1 bd1 ba-- sqft19655-19955 Rockside Rd #776F18CCB, Bedford, OH 44146Off Market
- $--1 bd1 ba-- sqft19655-19955 Rockside Rd #1, Bedford, OH 44146Off Market
A local agent can set up tours, give advice and negotiate with sellers.
Similar homes
- $245,0004 bd2 ba1.9k sqft24051 Columbus Rd, Bedford Heights, OH 44146For Sale
 MLS ID #5233843, Gerry W Brown, Coldwell Banker EvenBay Real Estate LLC. MLS Now
 - $330,0003 bd3 ba2.8k sqft26410 Forbes Rd, Bedford, OH 44146For Sale
 MLS ID #5230474, Augusto Ramirez, Metro Space Realty. MLS Now
 - $250,0003 bd1 ba1.8k sqft7570 Richmond Rd, Bedford, OH 44146For Sale
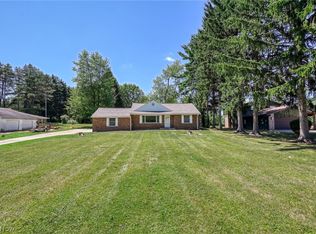 MLS ID #5234419, Jeremy J Fennell, EXP Realty, LLC.. MLS Now
 - $214,9003 bd2 ba1.7k sqft5928 Sweet Birch Dr, Bedford Heights, OH 44146For Sale
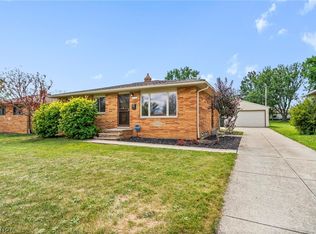 MLS ID #5225758, Patrick Pellerite, Russell Real Estate Services. MLS Now
 - $305,0004 bd3 ba1.9k sqft23851 Rockside Rd, Bedford Heights, OH 44146For SaleMLS ID #5220890, Katrina Spencer, Fairfellow Realty LLC. MLS Now
- $--3 bd3 ba1.9k sqft7580 N Meadowpark Dr, Walton Hills, OH 44146AuctionAuction.com 2
- $265,0003 bd2 ba3.2k sqft753 High St, Bedford, OH 44146For SaleMLS ID #5231542, Venita M Caver, Howard Hanna. MLS Now
- $339,0003 bd2 ba2.2k sqft7562 Richmond Rd, Bedford, OH 44146For SaleMLS ID #5224032, Jeff Dim, Engel & Völkers Distinct. MLS Now
- $175,0003 bd3 ba2.6k sqft5936 Sunset Dr, Bedford Heights, OH 44146For SaleMLS ID #5228193, Sara L Calo, Howard Hanna. MLS Now
- $325,0004 bd2 ba2.3k sqft31625 Bainbridge Rd, Solon, OH 44139For SaleMLS ID #5229637, Kevin Wasie, Exactly. MLS Now
- $379,9003 bd3 ba3.1k sqft6382 Stonehaven Ln, Bedford Heights, OH 44146For SaleMLS ID #5212184, Jermaine N Brooks, Keller Williams Greater Metropolitan. MLS Now
- $265,0003 bd3 ba1.9k sqft23543 Angela Dr, Warrensville Heights, OH 44128For SaleMLS ID #5234012, Samantha Steele Hang, EXP Realty, LLC.. MLS Now
- $319,0003 bd3 ba1.8k sqft17684 Alexander Rd, Walton Hills, OH 44146For SaleMLS ID #5224211, Jose Medina, Keller Williams Legacy Group Realty. MLS Now
- $359,9003 bd3 ba2.9k sqft17228 Egbert Rd, Walton Hills, OH 44146For SaleMLS ID #5211778, Bruce Flower, Russell Real Estate Services. MLS Now
- $379,9003 bd2 ba1.7k sqft30960 Miles Rd, Solon, OH 44139For SaleMLS ID #5233201, Ahren L Booher, Keller Williams Elevate. MLS Now
- $249,9003 bd2 ba3.2k sqft142 Bexley Dr, Bedford, OH 44146For SaleMLS ID #5227628, Adriane D Jones, Mia Brown Realty. MLS Now
- $325,0004 bd2 ba2.2k sqft6655 Solon Blvd, Solon, OH 44139For SaleMLS ID #5232487, Cynthia Burger, Howard Hanna. MLS Now
- $325,0004 bd3 ba4.5k sqft70 Union St, Bedford, OH 44146For SaleMLS ID #5168843, Robert D Russell, Russell Real Estate Services. MLS Now
- $350,0004 bd4 ba2.8k sqft419 Center Rd, Bedford, OH 44146For SaleMLS ID #5222475, Daniel S Reid, Berkshire Hathaway HomeServices Stouffer Realty. MLS Now
- $269,9003 bd1 ba2.3k sqft201 W Glendale St, Bedford, OH 44146For SaleMLS ID #5229277, Sheetal M Jain, Signature Resource Group, LLC.. MLS Now
