
You will love this meticulous custom home on a South facing lot with beautiful finishes on a sought after cul de sac. The first floor offers a perfect office or living room space with built-ins and french doors. The gourmet white kitchen features all high-end appliances, custom cabinetry and a large island that opens to a light filled family room with a beautiful fireplace and built-ins. The primary suite offers vaulted ceilings with his and hers closets, as well as a luxurious bath featuring heated floors, a steam shower, and a soaking tub. The second floor offers 3 other bedrooms as well as 2 beautifully appointed baths and a second floor laundry. The third floor loft is a fabulous flex space for an office or playroom. The lower level has 10' ceilings and has everything you want including a 5th bedroom and 4th full bath. The media room provides a full theater experience, and the recreation room and built-in bar create the perfect family hang out space. The backyard is an oasis, offering a large patio with built-in seating and firepit. The attached 2 car garage is heated and provides an EV charger. This home has many updates- see additional information for a list.
$2,399,000
440 Sunset Dr, Wilmette, IL 60091
5beds
4,056sqft
Single Family Residence
Built in 2018
7,553 Square Feet Lot
$-- Zestimate®
$591/sqft
$-- HOA
What's special
Beautiful fireplace and built-insLarge islandHigh-end appliancesSouth facing lotLight filled family roomGourmet white kitchenCustom cabinetry
- --
- on Zillow |
- 431
- views |
- 30
- saves |
Zillow last checked:
Listing updated:
Listed by:
Kate Huff 847-881-0200,
@properties Christie's International Real Estate
Source: MRED as distributed by MLS GRID,MLS#: 12731713
Facts & features
Interior
Bedrooms & bathrooms
- Bedrooms: 5
- Bathrooms: 5
- Full bathrooms: 4
- 1/2 bathrooms: 1
Rooms
- Room types: Bedroom 5, Recreation Room, Exercise Room, Mud Room, Attic, Theatre Room
Primary bedroom
- Features: Flooring (Hardwood), Bathroom (Full)
- Level: Second
- Area: 238 Square Feet
- Dimensions: 17X14
Bedroom 2
- Features: Flooring (Hardwood)
- Level: Second
- Area: 156 Square Feet
- Dimensions: 12X13
Bedroom 3
- Features: Flooring (Hardwood)
- Level: Second
- Area: 180 Square Feet
- Dimensions: 15X12
Bedroom 4
- Features: Flooring (Hardwood)
- Level: Second
- Area: 168 Square Feet
- Dimensions: 14X12
Bedroom 5
- Features: Flooring (Carpet)
- Level: Basement
- Area: 168 Square Feet
- Dimensions: 12X14
Other
- Features: Flooring (Hardwood)
- Level: Third
- Area: 425 Square Feet
- Dimensions: 17X25
Dining room
- Features: Flooring (Hardwood)
- Level: Main
- Area: 195 Square Feet
- Dimensions: 15X13
Exercise room
- Features: Flooring (Carpet)
- Level: Basement
- Area: 154 Square Feet
- Dimensions: 14X11
Family room
- Features: Flooring (Hardwood)
- Level: Main
- Area: 280 Square Feet
- Dimensions: 20X14
Kitchen
- Features: Kitchen (Eating Area-Breakfast Bar, Eating Area-Table Space, Island, Pantry-Closet), Flooring (Hardwood)
- Level: Main
- Area: 345 Square Feet
- Dimensions: 23X15
Laundry
- Features: Flooring (Ceramic Tile)
- Level: Second
- Area: 54 Square Feet
- Dimensions: 9X6
Living room
- Features: Flooring (Hardwood)
- Level: Main
- Area: 156 Square Feet
- Dimensions: 13X12
Mud room
- Features: Flooring (Hardwood)
- Level: Main
- Area: 98 Square Feet
- Dimensions: 14X7
Recreation room
- Features: Flooring (Carpet)
- Level: Basement
- Area: 483 Square Feet
- Dimensions: 23X21
Other
- Features: Flooring (Carpet)
- Level: Basement
- Area: 210 Square Feet
- Dimensions: 15X14
Heating
- Natural Gas, Forced Air, Radiant, Sep Heating Systems - 2+, Zoned, Radiant Floor
Cooling
- Central Air, Zoned
Appliances
- Included: Range, Microwave, Dishwasher, High End Refrigerator, Washer, Dryer, Disposal, Stainless Steel Appliance(s), Wine Refrigerator, Humidifier
- Laundry: Upper Level
Features
- Vaulted Ceiling(s), Dry Bar, Built-in Features, Walk-In Closet(s), Bookcases, High Ceilings, Separate Dining Room
- Flooring: Hardwood
- Windows: Screens, Drapes
- Basement: Finished,Full
- Attic: Finished
- Number of fireplaces: 1
- Fireplace features: Wood Burning, Gas Starter, Family Room
Interior area
- Total structure area: 0
- Total interior livable area: 4,056 sqft
Video & virtual tour
Property
Parking
- Total spaces: 2
- Parking features: Asphalt, Garage Door Opener, Heated Garage, Electric Vehicle Charging Station(s), Yes, Garage Owned, Attached, Garage
- Attached garage spaces: 2
- Has uncovered spaces: Yes
Accessibility
- Accessibility features: No Disability Access
Features
- Stories: 3
- Patio & porch: Patio
- Exterior features: Fire Pit
- Fencing: Fenced
Lot
- Size: 7,553 Square Feet
- Dimensions: 30X25X121X87X132
- Features: Cul-De-Sac, Landscaped
Details
- Parcel number: 05323110070000
- Special conditions: List Broker Must Accompany
- Other equipment: Central Vacuum, Ceiling Fan(s), Sump Pump, Sprinkler-Lawn, Backup Sump Pump;, Generator
Construction
Type & style
- Home type: SingleFamily
- Architectural style: Colonial
- Property subtype: Single Family Residence
Materials
- Brick, Stone
- Foundation: Concrete Perimeter
- Roof: Asphalt
Condition
- New construction: No
- Year built: 2018
Details
- Builder model: CUSTOM 3 STORY
Utilities & green energy
- Electric: Circuit Breakers, 200+ Amp Service
- Sewer: Public Sewer
- Water: Lake Michigan, Public
Community & HOA
Community
- Features: Curbs, Sidewalks, Street Lights, Street Paved
- Security: Security System, Carbon Monoxide Detector(s)
HOA
- Services included: None
Location
- Region: Wilmette
Financial & listing details
- Price per square foot: $591/sqft
- Tax assessed value: $1,248,840
- Annual tax amount: $26,598
- Date on market: 8/13/2026
- Ownership: Fee Simple
Estimated market value
Not available
Estimated sales range
Not available
Not available
Price history
| Date | Event | Price |
|---|---|---|
| 6/17/2019 | Sold | $1,270,000-7.6%$313/sqft |
Source:  MRED as distributed by MLS GRID #10301452 Report a problem MRED as distributed by MLS GRID #10301452 Report a problem | ||
| 4/11/2019 | Pending sale | $1,374,000$339/sqft |
Source: Gold & Azen Realty #10301452 Report a problem | ||
| 10/31/2018 | Price change | $1,374,000-1.6%$339/sqft |
Source: Gold & Azen Realty #10126216 Report a problem | ||
| 8/17/2018 | Listed for sale | $1,396,000-4.4%$344/sqft |
Source: Gold & Azen Realty #10055577 Report a problem | ||
| 7/9/2018 | Listing removed | $1,460,000$360/sqft |
Source: Gold & Azen Realty #09923385 Report a problem | ||
| 4/20/2018 | Listed for sale | $1,460,000+269.6%$360/sqft |
Source: Gold & Azen Realty #09923385 Report a problem | ||
| 2/24/2017 | Sold | $395,000-7.9%$97/sqft |
Source: MRED as distributed by MLS GRID #09492852 Report a problem | ||
| 2/7/2017 | Pending sale | $429,000$106/sqft |
Source: Coldwell Banker Residential Brokerage - Wilmette #09492852 Report a problem | ||
| 2/2/2017 | Listed for sale | $429,000+8.6%$106/sqft |
Source: Coldwell Banker Residential Brokerage - Wilmette #09492852 Report a problem | ||
| 3/9/2015 | Sold | $395,000$97/sqft |
Source: Public Record Report a problem | ||
Public tax history
| Year | Property taxes | Tax assessment |
|---|---|---|
| 2024 | $26,599 -3.6% | $124,884 +0% |
| 2023 | $27,586 -3.1% | $124,883 -8.2% |
| 2022 | $28,475 +26.3% | $135,999 +51% |
| 2021 | $22,538 -2.1% | $90,085 |
| 2020 | $23,021 +1.9% | $90,085 -9% |
| 2019 | $22,583 +1096.9% | $98,995 +1148.2% |
| 2018 | $1,887 -82.5% | $7,931 -83% |
| 2017 | $10,795 +6.4% | $46,667 |
| 2016 | $10,144 +18.7% | $46,667 +35.6% |
| 2015 | $8,546 +1.6% | $34,424 |
| 2014 | $8,410 +4.7% | $34,424 |
| 2013 | $8,031 -9.3% | $34,424 -15.7% |
| 2012 | $8,855 +14.6% | $40,845 |
| 2011 | $7,730 +1.9% | $40,845 |
| 2010 | $7,582 +12.6% | $40,845 -7.6% |
| 2009 | $6,736 +3.5% | $44,187 -13.9% |
| 2008 | $6,510 +4.3% | $51,313 |
| 2007 | $6,240 -3.9% | $51,313 +27.3% |
| 2006 | $6,497 +2.1% | $40,323 |
| 2005 | $6,362 +6.5% | $40,323 |
| 2004 | $5,974 -7.4% | $40,323 +6.6% |
| 2003 | $6,451 0% | $37,822 |
| 2002 | $6,453 +16.8% | $37,822 |
| 2001 | $5,527 +4.3% | $37,822 +20.1% |
| 2000 | $5,300 -0.4% | $31,493 |
| 1999 | $5,320 | $31,493 |
Find assessor info on the county website
Monthly payment
Est. payment
Payment breakdown
Explore the cost of this home by adjusting the details. Changes won't be saved.Climate risks
Neighborhood: 60091
Nearby schools
GreatSchools rating
- 10/10Romona Elementary SchoolGrades: PK-4Distance: 0.2 mi
- 8/10Wilmette Junior High SchoolGrades: 7-8Distance: 0.3 mi
- NANew Trier Township H S NorthfieldGrades: 9Distance: 1.7 mi
Schools provided by the listing agent
- Elementary: Romona Elementary School
- Middle: Highcrest Middle School
- High: New Trier Twp H.S. Northfield/Wi
- District: 39
Source: MRED as distributed by MLS GRID. This data may not be complete. We recommend contacting the local school district to confirm school assignments for this home.
- $663,0003 bd2 ba1.2k sqft444 Sunset Dr, Wilmette, IL 60091Off Market
- $1,073,6005 bd3 ba2.2k sqft438 Sunset Dr, Wilmette, IL 60091Off Market
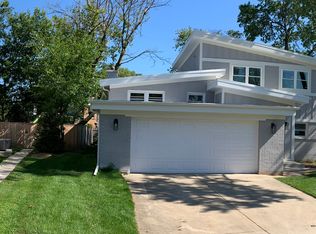
- $785,0004 bd3 ba1.5k sqft2749 Wilmette Ave, Wilmette, IL 60091Off Market
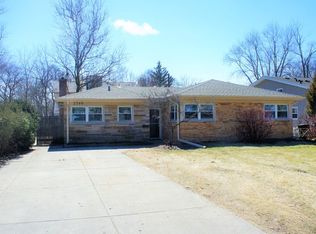
- $821,2004 bd3 ba1.6k sqft2745 Wilmette Ave, Wilmette, IL 60091Off Market
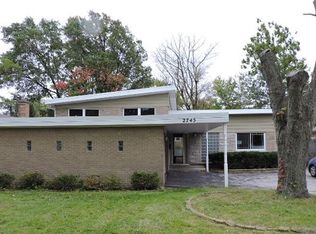
- $908,9004 bd3 ba2.1k sqft450 Sunset Dr, Wilmette, IL 60091Off Market
- $2,220,0007 bd6 ba6.5k sqft436 Sunset Dr, Wilmette, IL 60091Sold
- $663,9004 bd2 ba1.6k sqft2743 Wilmette Ave, Wilmette, IL 60091Off Market
- $1,096,2003 bd2 ba1.7k sqft434 Sunset Dr, Wilmette, IL 60091Off Market
A local agent can set up tours, give advice and negotiate with sellers.
A local lender can help you make sure your offer is ready when you are.
Similar homes
- $2,499,0004 bd5 ba3.6k sqft1192 Chatfield Rd, Winnetka, IL 60093New
 MLS ID #12732091, Jena Radnay, @properties Christie's International Real Estate. MRED as distributed by MLS GRID
 - $1,399,0006 bd6 ba3.5k sqft238 Westmoreland Dr, Wilmette, IL 60091Price Change
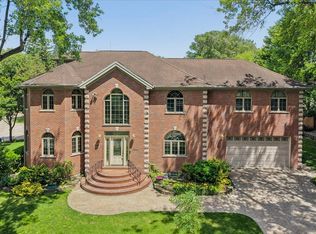 MLS ID #12675406, Peter Lipsey, Berkshire Hathaway HomeServices Chicago. MRED as distributed by MLS GRID
 - $1,495,0004 bd4 ba2.4k sqft1926 Greenwood Ave, Wilmette, IL 60091New
 MLS ID #12728560, Shelley Shelly, @properties Christie's International Real Estate. MRED as distributed by MLS GRID
 - $1,298,0004 bd3 ba3.4k sqft2740 Orchard Ln, Wilmette, IL 60091Active
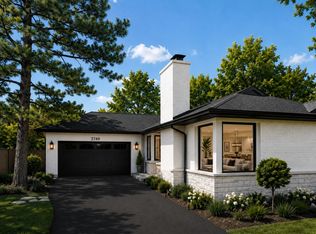 MLS ID #12724227, Ryan Cherney, Circle One Realty. MRED as distributed by MLS GRID
 - $1,895,0005 bd4 ba4.6k sqft2309 Larkdale Dr, Glenview, IL 60025NewMLS ID #12717738, Anne DuBray, Coldwell Banker Realty. MRED as distributed by MLS GRID
- $2,950,0005 bd5 ba4.2k sqft567 Oak St, Winnetka, IL 60093NewMLS ID #12729556, Jena Radnay, @properties Christie's International Real Estate. MRED as distributed by MLS GRID
- $2,695,0004 bd5 ba4.5k sqft1140 Oakley Ave, Winnetka, IL 60093ActiveMLS ID #12715045, Anne Maitland, Jameson Sotheby's International Realty. MRED as distributed by MLS GRID
- $2,225,0006 bd8 ba5.6k sqft1106 Astor Pl, Glencoe, IL 60022NewMLS ID #12731345, Kate Huff, @properties Christie's International Real Estate. MRED as distributed by MLS GRID
- $2,250,0004 bd6 ba4.2k sqft42 Woodley Rd, Winnetka, IL 60093ActiveMLS ID #12673083, Peggy Lewis, @properties Christie's International Real Estate. MRED as distributed by MLS GRID
- $2,795,0005 bd6 ba4k sqft73 Locust Rd, Winnetka, IL 60093ActiveMLS ID #12688601, Beverly Smith, @properties Christie's International Real Estate. MRED as distributed by MLS GRID
- $--4 bd3 ba3.2k sqft7132 Foster St, Morton Grove, IL 60053AuctionAuction.com 2
- $--4 bd4 ba3.2k sqft6064 N Sauganash Ave, Chicago, IL 60646AuctionAuction.com 2
- $2,750,0005 bd6 ba5.7k sqft224 Sheridan Rd, Kenilworth, IL 60043ActiveMLS ID #12727616, John Mawicke, @properties Christie's International Real Estate. MRED as distributed by MLS GRID
- $1,395,0005 bd4 ba4.8k sqft6834 N Kedvale Ave, Lincolnwood, IL 60712NewMLS ID #12713145, Anil Chittalakattu, Keller Williams Thrive. MRED as distributed by MLS GRID
- $1,549,9004 bd4 ba4k sqft1927 Alexandra Ct, Northbrook, IL 60062NewMLS ID #12700886, Nancy Gibson, @properties Christie's International Real Estate. MRED as distributed by MLS GRID
- $1,400,0005 bd5 ba3.6k sqft2341 Catherine St, Northbrook, IL 60062NewMLS ID #12629448, Kim Schnoor, ABR,SFR, Re/Max Advantage. MRED as distributed by MLS GRID
- $2,450,0006 bd5 ba5.2k sqft1035 Meadow Rd, Glencoe, IL 60022ActiveMLS ID #12531326, Kimberly Ann Hoegler, @properties Christie's International Real Estate. MRED as distributed by MLS GRID
- $2,750,0005 bd4 ba4.8k sqft220 Shadowood Ln, Northfield, IL 60093Price ChangeMLS ID #12653088, John Baylor, @properties Christie's International Real Estate. MRED as distributed by MLS GRID
- $2,550,0004 bd6 ba3.7k sqft525 S Clifton Ave, Park Ridge, IL 60068ActiveMLS ID #12712831, Rob Lohens, RE/MAX Properties Northwest. MRED as distributed by MLS GRID
- $2,575,0004 bd6 ba4.1k sqft529 S Clifton Ave, Park Ridge, IL 60068ActiveMLS ID #12713239, Rob Lohens, RE/MAX Properties Northwest. MRED as distributed by MLS GRID
