Welcome to 3320 Hedgeway Court in Cantrell Crossing! Built in 2021, this beautifully maintained 4-bedroom, 3.5-bath, three-level townhome offers modern comfort, flexible living space, and an inviting community atmosphere. The open-concept main level features a spacious kitchen with granite countertops, large island, abundant cabinetry, and views into the family room. Enjoy outdoor living on the oversized deck, perfect for morning coffee or entertaining. Upstairs features two spacious primary suites, each with a walk-in closet and private ensuite bath. The terrace level offers a fourth bedroom and full bath, ideal for guests, a home office, or additional living space. A two-car garage provides added convenience and storage. Enjoy sidewalks, streetlights, a community pool, and clubhouse, creating a welcoming and walkable neighborhood setting. Located directly across from Swift-Cantrell Park, you'll have easy access to walking trails, green space, recreation, and outdoor activities. Conveniently located near Kennesaw's shopping, dining, entertainment, and major roadways, this home offers the space, location, and lifestyle you've been looking for. Don't miss the opportunity to make Cantrell Crossing home!
Coming soon 10/09
$387,000
3320 Hedgeway Ct, Kennesaw, GA 30144
3beds
--sqft
Townhouse
Built in 2021
1,001 Square Feet Lot
$371,800 Zestimate®
$--/sqft
$195/mo HOA
What's special
- --
- on Zillow
- 57
- views
- 2
- saves
Zillow last checked:
Listing updated:
Listed by:
Brittany Mosley 630-234-5644,
Norluxe Realty
Source: GAMLS,MLS#: 10854155
Facts & features
Interior
Bedrooms & bathrooms
- Bedrooms: 3
- Bathrooms: 4
- Full bathrooms: 3
- 1/2 bathrooms: 1
Rooms
- Room types: Family Room, Laundry
Kitchen
- Features: Breakfast Area, Breakfast Bar, Solid Surface Counters, Walk-in Pantry
Heating
- Electric
Cooling
- Ceiling Fan(s), Central Air, Electric
Appliances
- Included: Dishwasher, Disposal, Microwave, Refrigerator, Washer
- Laundry: In Hall, Laundry Closet, Upper Level
Features
- Double Vanity, High Ceilings, Walk-In Closet(s)
- Flooring: Laminate
- Windows: Double Pane Windows, Window Treatments
- Basement: Bath Finished,Daylight,Exterior Entry,Finished,Full
- Has fireplace: No
- Common walls with other units/homes: 2+ Common Walls
Interior area
- Total structure area: 0
- Finished area above ground: 0
- Finished area below ground: 0
Property
Parking
- Total spaces: 4
- Parking features: Garage, Garage Door Opener, Parking Pad, Side/Rear Entrance
- Has garage: Yes
- Has uncovered spaces: Yes
Features
- Levels: Three Or More
- Stories: 3
- Body of water: None
Lot
- Size: 1,001 Square Feet
- Features: Cul-De-Sac
Details
- Parcel number: 20012702710
- Special conditions: As Is
Construction
Type & style
- Home type: Townhouse
- Architectural style: Brick Front,Traditional
- Property subtype: Townhouse
- Attached to another structure: Yes
Materials
- Brick, Concrete
- Foundation: Slab
- Roof: Composition
Condition
- Resale
- New construction: No
- Year built: 2021
Utilities & green energy
- Electric: 220 Volts
- Sewer: Public Sewer
- Water: Public
- Utilities for property: Cable Available, Electricity Available, Phone Available, Sewer Available, Water Available
Green energy
- Green verification: HERS Index Score
- Energy efficient items: Appliances
Community & HOA
Community
- Features: None
- Security: Carbon Monoxide Detector(s), Smoke Detector(s)
- Subdivision: Cantrell Crossing
HOA
- Has HOA: Yes
- Services included: Maintenance Grounds, Management Fee, Pest Control
- HOA fee: $2,340 annually
Location
- Region: Kennesaw
Financial & listing details
- Tax assessed value: $388,300
- Annual tax amount: $4,719
- Date on market: 10/9/2026
- Listing agreement: Exclusive Agency
- Listing terms: Cash,Conventional,FHA
- Electric utility on property: Yes
Estimated market value
$371,800
$353,000 - $390,000
$2,746/mo
Price history
| Date | Event | Price |
|---|---|---|
| 7/22/2022 | Sold | $395,000 |
Source:  FMLS GA #7068374 Report a problem FMLS GA #7068374 Report a problem | ||
| 6/25/2022 | Pending sale | $395,000 |
Source: FMLS GA #7068374 Report a problem | ||
| 6/18/2022 | Listed for sale | $395,000+10.3% |
Source: FMLS GA #7068374 Report a problem | ||
| 12/3/2021 | Sold | $358,000 |
Source: Public Record Report a problem | ||
Public tax history
| Year | Property taxes | Tax assessment |
|---|---|---|
| 2024 | $4,683 +14.8% | $155,320 +14.8% |
| 2023 | $4,078 -0.7% | $135,260 |
| 2022 | $4,105 +333.5% | $135,260 +333.5% |
| 2021 | $947 | $31,200 |
| 2020 | $947 | $31,200 |
Find assessor info on the county website
Monthly payment
Est. payment
Payment breakdown
Explore the cost of this home by adjusting the details. Changes won't be saved.Climate risks
Neighborhood: 30144
Nearby schools
Schools provided by the listing agent
- Elementary: Kennesaw
- Middle: Awtrey
- High: North Cobb
Source: GAMLS. This data may not be complete. We recommend contacting the local school district to confirm school assignments for this home.
Similar homes
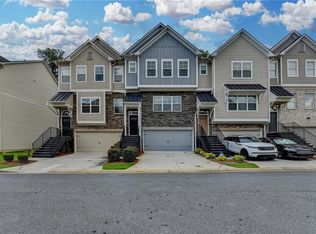
- $390,0004 bd4 ba2k sqft2513 Hedgeway Cir, Kennesaw, GA 30144Active

 MLS ID #10849005, Community & Council, Keller Williams Realty. GAMLS
 - $373,0003 bd4 ba2k sqft2719 Hedgeway Cir, Kennesaw, GA 30144For Sale
 MLS ID #7796688, Chunhua Tan, Atlanta Realty Global, LLC.. FMLS GA
 - $379,9002 bd2 ba1.1k sqft1910 Galt Cmns, Kennesaw, GA 30144Active
 MLS ID #10853855, Mark Spain, Mark Spain Real Estate. GAMLS
 - $385,0003 bd3 ba2.4k sqft2588 Kennesaw Springs Ct NW, Kennesaw, GA 30144Active
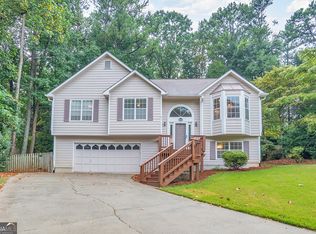 MLS ID #10835010, Janice Overbeck, Keller Williams Realty Atlanta North. GAMLS
 - $375,0003 bd3 ba1.7k sqft2106 Remy Ct, Kennesaw, GA 30144ActiveMLS ID #10813392, Cason Farr, LOCAL Realty. GAMLS
- $375,5003 bd3 ba1.7k sqft2103 Wesson Ct, Kennesaw, GA 30144For SaleMLS ID #7759407, ALAN F RUSSELL, Keller Williams Realty Community Partners. FMLS GA
- $369,0003 bd3 ba1.7k sqft2113 Wesson Ct, Kennesaw, GA 30144For SaleMLS ID #7831271, Paige Woodhouse, Dorsey Alston Realtors. FMLS GA
- $394,0003 bd3 ba1.8k sqft2397 Whispering Dr NW, Kennesaw, GA 30144For SaleMLS ID #7825358, Ben Kim, Trustus Realty, Inc.. FMLS GA
- $375,0003 bd3 ba2k sqft3008 Carrie Dr NW, Acworth, GA 30144ActiveMLS ID #10846378, Jerome Smith, Keller Williams Realty. GAMLS
- $380,0004 bd3 ba2.1k sqft3601 Anna Ln NW, Kennesaw, GA 30144For SaleMLS ID #7772775, Berenger Greer, Birch River Realty, LLC.. FMLS GA
- $350,0003 bd3 ba1.9k sqft3353 Blue Springs Walk NW, Kennesaw, GA 30144ActiveMLS ID #10815623, Jacqueline Gallo, Relocal Home Real Est Services. GAMLS
- $395,0003 bd2 ba1.4k sqft3283 Liberty Commons Dr NW, Kennesaw, GA 30144ActiveMLS ID #10846964, Dwayne Clarke, Maximum One Grt. Atl. REALTORS. GAMLS
- $450,0005 bd4 ba-- sqft3790 Kirkwood Run NW, Kennesaw, GA 30144ActiveMLS ID #10854187, Stephanie Cann, The Rezerve. GAMLS
- $410,0003 bd3 ba1.7k sqft3511 Daventry Ln NW, Kennesaw, GA 30144For SaleMLS ID #7811771, ASHLEY RILEY, Dorsey Alston Realtors. FMLS GA
- $398,0004 bd3 ba2.4k sqft3912 McGuire Way NW, Kennesaw, GA 30144ActiveMLS ID #10793537, Tanya Pickens, Opendoor Brokerage. GAMLS
- $409,9003 bd2 ba-- sqft4020 Sumit Wood Dr NW, Kennesaw, GA 30152ActiveMLS ID #10848409, Crystal Barnes, Epique Realty. GAMLS
- $380,0005 bd2 ba2.5k sqft3025 Butler Creek Rd NW, Kennesaw, GA 30152ActiveMLS ID #10851078, Weam Ali, Keller Williams Realty Consultants. GAMLS
- $410,0004 bd2 ba2.9k sqft2562 Kennesaw Springs Ct NW, Kennesaw, GA 30144ActiveMLS ID #10773544, Youngmi Koo, Foundation Partners Realty LLC. GAMLS
- $439,0004 bd4 ba2.2k sqft2767 Fullers Aly, Kennesaw, GA 30144ActiveMLS ID #10717278, Ana Hodge, Atlanta Communities. GAMLS
