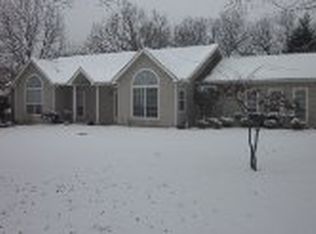
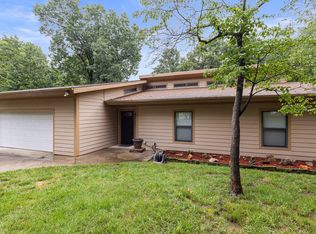
Beautiful Tuscan-Inspired home nestled near Arrowhead South Marina in Duck Creek on Grand Lake O' the Cherokees. Situated on approximately ½ acre adjoining a wooded area, this 1,760 sq. ft. home offers distinctive character, comfortable living spaces, beautiful landscaping, and plenty of room for your lake toys.
Step through the spacious entry into an inviting living area featuring a dramatic vaulted beamed ceiling and a striking concrete fireplace and mantel with an automatic blower. An adjacent area is perfect for a pub table or casual gathering space. The spacious kitchen features Alder wood cabinetry, quartz countertops, a granite-topped island with convenient pull-out shelving, glass-top gas range, electric oven, microwave, and large pantry. A separate formal dining room with crown molding provides the perfect setting for entertaining family and friends. The primary suite features French doors opening onto the back deck, primary bath offers a walk-in shower, walk-in closet, Alder cabinetry, and granite countertop. The guest bedroom features crown molding and a generous closet, with a nearby guest bath featuring a granite-topped vanity. Office provides additional space for working from home or keeping household records. Established gardens and fenced back yard. Oversized two-car garage, freestanding carport ideal and a separate storage building. Also included is a versatile space/cottage with possibilities as a man cave, she shed, hobby room, guest quarters, or potential rental cabin, subject to applicable requirements. A wonderful opportunity for someone looking for a distinctive full-time residence or Grand Lake getaway with space for the boat and all the extras that make lake living fun.
Active
Price cut: $10K (10/10)
$375,000
33729 S 4505th Rd, Afton, OK 74331
2beds
1,760sqft
Single Family Residence
Built in 2010
0.52 Acres Lot
$360,400 Zestimate®
$213/sqft
$-- HOA
What's special
- 62 days
- 190
- 5
Zillow last checked:
Listing updated:
Listed by:
Debi Holcomb 918-629-4443,
Butler Real Estate, Inc.
Source: Northeast Oklahoma BOR,MLS#: 26-1940
Facts & features
Interior
Bedrooms & bathrooms
- Bedrooms: 2
- Bathrooms: 2
- Full bathrooms: 2
Heating
- Propane
Cooling
- Central Air, Window Unit(s)
Appliances
- Included: Cooktop, Dishwasher, Gas Cooktop, Range Hood, Microwave, Gas Water Heater
Features
- Has fireplace: No
Interior area
- Total structure area: 1,760
- Total interior livable area: 1,760 sqft
Property
Parking
- Parking features: Garage Door Opener
- Has garage: Yes
Features
- Levels: One
- Stories: 1
- Patio & porch: Patio, Deck
- Fencing: Fenced
Lot
- Size: 0.52 Acres
- Dimensions: 22651
- Features: Title Insurance, Abstract
Details
- Parcel number: 210041695
- Zoning: res
Construction
Type & style
- Home type: SingleFamily
- Architectural style: Traditional
- Property subtype: Single Family Residence
Materials
- Frame
- Foundation: Slab
Condition
- Year built: 2010
Utilities & green energy
- Sewer: Septic Tank
- Water: Public
Community & HOA
Community
- Subdivision: Unplatted Delaware County
HOA
- Has HOA: No
Location
- Region: Afton
Financial & listing details
- Price per square foot: $213/sqft
- Tax assessed value: $269,398
- Annual tax amount: $1,053
- Date on market: 8/22/2026
Estimated market value
$360,400
$342,000 - $378,000
$1,696/mo
Price history
| Date | Event | Price |
|---|---|---|
| 10/10/2026 | Price change | $375,000-2.6%$213/sqft |
Source: Northeast Oklahoma BOR #26-1940 Report a problem | ||
| 8/22/2026 | Price change | $385,000+1.6%$219/sqft |
Source: Northeast Oklahoma BOR #26-1940 Report a problem | ||
| 6/10/2026 | Listed for sale | $379,000+2.7%$215/sqft |
Source: Owner Report a problem | ||
| 5/29/2023 | Listing removed | -- |
Source: Owner Report a problem | ||
| 10/26/2022 | Price change | $369,000-2.6%$210/sqft |
Source: Owner Report a problem | ||
| 10/13/2022 | Listed for sale | $379,000+2.7%$215/sqft |
Source: Owner Report a problem | ||
| 2/26/2022 | Listing removed | -- |
Source: Owner Report a problem | ||
| 11/28/2021 | Price change | $369,000-2.6%$210/sqft |
Source: Owner Report a problem | ||
| 9/13/2021 | Listed for sale | $379,000+884.4%$215/sqft |
Source: Owner Report a problem | ||
| 6/14/2002 | Sold | $38,500$22/sqft |
Source: Northeast Oklahoma BOR #02-950 Report a problem | ||
Public tax history
| Year | Property taxes | Tax assessment |
|---|---|---|
| 2025 | $1,054 -0.1% | $15,104 |
| 2024 | $1,055 -1% | $15,104 +0% |
| 2023 | $1,066 +2.5% | $15,103 |
| 2022 | $1,040 +4.2% | $15,103 |
| 2021 | $998 +7.1% | $15,103 +3% |
| 2020 | $932 +2.3% | $14,663 +3% |
| 2019 | $911 -43% | $14,236 -38.1% |
| 2018 | $1,598 -99.9% | $23,000 +26.3% |
| 2017 | $1,286,232 +46.7% | $18,216 +35.7% |
| 2016 | $876,906 +107510.3% | $13,419 +6.1% |
| 2015 | $815 -59.4% | $12,648 -58% |
| 2014 | $2,008 | $30,130 |
Find assessor info on the county website
Monthly payment
Est. payment
Payment breakdown
Explore the cost of this home by adjusting the details. Changes won't be saved.Climate risks
Neighborhood: 74331
Nearby schools
Schools provided by the listing agent
- High: Ketchum
Source: Northeast Oklahoma BOR. This data may not be complete. We recommend contacting the local school district to confirm school assignments for this home.
Similar homes
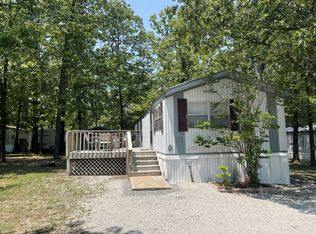
- $425,0003 bd2 ba1.5k sqft2929 County Road 356, Eucha, OK 74342For Sale
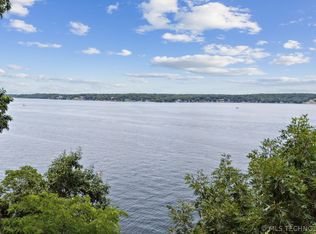 MLS ID #2638473, Debi Holcomb, Butler Real Estate. MLS Technology, Inc.
 - $365,0003 bd3 ba1.4k sqft453803 Gran Dr, Afton, OK 74331For Sale
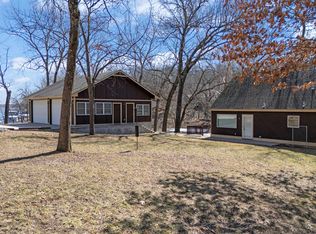 MLS ID #26-329, Sue Ackerson, Grand View Realty,Inc.. Northeast Oklahoma BOR
 - $350,0003 bd2 ba1.6k sqft31038 Farrar Ct, Afton, OK 74331For Sale
 MLS ID #26-172, Sue Ackerson, Grand View Realty,Inc.. Northeast Oklahoma BOR
 - $330,0003 bd2 ba1.5k sqft450779 E 341st Rd APT 66, Afton, OK 74331For Sale
 MLS ID #26-2187, The Arizpe Group, Keller Williams Realty Grand Lake. Northeast Oklahoma BOR
