Built in 2024 by DZYN Builds and finished the way most buyers plan to "someday." This corner-lot rambler gives you true main-level living under 18-foot vaulted ceilings. The great room centers on a floor-to-ceiling natural stone fireplace, flanked by white oak built-ins and clerestory windows, with a 12-foot slider to the covered patio. The kitchen runs on an oversized quartz island under white oak beams, with double wall ovens, a gas cooktop, a walk-in butler's pantry and arched white oak doorways. The breakfast nook has a shiplap ceiling and windows on three sides. The main-floor primary suite has its own stone fireplace, a beamed ceiling and Maple Mountain views. Its spa bath has an oversized glass walk-in shower with three showerheads, a linear drain, wall-mount brass faucets, a fluted white oak double vanity and a walk-in closet with a window. A second main-floor bedroom, a dedicated office behind an arched entry, a mudroom with built-in lockers and a laundry room with a fluted farmhouse sink round out the main level. Downstairs, a stone feature wall anchors the snack bar with beverage fridge, which opens to a tiered theater with projector and in-wall speakers. There's also a large rec room, a home gym with a bottle-filling station, and two en-suite bedrooms. Over $200K of finished upgrades since 2025: a lit pickleball/basketball court, an in-ground trampoline, an outdoor fireplace, a fire-pit patio, full vinyl fencing, professional landscaping, app-controlled Trimlight permanent lighting, motorized shades throughout, and a security system with an alarm, 6 outdoor cameras and window sensors. 3-car garage with epoxy floor and slatwall. HOA just $39/month.
For sale
$1,435,000
3373 S 1000 W, Mapleton, UT 84664
4beds
5,173sqft
Single Family Residence
Built in 2024
0.32 Acres Lot
$-- Zestimate®
$277/sqft
$39/mo HOA
What's special
Wall-mount brass faucetsMotorized shades throughoutCovered patioApp-controlled trimlight permanent lightingFire-pit patioMaple mountain viewsLarge rec room
- 19 hours
- 185
- 22
Zillow last checked:
Listing updated:
Listed by:
Chelsea Layne Baker 801-643-1125,
Intermountain Properties
Source: UtahRealEstate.com,MLS#: 2195811
Facts & features
Interior
Bedrooms & bathrooms
- Bedrooms: 4
- Bathrooms: 5
- Full bathrooms: 4
- 1/2 bathrooms: 1
- Partial bathrooms: 1
- Main level bedrooms: 2
Rooms
- Room types: Master Bathroom
Primary bedroom
- Level: First
Heating
- Forced Air, Central
Cooling
- Central Air, Ceiling Fan(s)
Appliances
- Included: Dryer, Microwave, Refrigerator, Washer, Water Softener Owned, Disposal, Double Oven, Countertop Range
- Laundry: Electric Dryer Hookup
Features
- Walk-In Closet(s), Vaulted Ceiling(s)
- Flooring: Carpet, Tile
- Doors: Sliding Doors
- Windows: Full, Shades, Window Coverings, Double Pane Windows
- Basement: Full
- Number of fireplaces: 1
- Fireplace features: Gas Log
Interior area
- Total structure area: 5,173
- Total interior livable area: 5,173 sqft
- Finished area above ground: 2,691
- Finished area below ground: 2,233
Property
Parking
- Total spaces: 6
- Parking features: Garage - Attached
- Attached garage spaces: 3
- Uncovered spaces: 3
Accessibility
- Accessibility features: Single Level Living
Features
- Stories: 2
- Patio & porch: Porch, Patio, Open Porch, Open Patio
- Exterior features: Lighting
- Has view: Yes
- View description: Mountain(s)
Lot
- Size: 0.32 Acres
- Features: Corner Lot, Curb & Gutter, Sprinkler: Auto-Full
- Topography: Terrain
- Residential vegetation: Landscaping: Full
Details
- Parcel number: 671180069
Construction
Type & style
- Home type: SingleFamily
- Architectural style: Rambler/Ranch
- Property subtype: Single Family Residence
Materials
- Aluminum Siding, Brick, Stone
- Roof: Asphalt
Condition
- Blt./Standing
- New construction: No
- Year built: 2024
Utilities & green energy
- Sewer: Public Sewer, Sewer: Public
- Water: Culinary, Secondary
- Utilities for property: Natural Gas Connected, Electricity Connected, Sewer Connected, Water Connected
Community & HOA
Community
- Features: Sidewalks
- Security: Alarm System
- Subdivision: Mapleton Heights
HOA
- Has HOA: Yes
- HOA fee: $39 monthly
- HOA name: Trent Boggs
- HOA phone: 801-845-0998
Location
- Region: Mapleton
Financial & listing details
- Price per square foot: $277/sqft
- Annual tax amount: $6,243
- Date on market: 11/12/2026
- Listing terms: Cash,Conventional
- Inclusions: Alarm System, Ceiling Fan, Dryer, Microwave, Range, Refrigerator, Washer, Water Softener: Own, Window Coverings, Video Door Bell(s)
- Acres allowed for irrigation: 0
- Electric utility on property: Yes
- Road surface type: Paved
Estimated market value
Not available
Estimated sales range
Not available
Not available
Price history
| Date | Event | Price |
|---|---|---|
| 11/12/2026 | Listed for sale | $1,435,000$277/sqft |
Source:  UtahRealEstate.com #2195811 Report a problem | ||
Public tax history
Tax history is unavailable.
Monthly payment
Est. payment
Payment breakdown
Explore the cost of this home by adjusting the details. Changes won't be saved.Climate risks
Neighborhood: 84664
Nearby schools
Schools provided by the listing agent
- Elementary: Maple Ridge
- High: Maple Mountain
- District: Nebo
Source: UtahRealEstate.com. This data may not be complete. We recommend contacting the local school district to confirm school assignments for this home.
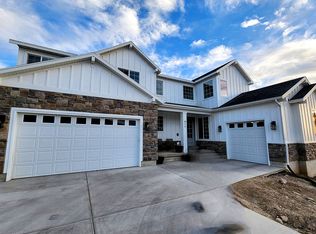

Similar homes
- $1,295,0007 bd5 ba5.3k sqft3726 S Mapleton Estates Dr, Mapleton, UT 84664For Sale

 MLS ID #2193661, Caiden Brown, Equity Real Estate (Prosper Group). UtahRealEstate.com
- $852,9003 bd3 ba3.8k sqft4253 S Harmony Ridge Pkwy #1001, Mapleton, UT 84664New Construction
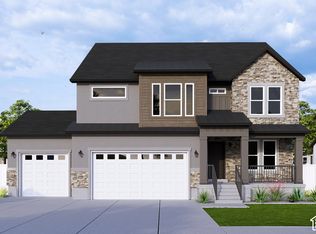 MLS ID #2195701, Amanda Pierce, Edge Realty. UtahRealEstate.com
- $810,0004 bd3 ba5.6k sqft872 W Union Bench Dr, Mapleton, UT 84664For Sale
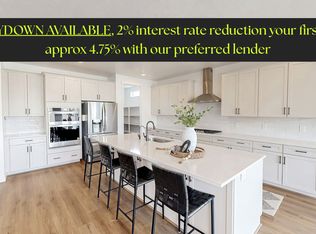 MLS ID #2171380, Jennifer Wilcox, Bybee & Co Realty, LLC. UtahRealEstate.com
- from $771,9953 bd3 ba4.2k sqftKamas Plan, Toll Brothers at Mapleton - Heights Collection, Mapleton, UT 84664New Construction
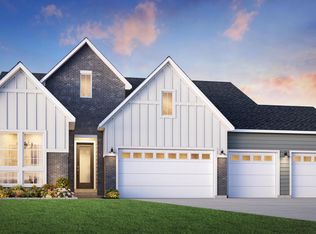 Toll Brothers Inc.
- $975,0005 bd5 ba4.9k sqft788 W Chokecherry Dr #145, Mapleton, UT 84664New ConstructionMLS ID #2165315, Roberto C. Alvarez, Toll Brothers Real Estate, Inc.. UtahRealEstate.com
- $1,233,9005 bd4 ba5k sqft3561 E Thousand S #204, Spanish Fork, UT 84660New ConstructionMLS ID #2180407, Thayne Buckley, Fieldstone Realty LLC. UtahRealEstate.com
- $1,760,0006 bd5 ba6k sqft258 E Maple Ridge Dr, Mapleton, UT 84664For SaleMLS ID #2185099, Justin Hutchins, Legacy Group Real Estate PLLC. UtahRealEstate.com
- $970,0005 bd4 ba5.2k sqft766 W Chokecherry Dr W #146, Mapleton, UT 84664New ConstructionMLS ID #2157707, Roberto C. Alvarez, Toll Brothers Real Estate, Inc.. UtahRealEstate.com
- $980,0004 bd4 ba4.3k sqft759 W Sugar Maple Dr #159, Mapleton, UT 84664New ConstructionMLS ID #2165131, Roberto C. Alvarez, Toll Brothers Real Estate, Inc.. UtahRealEstate.com
- $795,9004 bd3 ba4.1k sqft4267 S Harmony Ridge Pkwy #1002, Mapleton, UT 84664New ConstructionMLS ID #2194584, Amanda Pierce, Edge Realty. UtahRealEstate.com
- $875,0003 bd4 ba4.6k sqft762 W Rock Ridge Dr #277, Mapleton, UT 84664New ConstructionMLS ID #2175514, Roberto C. Alvarez, Toll Brothers Real Estate, Inc.. UtahRealEstate.com
- $1,030,0006 bd5 ba4.2k sqft745 W Sugar Maple Dr #160, Mapleton, UT 84664New ConstructionMLS ID #2165319, Roberto C. Alvarez, Toll Brothers Real Estate, Inc.. UtahRealEstate.com
- $1,180,8356 bd6 ba5.3k sqft1066 S 3600 E, Spanish Fork, UT 84660New ConstructionMLS ID #2193353, Thayne Buckley, Fieldstone Realty LLC. UtahRealEstate.com
- $899,9004 bd3 ba5.2k sqft3539 E 1000 S #203, Spanish Fork, UT 84660New ConstructionUtahRealEstate.com
- $829,9004 bd3 ba4k sqft1353 W Mapleton Ct, Mapleton, UT 84664For SaleMLS ID #2126669, Todd Gubler, G. UtahRealEstate.com
- $790,0003 bd3 ba4.2k sqft769 W Chokecherry Dr #147, Mapleton, UT 84664For SaleMLS ID #2176229, Roberto C. Alvarez, Toll Brothers Real Estate, Inc.. UtahRealEstate.com
- $1,142,9456 bd6 ba5.3k sqft1068 S 3600 E, Spanish Fork, UT 84660New ConstructionMLS ID #2193366, Thayne Buckley, Fieldstone Realty LLC. UtahRealEstate.com
- $1,169,9007 bd5 ba5.4k sqft3676 E 1120th Cir S #214, Spanish Fork, UT 84660For SaleMLS ID #2190563, Thayne Buckley, Fieldstone Realty LLC. UtahRealEstate.com
