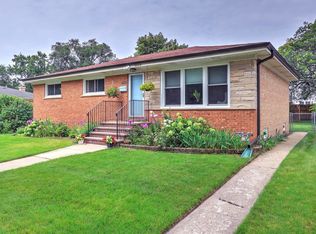
Exceptional opportunity in sought-after Wilmette! Located in a family-friendly neighborhood, this 4 bedroom, 3 bath RANCH home with full basement and 2 car garage, is ideally situated on a cul-de-sac, in the highly acclaimed New Trier High School district. The main level features hardwood floors throughout, a spacious living room and dining room, eat-in kitchen with stainless steel appliances, 3 bedrooms and 2 full baths. A substantial lower level offers a large recreation room with fireplace, a spacious 4th bedroom and 3rd full bath. With its generous space and flexible layout, this home offers endless possibilities for updates and personalization. Conveniently located near award-winning schools, the Wilmette Recreation Center, Gillson Beach, and Centennial Park, featuring an outdoor pool, tennis courts and skating rink. Just minutes to shopping, restaurants, Metra, CTA and I-94. This home is located in a community that consistently delivers on quality of life. Home is being sold "As Is."
New
$615,000
2117 Parkview Ct, Wilmette, IL 60091
4beds
1,339sqft
Single Family Residence
Built in 1956
7,000 Square Feet Lot
$-- Zestimate®
$459/sqft
$-- HOA
What's special
Dining roomFull basementHardwood floors throughout
- --
- on Zillow |
- 434
- views |
- 30
- saves |
Zillow last checked:
Listing updated:
Listed by:
Susan May Levy 847-724-1855,
Baird & Warner
Source: MRED as distributed by MLS GRID,MLS#: 12720808
Facts & features
Interior
Bedrooms & bathrooms
- Bedrooms: 4
- Bathrooms: 3
- Full bathrooms: 3
Rooms
- Room types: Foyer
Primary bedroom
- Features: Flooring (Hardwood), Bathroom (Full)
- Level: Main
- Area: 156 Square Feet
- Dimensions: 13X12
Bedroom 2
- Features: Flooring (Hardwood)
- Level: Main
- Area: 130 Square Feet
- Dimensions: 13X10
Bedroom 3
- Features: Flooring (Hardwood)
- Level: Main
- Area: 100 Square Feet
- Dimensions: 10X10
Bedroom 4
- Features: Flooring (Ceramic Tile)
- Level: Basement
- Area: 230 Square Feet
- Dimensions: 23X10
Dining room
- Features: Flooring (Hardwood), Window Treatments (Blinds)
- Level: Main
- Area: 120 Square Feet
- Dimensions: 12X10
Family room
- Features: Flooring (Ceramic Tile)
- Level: Basement
- Area: 700 Square Feet
- Dimensions: 35X20
Foyer
- Level: Main
- Area: 48 Square Feet
- Dimensions: 12X4
Kitchen
- Features: Kitchen (Eating Area-Table Space, Galley, Updated Kitchen), Flooring (Hardwood)
- Level: Main
- Area: 165 Square Feet
- Dimensions: 15X11
Laundry
- Level: Basement
- Area: 192 Square Feet
- Dimensions: 24X8
Living room
- Features: Flooring (Hardwood), Window Treatments (Blinds)
- Level: Main
- Area: 221 Square Feet
- Dimensions: 17X13
Heating
- Natural Gas, Forced Air
Cooling
- Central Air
Appliances
- Included: Range, Dishwasher, Refrigerator, Washer, Dryer, Stainless Steel Appliance(s)
- Laundry: In Unit, Sink
Features
- 1st Floor Bedroom, In-Law Floorplan, 1st Floor Full Bath
- Flooring: Hardwood
- Doors: Sliding Glass Door(s)
- Windows: Screens
- Basement: Finished,Full
- Attic: Full,Unfinished
- Number of fireplaces: 1
- Fireplace features: Electric, Basement
Interior area
- Total structure area: 0
- Total interior livable area: 1,339 sqft
Property
Parking
- Total spaces: 5
- Parking features: Garage Door Opener, Yes, Garage Owned, Detached, Garage
- Garage spaces: 2
- Has uncovered spaces: Yes
Accessibility
- Accessibility features: No Disability Access
Features
- Stories: 1
- Patio & porch: Patio
Lot
- Size: 7,000 Square Feet
Details
- Parcel number: 05333230190000
- Special conditions: None
- Other equipment: TV-Cable, Ceiling Fan(s), Sump Pump
Construction
Type & style
- Home type: SingleFamily
- Architectural style: Ranch
- Property subtype: Single Family Residence
Materials
- Brick
- Roof: Asphalt
Condition
- New construction: No
- Year built: 1956
- Major remodel year: 2008
Utilities & green energy
- Sewer: Public Sewer
- Water: Lake Michigan, Public
- Utilities for property: Cable Available
Community & HOA
Community
- Features: Park, Pool, Tennis Court(s), Curbs, Street Lights, Street Paved
- Security: Carbon Monoxide Detector(s)
HOA
- Services included: None
Location
- Region: Wilmette
Financial & listing details
- Price per square foot: $459/sqft
- Tax assessed value: $400,170
- Annual tax amount: $9,424
- Date on market: 8/14/2026
- Ownership: Fee Simple
Estimated market value
Not available
Estimated sales range
Not available
Not available
Price history
| Date | Event | Price |
|---|---|---|
| 11/26/2020 | Listing removed | $2,700$2/sqft |
Source: Baird & Warner #10904149 Report a problem | ||
| 10/13/2020 | Listed for rent | $2,700+10.2%$2/sqft |
Source: Baird & Warner #10904149 Report a problem | ||
| 11/10/2018 | Listing removed | $2,450$2/sqft |
Source: Baird & Warner #10103670 Report a problem | ||
| 10/30/2018 | Price change | $2,450-7.5%$2/sqft |
Source: Baird & Warner #10103670 Report a problem | ||
| 10/18/2018 | Price change | $2,650-7%$2/sqft |
Source: Baird & Warner #10103670 Report a problem | ||
| 10/10/2018 | Price change | $2,850-3.4%$2/sqft |
Source: Baird & Warner #10103670 Report a problem | ||
| 10/5/2018 | Listed for rent | $2,950$2/sqft |
Source: Baird & Warner #10103670 Report a problem | ||
| 6/7/2018 | Sold | $369,000-7.5%$276/sqft |
Source:  MRED as distributed by MLS GRID #09934921 Report a problem MRED as distributed by MLS GRID #09934921 Report a problem | ||
| 5/11/2018 | Pending sale | $399,000$298/sqft |
Source: Berg Properties #09934921 Report a problem | ||
| 5/1/2018 | Listed for sale | $399,000-2.4%$298/sqft |
Source: Berg Properties #09934921 Report a problem | ||
| 12/19/2017 | Listing removed | $409,000$305/sqft |
Source: Berkshire Hathaway HomeServices KoenigRubloff Realty Group #09745974 Report a problem | ||
| 12/11/2017 | Pending sale | $409,000$305/sqft |
Source: Berkshire Hathaway HomeServices KoenigRubloff Realty Group #09745974 Report a problem | ||
| 9/26/2017 | Price change | $409,000-2.4%$305/sqft |
Source: Berkshire Hathaway HomeServices KoenigRubloff Realty Group #09745974 Report a problem | ||
| 9/10/2017 | Price change | $419,000-1.4%$313/sqft |
Source: Berkshire Hathaway HomeServices KoenigRubloff Realty Group #09745974 Report a problem | ||
| 8/30/2017 | Price change | $424,900-3.3%$317/sqft |
Source: Berkshire Hathaway HomeServices KoenigRubloff Realty Group #09745974 Report a problem | ||
| 7/11/2017 | Listed for sale | $439,500+3.4%$328/sqft |
Source: Berkshire Hathaway HomeServices KoenigRubloff #09670292 Report a problem | ||
| 10/12/2006 | Sold | $425,000$317/sqft |
Source: Public Record Report a problem | ||
Public tax history
| Year | Property taxes | Tax assessment |
|---|---|---|
| 2024 | $9,424 +3.8% | $40,017 +0% |
| 2023 | $9,080 +5.7% | $40,016 |
| 2022 | $8,594 -7.7% | $40,016 +11.6% |
| 2021 | $9,312 +8.5% | $35,844 +6.7% |
| 2020 | $8,581 +1.9% | $33,579 -9% |
| 2019 | $8,418 -0.7% | $36,900 -5.6% |
| 2018 | $8,481 +2.7% | $39,084 |
| 2017 | $8,260 +3.9% | $39,084 |
| 2016 | $7,953 +7.5% | $39,084 +20.5% |
| 2015 | $7,401 +1.4% | $32,436 |
| 2014 | $7,297 -5.9% | $32,436 -9.6% |
| 2013 | $7,753 +4.5% | $35,861 -2.4% |
| 2012 | $7,422 +3.7% | $36,731 |
| 2011 | $7,159 +2.3% | $36,731 |
| 2010 | $7,000 -1.8% | $36,731 -20.2% |
| 2009 | $7,128 +3.2% | $46,014 -5% |
| 2008 | $6,904 +4.5% | $48,436 -4.6% |
| 2007 | $6,604 -9.2% | $50,762 +22% |
| 2006 | $7,272 +28.7% | $41,623 |
| 2005 | $5,649 +3% | $41,623 |
| 2004 | $5,484 +12.7% | $41,623 +47.5% |
| 2003 | $4,868 0% | $28,221 |
| 2002 | $4,869 +24.5% | $28,221 |
| 2001 | $3,912 +4.2% | $28,221 +21.6% |
| 2000 | $3,754 | $23,210 |
| 1999 | $3,754 | $23,210 |
Find assessor info on the county website
Monthly payment
Est. payment
Payment breakdown
Explore the cost of this home by adjusting the details. Changes won't be saved.Climate risks
Neighborhood: 60091
Nearby schools
GreatSchools rating
- 9/10Highcrest Middle SchoolGrades: 5-6Distance: 0.5 mi
- 8/10Wilmette Junior High SchoolGrades: 7-8Distance: 0.8 mi
- 8/10New Trier Township High School WinnetkaGrades: 10-12Distance: 1.8 mi
Schools provided by the listing agent
- Elementary: Mckenzie Elementary School
- Middle: Highcrest Middle School
- High: New Trier Twp H.S. Northfield/Wi
- District: 39
Source: MRED as distributed by MLS GRID. This data may not be complete. We recommend contacting the local school district to confirm school assignments for this home.
- $600,6003 bd2 ba1.3k sqft2119 Parkview Ct, Wilmette, IL 60091Off Market

- $598,0003 bd2 ba1.3k sqft2115 Parkview Ct, Wilmette, IL 60091Off Market
- $1,130,3004 bd2 ba3.5k sqft2040 Pioneer Ln, Wilmette, IL 60091Off Market
- $470,5003 bd1 ba1k sqft2121 Parkview Ct, Wilmette, IL 60091Off Market

- $525,0003 bd2 ba1.2k sqft2111 Parkview Ct, Wilmette, IL 60091Sold
- $1,193,7005 bd3 ba4.3k sqft2038 Pioneer Ln, Wilmette, IL 60091Off Market
- $540,0003 bd2 ba1.3k sqft2123 Parkview Ct, Wilmette, IL 60091Sold
- $900,7005 bd2 ba2.5k sqft2034 Avondale Ln, Wilmette, IL 60091Off Market
A local agent can set up tours, give advice and negotiate with sellers.
Similar homes
- $759,0004 bd3 ba1.9k sqft901 Cherokee Rd, Wilmette, IL 60091New
 MLS ID #12732318, Margit Nikitas, Berkshire Hathaway HomeServices Chicago. MRED as distributed by MLS GRID
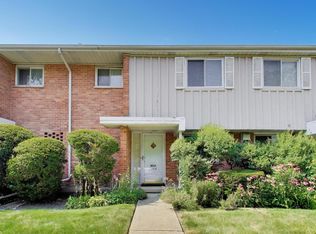
 - $585,0004 bd2 ba1.2k sqft9648 N Kostner Ave, Skokie, IL 60076Active
 MLS ID #12726950, Phillip Bentley, GRI, Real People Realty. MRED as distributed by MLS GRID
 - $600,0003 bd2 ba1.3k sqft1304 Central Ave, Wilmette, IL 60091Active
 MLS ID #12690938, Nancy Johnson, @properties Christie's International Real Estate. MRED as distributed by MLS GRID
 - $750,0004 bd2 ba1.5k sqft3333 Payne St, Evanston, IL 60201New
 MLS ID #12711846, Jan Hazlett, GRI, @properties Christie's International Real Estate. MRED as distributed by MLS GRID
 - $549,9003 bd2 ba1.2k sqft205 Glenview Rd, Glenview, IL 60025NewMLS ID #12732785, Sean Hayden, Redfin Corporation. MRED as distributed by MLS GRID
- $649,9003 bd3 ba1.7k sqft8434 Lawndale Ave, Skokie, IL 60076NewMLS ID #12729431, Rafay Qamar, Real Broker LLC. MRED as distributed by MLS GRID
- $665,0003 bd2 ba1.1k sqft2662 Crawford Ave, Evanston, IL 60201ActiveMLS ID #12714964, Mary H Cutler, Redfin Corporation. MRED as distributed by MLS GRID
- $476,0003 bd2 ba1.4k sqft9231 N Lowell Ave, Skokie, IL 60076NewMLS ID #12732849, Jeffrey Sklar, Beycome Brokerage Realty LLC. MRED as distributed by MLS GRID
- $599,9004 bd3 ba1.9k sqft1130 E Lake Ave, Glenview, IL 60025ActiveMLS ID #12717844, Marla Schneider, ABR,CRS, Coldwell Banker Realty. MRED as distributed by MLS GRID
- $510,0003 bd2 ba1.2k sqft617 Lavergne Ave, Wilmette, IL 60091ActiveMLS ID #12701840, Kathy Lerner, Coldwell Banker Realty. MRED as distributed by MLS GRID
- $699,0002 bd3 ba1.7k sqft1420 Sheridan Rd APT 3I, Wilmette, IL 60091NewMLS ID #12729317, Ryan Statza, Engel & Voelkers Chicago North Shore. MRED as distributed by MLS GRID
- $499,9003 bd2 ba1.5k sqft3812 W Hull St, Skokie, IL 60076NewMLS ID #12730688, Caesar Skiba, Landmark Realtors. MRED as distributed by MLS GRID
- $725,0003 bd3 ba1.3k sqft2659 Lincolnwood Dr, Evanston, IL 60201ActiveMLS ID #12714678, Rafay Qamar, Real Broker LLC. MRED as distributed by MLS GRID
- $670,0003 bd3 ba2k sqft9431 Karlov Ave, Skokie, IL 60076ActiveMLS ID #12716876, Christopher Crumlish, Hunter Properties, Inc.. MRED as distributed by MLS GRID
- $449,9994 bd1 ba1k sqft1914 Warren St, Evanston, IL 60202ActiveMLS ID #12716686, Harry Rivera, Coldwell Banker Realty. MRED as distributed by MLS GRID
- $519,9003 bd3 ba1.7k sqft9055 Kenton Ave, Skokie, IL 60076Price ChangeMLS ID #12720385, Jacqueline Caballero, GMC Realty LTD. MRED as distributed by MLS GRID
- $650,0004 bd3 ba1.9k sqft1314 Glenview Rd, Glenview, IL 60025Price ChangeMLS ID #12691130, Anthony Disano, Parkvue Realty Corporation. MRED as distributed by MLS GRID
- $399,0002 bd2 ba1.1k sqft3405 Park Pl, Evanston, IL 60201NewMLS ID #12718908, Deborah Rymaszewski, Baird & Warner. MRED as distributed by MLS GRID
- $599,0003 bd2 ba1.9k sqft7427 Keeler Ave, Skokie, IL 60076ActiveMLS ID #12721998, Frank Jendo, Jam Realty Co. MRED as distributed by MLS GRID
- $609,0003 bd2 ba1.4k sqft7519 Kolmar Ave, Skokie, IL 60076ActiveMLS ID #12696226, Goldie Nelson, JMG Real Estate. MRED as distributed by MLS GRID
