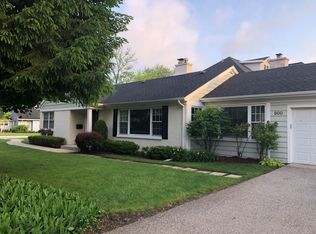
Welcome to this beautifully updated 4-bedroom, 3-bath ranch in the highly sought-after Harper School District. With a spacious open floor plan, hardwood floors, thoughtful updates, and a flexible layout, this home is truly move-in ready. The home features three bedrooms on the main living side, plus a private fourth bedroom with its own full bath and separate entrance-ideal for an au pair, in-law suite, guest space, home office, or private primary suite. Two of the updated bathrooms feature heated floors, adding an extra level of comfort. The kitchen includes a new dishwasher, while the refrigerator, gas range, washer, and dryer are approximately four years old. The roof is approximately seven years old. Hardwood flooring runs throughout the living room, dining room, and three bedrooms, and a generously sized attic provides plenty of additional storage. Outside, enjoy a beautifully landscaped yard filled with established perennials that return year after year, creating an inviting outdoor setting with minimal upkeep. Located within walking distance of schools and just minutes from downtown Wilmette and the Metra station, this home combines neighborhood convenience, flexible living space, and move-in-ready comfort. Close, move in, and make it your own.
Active
$759,000
901 Cherokee Rd, Wilmette, IL 60091
4beds
1,940sqft
Single Family Residence
Built in 1951
9,590 Square Feet Lot
$-- Zestimate®
$391/sqft
$-- HOA
What's special
Flexible layoutNew dishwasherSpacious open floor planHardwood floors
- --
- 3,345
- views
- 189
- saves
Zillow last checked:
Listing updated:
Listed by:
Margit Nikitas 847-492-9660,
Berkshire Hathaway HomeServices Chicago
Source: MRED as distributed by MLS GRID,MLS#: 12732318
Facts & features
Interior
Bedrooms & bathrooms
- Bedrooms: 4
- Bathrooms: 3
- Full bathrooms: 3
Rooms
- Room types: No additional rooms
Primary bedroom
- Features: Bathroom (Full)
- Level: Main
- Area: 462 Square Feet
- Dimensions: 21X22
Bedroom 2
- Features: Flooring (Hardwood)
- Level: Main
- Area: 108 Square Feet
- Dimensions: 9X12
Bedroom 3
- Features: Flooring (Hardwood)
- Level: Main
- Area: 144 Square Feet
- Dimensions: 12X12
Bedroom 4
- Features: Flooring (Hardwood)
- Level: Main
- Area: 121 Square Feet
- Dimensions: 11X11
Dining room
- Features: Flooring (Hardwood)
- Level: Main
- Area: 169 Square Feet
- Dimensions: 13X13
Family room
- Features: Flooring (Vinyl)
- Level: Main
- Area: 204 Square Feet
- Dimensions: 12X17
Kitchen
- Level: Main
- Area: 130 Square Feet
- Dimensions: 10X13
Living room
- Features: Flooring (Hardwood)
- Level: Main
- Area: 221 Square Feet
- Dimensions: 17X13
Heating
- Natural Gas, Radiant Floor
Cooling
- Central Air
Appliances
- Included: Range, Microwave, Dishwasher, Refrigerator, Disposal, Gas Oven
Features
- Open Floorplan
- Flooring: Hardwood, Wood
- Basement: Crawl Space
- Number of fireplaces: 3
- Fireplace features: Wood Burning, Electric, Family Room, Living Room, Master Bedroom
Interior area
- Total structure area: 0
- Total interior livable area: 1,940 sqft
Property
Parking
- Total spaces: 4
- Parking features: Asphalt, Assigned, Yes, Owned
Accessibility
- Accessibility features: No Disability Access
Features
- Stories: 1
Lot
- Size: 9,590 Square Feet
- Dimensions: 70x137
Details
- Parcel number: 05294250140000
- Special conditions: List Broker Must Accompany
Construction
Type & style
- Home type: SingleFamily
- Architectural style: Ranch
- Property subtype: Single Family Residence
Materials
- Brick
- Roof: Asphalt
Condition
- New construction: No
- Year built: 1951
Utilities & green energy
- Sewer: Public Sewer
- Water: Lake Michigan
Community & HOA
HOA
- Services included: None
Location
- Region: Wilmette
Financial & listing details
- Price per square foot: $391/sqft
- Tax assessed value: $520,000
- Annual tax amount: $12,246
- Date on market: 8/14/2026
- Ownership: Fee Simple
Estimated market value
Not available
Estimated sales range
Not available
Not available
Price history
| Date | Event | Price |
|---|---|---|
| 1/17/2023 | Sold | $420,000+8.2%$216/sqft |
Source: Public Record Report a problem | ||
| 3/16/2017 | Sold | $388,000+19.4%$200/sqft |
Source: Public Record Report a problem | ||
| 11/22/2002 | Sold | $325,000$168/sqft |
Source: Public Record Report a problem | ||
Public tax history
| Year | Property taxes | Tax assessment |
|---|---|---|
| 2024 | $12,247 +3.8% | $52,000 |
| 2023 | $11,800 +5.7% | $52,000 |
| 2022 | $11,168 +21.2% | $52,000 +46.7% |
| 2021 | $9,211 +1.7% | $35,456 |
| 2020 | $9,061 +3.1% | $35,456 -8% |
| 2019 | $8,792 -22.8% | $38,540 -19.5% |
| 2018 | $11,387 +10.6% | $47,863 |
| 2017 | $10,291 +4.4% | $47,863 |
| 2016 | $9,861 -10.2% | $47,863 +2.1% |
| 2015 | $10,983 +1.5% | $46,864 |
| 2014 | $10,821 +4.9% | $46,864 |
| 2013 | $10,320 +7.6% | $46,864 +0.3% |
| 2012 | $9,588 +4% | $46,723 |
| 2011 | $9,220 +2.4% | $46,723 |
| 2010 | $9,004 +5.5% | $46,723 -17.4% |
| 2009 | $8,536 +8.8% | $56,574 -5% |
| 2008 | $7,848 +8.5% | $59,552 |
| 2007 | $7,235 -14.3% | $59,552 +6.9% |
| 2006 | $8,447 +2.6% | $55,733 |
| 2005 | $8,236 +2.4% | $55,733 |
| 2004 | $8,046 +15.3% | $55,733 +40.5% |
| 2003 | $6,980 -4.6% | $39,677 |
| 2002 | $7,318 +6.8% | $39,677 |
| 2001 | $6,853 +4.4% | $39,677 +12.9% |
| 2000 | $6,563 +3.3% | $35,146 |
| 1999 | $6,354 | $35,146 |
Find assessor info on the county website
Monthly payment
Est. payment
Payment breakdown
Explore the cost of this home by adjusting the details. Changes won't be saved.Climate risks
Neighborhood: 60091
Nearby schools
Schools provided by the listing agent
- Elementary: Harper Elementary School
- High: New Trier Twp H.S. Northfield/Wi
- District: 39
Source: MRED as distributed by MLS GRID. This data may not be complete. We recommend contacting the local school district to confirm school assignments for this home.
Similar homes
- $620,0003 bd3 ba2.2k sqft319 Leclaire Ave, Wilmette, IL 60091Active
 MLS ID #12761868, Daniel Cozzi, Compass. MRED as distributed by MLS GRID
 - $829,0004 bd2 ba2.6k sqft1538 Oakwood Ave, Highland Park, IL 60035New
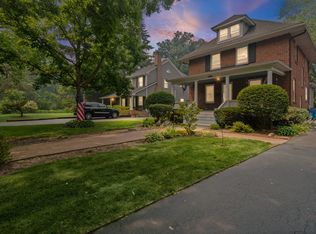 MLS ID #12783502, Mirella Caputo, ABR,SFR, @properties Christie's International Real Estate. MRED as distributed by MLS GRID
 - $749,0004 bd2 ba1.6k sqft2531 Glenview Rd, Glenview, IL 60025Active
 MLS ID #12698887, Linda Emme, Keller Williams Thrive. MRED as distributed by MLS GRID
 - $750,0004 bd3 ba2.8k sqft852 Horatio Blvd, Buffalo Grove, IL 60089New
 MLS ID #12781283, Shelley Stolman, @properties Christie's International Real Estate. MRED as distributed by MLS GRID
