Just like new 4 bedroom, 3 bathroom Blue Grass zero entry ranch! Over 2,500 square feet finished. Open concept main living area with gas fireplace. Beautiful kitchen with stainless steel appliances, pantry, island, & breakfast bar! Slider off the dining space leads to a nice deck. 3 good size bedrooms on the main level. The primary suite has a walk in closet & attached full bathroom with dual sinks, and walk in tile shower. Main level laundry. Downstairs you'll find a large rec room, 4th bedroom, additional full bathroom The finished walk out basement leads to a fully fenced yard with mature trees. This beautiful home wont last long!
New
$450,000
781 Bluestem Ct, Blue Grass, IA 52726
4beds
2,603sqft
Single Family Residence
Built in 2020
0.38 Acres Lot
$443,500 Zestimate®
$173/sqft
$-- HOA
What's special
Gas fireplaceFinished walk out basementMain level laundryWalk in tile showerBreakfast bar
- 3 days |
- 1,212 |
- 11 |
Likely to sell faster than
Zillow last checked:
Listing updated:
Listed by:
Sara Smith-DeWulf (563)940-2889,
Rainmaker Collective - Real Broker, LLC
Source: MRED as distributed by MLS GRID,MLS#: 12723556
Facts & features
Interior
Bedrooms & bathrooms
- Bedrooms: 4
- Bathrooms: 3
- Full bathrooms: 3
Rooms
- Room types: Recreation Room, Foyer, Mud Room
Primary bedroom
- Features: Flooring (Carpet), Bathroom (Full)
- Level: Main
- Area: 208 Square Feet
- Dimensions: 13X16
Bedroom 2
- Features: Flooring (Carpet)
- Level: Main
- Area: 99 Square Feet
- Dimensions: 11X9
Bedroom 3
- Features: Flooring (Carpet)
- Level: Main
- Area: 110 Square Feet
- Dimensions: 11X10
Bedroom 4
- Features: Flooring (Carpet)
- Level: Basement
- Area: 143 Square Feet
- Dimensions: 13X11
Dining room
- Features: Flooring (Luxury Vinyl)
- Level: Main
- Area: 88 Square Feet
- Dimensions: 11X8
Foyer
- Features: Flooring (Luxury Vinyl)
- Level: Main
- Area: 42 Square Feet
- Dimensions: 6X7
Kitchen
- Features: Kitchen (Island, Pantry-Closet), Flooring (Luxury Vinyl)
- Level: Main
- Area: 143 Square Feet
- Dimensions: 11X13
Laundry
- Level: Main
- Area: 30 Square Feet
- Dimensions: 6X5
Living room
- Features: Flooring (Luxury Vinyl)
- Level: Main
- Area: 306 Square Feet
- Dimensions: 18X17
Mud room
- Features: Flooring (Luxury Vinyl)
- Level: Main
- Area: 30 Square Feet
- Dimensions: 6X5
Recreation room
- Features: Flooring (Carpet)
- Level: Basement
- Area: 630 Square Feet
- Dimensions: 30X21
Heating
- Natural Gas, Forced Air
Cooling
- Central Air
Appliances
- Included: Range, Microwave, Dishwasher, Refrigerator
Features
- Basement: Finished,Full
- Number of fireplaces: 1
- Fireplace features: Living Room
Interior area
- Total structure area: 3,263
- Total interior livable area: 2,603 sqft
- Finished area below ground: 957
Property
Parking
- Total spaces: 2
- Parking features: Concrete, Garage Door Opener, Yes, Garage Owned, Attached, Garage
- Attached garage spaces: 2
- Has uncovered spaces: Yes
Accessibility
- Accessibility features: No Disability Access
Features
- Stories: 1
Lot
- Size: 0.38 Acres
- Dimensions: 80x120
- Features: Level
Details
- Parcel number: 823133313
- Special conditions: None
Construction
Type & style
- Home type: SingleFamily
- Architectural style: Ranch
- Property subtype: Single Family Residence
Materials
- Vinyl Siding
- Foundation: Concrete Perimeter
- Roof: Asphalt
Condition
- New construction: No
- Year built: 2020
Utilities & green energy
- Sewer: Public Sewer
- Water: Public
Community & HOA
HOA
- Services included: None
Location
- Region: Blue Grass
Financial & listing details
- Price per square foot: $173/sqft
- Tax assessed value: $379,400
- Annual tax amount: $5,268
- Date on market: 8/12/2026
- Ownership: Fee Simple
Estimated market value
$443,500
$421,000 - $466,000
$2,384/mo
Price history
| Date | Event | Price |
|---|---|---|
| 8/12/2026 | Listed for sale | $450,000+27.7%$173/sqft |
Source:  MRED as distributed by MLS GRID #12723556 Report a problem MRED as distributed by MLS GRID #12723556 Report a problem | ||
| 2/19/2021 | Sold | $352,500+7.1%$135/sqft |
Source: MRED as distributed by MLS GRID #QC4216076 Report a problem | ||
| 12/29/2020 | Pending sale | $329,000$126/sqft |
Source:  RMLS Alliance as distributed by MLS GRID #QC4216076 Report a problem RMLS Alliance as distributed by MLS GRID #QC4216076 Report a problem | ||
Public tax history
| Year | Property taxes | Tax assessment |
|---|---|---|
| 2025 | $5,268 +3.1% | $379,400 +8.3% |
| 2024 | $5,110 -23.8% | $350,300 |
| 2023 | $6,704 +21.4% | $350,300 -5.1% |
| 2022 | $5,524 +5014.8% | $369,000 +19.1% |
| 2021 | $108 -48.7% | $309,870 +5483.2% |
| 2020 | $210 -2.1% | $5,550 -50% |
| 2019 | $215 | $11,100 |
Find assessor info on the county website
Monthly payment
Est. payment
Payment breakdown
Explore the cost of this home by adjusting the details. Changes won't be saved.Climate risks
Neighborhood: 52726
Nearby schools
GreatSchools rating
- 6/10Blue Grass Elementary SchoolGrades: K-5Distance: 0.7 mi
- 6/10Walcott Intermediate SchoolGrades: 6-8Distance: 5 mi
- 3/10West High SchoolGrades: 9-12Distance: 8.1 mi
Schools provided by the listing agent
- District: 1611
Source: MRED as distributed by MLS GRID. This data may not be complete. We recommend contacting the local school district to confirm school assignments for this home.
- $522,3005 bd4 ba2k sqft773 Bluestem Ct, Blue Grass, IA 52726Off Market
- $461,2905 bd3 ba2.2k sqft773 Bluestem Ct, Blue Grass, IA 52726Off Market
- $544,5005 bd3 ba2k sqft773 Bluestem Ct, Blue Grass, IA 52726Off Market
- $389,9003 bd2 ba1.5k sqft706 Sweet Wood Ln, Blue Grass, IA 52726Sold

- $455,0004 bd3 ba2.5k sqft776 Bluestem Ct, Blue Grass, IA 52726Sold
- $455,0004 bd3 ba1.8k sqft776 Bluestem Ct, Blue Grass, IA 52726Sold
- $439,9003 bd2 ba1.5k sqft680 Sweet Wood Ln, Blue Grass, IA 52726Sold
- $--0.33 acres14 Prairie Woods Ests #3, Blue Grass, IA 52726Off Market
A local agent can set up tours, give advice and negotiate with sellers.
Similar homes
- $395,0004 bd5 ba3.1k sqft9 Valley View Dr, Blue Grass, IA 52726New
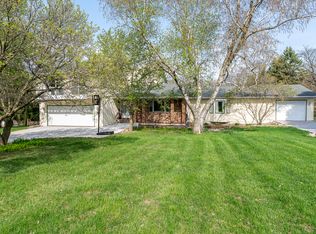 MLS ID #12730488, Makenzie Nelson, Ruhl&Ruhl REALTORS Davenport. MRED as distributed by MLS GRID
 - $478,0005 bd4 ba3.6k sqft125 W Orphed St, Blue Grass, IA 52726Price Change
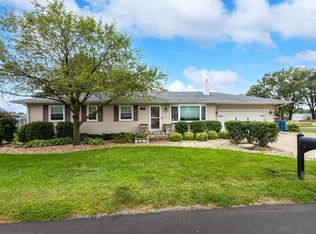 MLS ID #12721955, Sally Kent, Ruhl&Ruhl REALTORS Bettendorf. MRED as distributed by MLS GRID
 - $259,9003 bd2 ba1.3k sqft315 S Juniata St, Blue Grass, IA 52726New
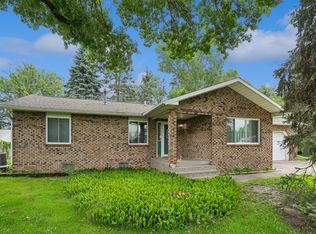 MLS ID #12729235, Marty Eilers, BUY SELL BUILD QC - Real Broker, LLC. MRED as distributed by MLS GRID
 - $499,9003 bd3 ba2.2k sqft3835 N Utah Ave, Davenport, IA 52806New
 MLS ID #12728434, Brad Boeye, CRS,e-PRO, BUY SELL BUILD QC - Real Broker, LLC. MRED as distributed by MLS GRID
 - $368,0004 bd3 ba1.3k sqft430 Michelle Ln, Walcott, IA 52773NewMLS ID #12732583, Molli Johnson, 3% Listing Company, LLC. MRED as distributed by MLS GRID
- $585,0004 bd4 ba2.1k sqft10901 156th St, Davenport, IA 52804NewMLS ID #12730150, Peg Hopkins, Ruhl&Ruhl REALTORS Bettendorf. MRED as distributed by MLS GRID
- $407,0003 bd2 ba1.7k sqft9910 207th St W, Illinois City, IL 61259NewMLS ID #12733454, Anthony Bein, Mel Foster Co. Davenport. MRED as distributed by MLS GRID
- $245,0004 bd2 ba2.3k sqft11434 140th Street Pl, Davenport, IA 52804NewMLS ID #12731414, Jeremy Albrecht, Prestige Realty QC. MRED as distributed by MLS GRID
- $534,9004 bd3 ba2.8k sqft608 Kevin Rd, Blue Grass, IA 52726ActiveMLS ID #12597879, Daniel Dolan, Ruhl&Ruhl REALTORS Bettendorf. MRED as distributed by MLS GRID
- $--3 bd3 ba1.7k sqft1720 E Rusholme St, Davenport, IA 52803AuctionAuction.com 1
- $539,9004 bd3 ba2.6k sqft606 Kevin Rd, Blue Grass, IA 52726ActiveMLS ID #QC4269219, Daniel Dolan, Ruhl&Ruhl REALTORS Bettendorf. MRED as distributed by MLS GRID
- $389,0004 bd3 ba2.8k sqft2401 Brady St, Davenport, IA 52803NewMLS ID #12729193, Barb Muilenburg, eXp Realty. MRED as distributed by MLS GRID
- $344,9004 bd3 ba1.3k sqft4702 W 13th St, Davenport, IA 52804NewMLS ID #12730116, Scott Kelling, Mel Foster Co. Davenport. MRED as distributed by MLS GRID
- $415,0004 bd3 ba2.8k sqft1736 E 42nd Ct, Davenport, IA 52807ActiveMLS ID #12722525, Tifini Kreitz, Ruhl&Ruhl REALTORS Davenport. MRED as distributed by MLS GRID
- $524,9004 bd3 ba2.2k sqft939 8th St E, Andalusia, IL 61232For SaleMLS ID #26-453, MOLLY SMITH. Muscatine BOR
- $474,9003 bd2 ba2.2k sqft3231 140th St, Wilton, IA 52778For SaleMLS ID #202604635, Jessica Hochstedler Yoder. Iowa City Area AOR
- $349,0004 bd4 ba3.7k sqft1919 Terrace Ct, Davenport, IA 52802ActiveMLS ID #12688241, Nancy Nolan, AHWD,CRS,PSC, Ruhl&Ruhl REALTORS Davenport. MRED as distributed by MLS GRID
- $380,0004 bd2 ba1.8k sqft2305 E 32nd St, Davenport, IA 52807NewMLS ID #12728842, Tifini Kreitz, Ruhl&Ruhl REALTORS Davenport. MRED as distributed by MLS GRID
- $289,9004 bd3 ba1.5k sqft1420 35th Ave, Rock Island, IL 61201NewMLS ID #12729275, Sherry Frankville, Mel Foster Co. Davenport. MRED as distributed by MLS GRID
- $484,9005 bd4 ba2.1k sqft7127 Madison St, Davenport, IA 52806ActiveMLS ID #12713495, Andria Henning, Epique Realty. MRED as distributed by MLS GRID
