ASSUMABLE VA LOAN at 2.9% - DON'T HAVE TO BE A VETERAN!! two-story home on a corner lot with timeless brick and stone elevation, manicured landscaping. Double-wide driveway & two-car garage. Enjoy a fully fenced backyard w/covered patio, perfect for relaxing or entertaining. Inside, the open-concept layout features wood-look flooring, abundant natural light, and seamless flow between the family, dining, and kitchen. The kitchen boasts dark cabinetry, granite countertops, stainless steel appliances, gas range, and tile backsplash. The spacious primary suite offers walk-in closet, and en-suite bath with extended vanity and oversized glass-enclosed shower. Upstairs includes three secondary bedrooms, full bath, and versatile game room or loft. Dedicated utility room and convenient half bath complete this move-in ready home. Centrally located in the desirable Pearland community, w/ easy access to SH288, BW8, & I45 taking you to the Medical Center and other Houston destinations.
For sale
Price cut: $5K (6/25)
$309,000
7117 Elgin St, Pearland, TX 77584
4beds
2,144sqft
Townhouse
Built in 2021
3,206 Square Feet Lot
$304,600 Zestimate®
$144/sqft
$370/mo HOA
What's special
Two-story homeTwo-car garageWood-look flooringAbundant natural lightStainless steel appliancesGranite countertopsCorner lot
- 3 days |
- 88 |
- 6 |
Likely to sell faster than
Zillow last checked:
Listing updated:
Listed by:
Lauren Klemann-Cohen TREC #0662800 713-819-3069,
Keller Williams Preferred,
Joel Cohen TREC #0710295 713-819-3227,
Keller Williams Preferred
Source: HAR,MLS#: 62511292
Facts & features
Interior
Bedrooms & bathrooms
- Bedrooms: 4
- Bathrooms: 3
- Full bathrooms: 2
- 1/2 bathrooms: 1
Rooms
- Room types: Family Room, Utility Room
Primary bedroom
- Level: First
- Area: 208
- Dimensions: 16x13
Bedroom
- Level: Second
- Area: 156
- Dimensions: 13x12
Bedroom
- Level: Second
- Area: 132
- Dimensions: 12x11
Bedroom
- Level: Second
- Area: 156
- Dimensions: 13x12
Other
- Level: First
- Area: 60
- Dimensions: 10x6
Family room
- Level: First
- Area: 240
- Dimensions: 16x15
Game room
- Level: Second
- Area: 210
- Dimensions: 15x14
Kitchen
- Level: First
- Area: 140
- Dimensions: 14x10
Utility room
- Level: First
- Area: 36
- Dimensions: 6x6
Heating
- Natural Gas
Cooling
- Ceiling Fan(s), Electric
Appliances
- Included: Disposal, Gas Oven, Microwave, Gas Range, Dishwasher
Features
- 3 Bedrooms Up, Primary Bed - 1st Floor, Walk-In Closet(s)
- Flooring: Carpet, Vinyl
- Windows: Window Coverings
Interior area
- Total structure area: 2,144
- Total interior livable area: 2,144 sqft
Video & virtual tour
Property
Parking
- Total spaces: 2
- Parking features: Attached
- Attached garage spaces: 2
Features
- Levels: Levels 1 and 2
- Stories: 2
- Patio & porch: Patio/Deck
- Exterior features: Sprinkler System
- Fencing: Fenced
Lot
- Size: 3,206 Square Feet
Details
- Parcel number: 65880001004
Construction
Type & style
- Home type: Townhouse
- Architectural style: Traditional
- Property subtype: Townhouse
Materials
- Cement Siding
- Foundation: Slab
- Roof: Composition
Condition
- New construction: No
- Year built: 2021
Details
- Builder name: Gehan
Utilities & green energy
- Sewer: Public Sewer
- Water: Public
Green energy
- Energy efficient items: Attic Vents, Thermostat, HVAC
Community & HOA
Community
- Subdivision: Midtown/Magnolia Twnhms
HOA
- HOA fee: $370 monthly
Location
- Region: Pearland
Financial & listing details
- Price per square foot: $144/sqft
- Tax assessed value: $332,070
- Annual tax amount: $9,491
- Date on market: 8/12/2026
- Listing terms: Assumable 1st Lien,Cash,Conventional,FHA,VA Loan
Estimated market value
$304,600
$289,000 - $320,000
$2,478/mo
Price history
| Date | Event | Price |
|---|---|---|
| 6/25/2026 | Price change | $309,000-1.6%$144/sqft |
Source:  HAR #52917287 Report a problem HAR #52917287 Report a problem | ||
| 5/5/2026 | Price change | $314,000-0.1%$146/sqft |
Source: HAR #52917287 Report a problem | ||
| 3/4/2026 | Listed for sale | $314,450+1.4%$147/sqft |
Source: HAR #52917287 Report a problem | ||
| 2/26/2022 | Listing removed | -- |
Source: HAR #12887575 Report a problem | ||
| 1/31/2022 | Pending sale | $309,990$145/sqft |
Source: HAR #12887575 Report a problem | ||
| 9/23/2021 | Price change | $309,990-1.6%$145/sqft |
Source: HAR #12887575 Report a problem | ||
| 7/20/2021 | Price change | $314,990-3.3%$147/sqft |
Source: HAR #12887575 Report a problem | ||
| 7/13/2021 | Listed for sale | $325,703$152/sqft |
Source: HAR #12887575 Report a problem | ||
Public tax history
| Year | Property taxes | Tax assessment |
|---|---|---|
| 2025 | -- | $332,070 -0.3% |
| 2024 | -- | $333,130 +2.2% |
| 2023 | -- | $326,017 +41.4% |
| 2022 | $605 -8.7% | $230,570 +567.5% |
| 2021 | $662 | $34,540 |
| 2020 | -- | $34,540 |
Find assessor info on the county website
Monthly payment
Est. payment
Payment breakdown
Explore the cost of this home by adjusting the details. Changes won't be saved.Climate risks
Neighborhood: 77584
Nearby schools
GreatSchools rating
- 8/10Massey Ranch Elementary SchoolGrades: PK-4Distance: 0.6 mi
- 8/10Pearland Junior High SouthGrades: 7-8Distance: 2.2 mi
- 8/10Pearland High SchoolGrades: 9-12Distance: 3.7 mi
Schools provided by the listing agent
- Elementary: Massey Ranch Elementary School
- Middle: Pearland Junior High South
- High: Pearland High School
Source: HAR. This data may not be complete. We recommend contacting the local school district to confirm school assignments for this home.
- $270,1003 bd2 ba1.7k sqft7115 Elgin St, Pearland, TX 77584Off Market

- $308,5004 bd3 ba2.1k sqft7113 Elgin St, Pearland, TX 77584Off Market

- $308,0004 bd3 ba2.1k sqft7123 Elgin St, Pearland, TX 77584For Sale

- $290,700-- bd12 ba1.7k sqft7125 Elgin St, Pearland, TX 77584Off Market
- $314,400-- bd12 ba2.1k sqft7107 Elgin St, Pearland, TX 77584Off Market
- $320,100-- bd12 ba2.1k sqft7127 Elgin St, Pearland, TX 77584Off Market
- $292,800-- bd12 ba1.7k sqft7105 Elgin St, Pearland, TX 77584Off Market
- $295,0003 bd3 ba1.7k sqft7116 Elgin St, Pearland, TX 77584For Sale
A local agent can set up tours, give advice and negotiate with sellers.
Similar homes
- $295,0003 bd3 ba1.7k sqft7116 Elgin St, Pearland, TX 77584For Sale
 MLS ID #86846179, Sarai Rumph, Rumph Realty LLC. HAR
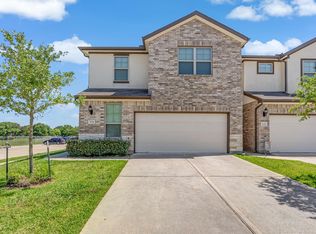
 - $309,0004 bd3 ba2.1k sqft7114 Elgin St, Pearland, TX 77584For Sale
 MLS ID #30402972, Mia Li, MA Realty LLC. HAR
 - $308,0004 bd3 ba2.1k sqft7123 Elgin St, Pearland, TX 77584For SaleMLS ID #89901653, Leslie Hall, HomeSmart. HAR
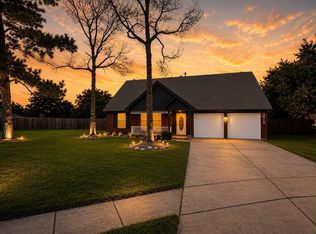
- $344,0004 bd3 ba2.3k sqft3019 Lotus Ln, Pearland, TX 77584For Sale
 MLS ID #81818682, Ali Pourmemar, Next Trend Realty LLC. HAR
 - $339,9004 bd3 ba2.2k sqft3014 Glenwood Dr, Pearland, TX 77584For SaleMLS ID #80640608, Andrew Codia, Ameri Choice Realty, LLC. HAR
- $314,0004 bd3 ba2.3k sqft6508 Lauren Ln, Pearland, TX 77584For SaleMLS ID #52120601, Scott Douglass, Realvest Services, LLC. HAR
- $320,0003 bd2 ba2k sqft5917 Raza Rd, Pearland, TX 77584For SaleMLS ID #42075075, Amber Broadway, Opendoor Brokerage, LLC. HAR
- $319,9004 bd3 ba2.2k sqft3416 Dorsey Ln, Pearland, TX 77584For SaleMLS ID #2513132, Cynthia Gomez, Keller Williams Realty Clear Lake / NASA. HAR
- $330,0004 bd3 ba2.4k sqft3306 Autumn Forest Dr, Pearland, TX 77584For SaleMLS ID #63805452, April Taylor, NextHome DA Assets. HAR
- $329,9994 bd3 ba2.7k sqft6407 Hillock Ln, Pearland, TX 77584For SaleMLS ID #19305327, Ram Diaz, Priority One Real Estate. HAR
- $390,0004 bd3 ba2.5k sqft5107 Brett Dr, Pearland, TX 77584For SaleMLS ID #16498048, Zar Garcia, Coldwell Banker Realty - Houston Bay Area. HAR
- $350,8004 bd3 ba2.5k sqft6801 Paigetree Ln, Pearland, TX 77584For SaleMLS ID #2777000, Milia Do, Great Wall Realty LLC. HAR
- $275,0004 bd3 ba2.2k sqft3932 Allen Rd, Pearland, TX 77584For SaleMLS ID #48362185, Megan David, Keller Williams Preferred. HAR
- $295,0003 bd3 ba1.9k sqft6806 Adella Ct, Pearland, TX 77584For SaleMLS ID #81215359, Nina Micheaux, Nina Micheaux, Broker. HAR
- from $314,9903 bd2 ba1.6k sqftComal Plan, Massey Oaks, Pearland, TX 77584New ConstructionCastlerock Communities
- $365,0004 bd3 ba2.7k sqft6506 River Glen Ct, Pearland, TX 77584For SaleMLS ID #79381346, Pranesh Jayaprakash, Atlas Real Estate. HAR
- $318,0003 bd2 ba1.9k sqft4402 Leyland Dr, Pearland, TX 77584For SaleMLS ID #21104100, Diane Rendon Darst, JLA Realty. HAR
- $353,0004 bd3 ba2.1k sqft3122 Glen Cullen Ln, Pearland, TX 77584For SaleMLS ID #34009947, Su Su, Walzel Properties - Corporate Office. HAR
- $--3 bd2 ba1.4k sqft3653 Wagon Trail Rd, Pearland, TX 77584AuctionXome
- $320,0004 bd3 ba2k sqft3925 Spring Crest Ct, Pearland, TX 77584For SaleMLS ID #6774385, Kaleb Monroe, Real Broker, LLC. HAR
