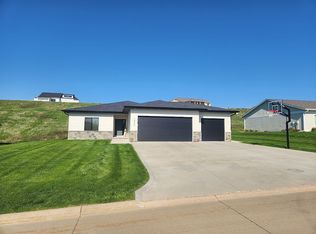
Welcome home to 26800 Ash St! Enjoy peaceful living in Plymouth county just minutes away from all the city amenities. The property is situated on a great one acre lot in the desirable Hinton school district with low county taxes. This custom built ranch style home features an awesome open concept floor plan, and a fully finished walk out basement. Step inside to the amazing kitchen with custom cabinetry, large island, heated tile floors, granite counter tops, tile floors, and tile backsplash. The dining room also has heated floors and opens to the kitchen and living areas. The spacious living room features recessed lighting and a modern stone surround fireplace. Enjoy great views and a relaxing atmosphere in the four seasons room located just off the dining room with heated tile floors. The impressive master suite includes a large bedroom, a 15x5 walk in closet, full bath with dual vanities, granite tops, heated tile floors, large walk in tile shower, and a Jacuzzi tub. Main level features also include an additional bedroom, laundry area with cabinetry, and a 3/4 bath with a tile shower. The finished lower level creates more great space and is great spot to entertain. The spacious family room walks out to the lower patio and has cedar ceilings. The custom wet bar opens to the family room and includes custom concrete countertops, LVT flooring, bar height island, and a full fridge. Basement also includes two additional bedrooms, a 3/4 bath with LVT floors and a walk in tile shower with glass doors, plus ample storage space. Entertain your guests in the amazing backyard with great views, a partially covered 32x12 patio with a bar area, outdoor cooking station, and a great above ground pool. Additional amenities include fiber optic internet, energy efficient heat pump, marathon hot water heater, whole house water filtration system, two stall garage, and a rust inhibitor system for the irrigation. This home is truly move in ready and so Don't Delay!
For sale
$539,500
26800 Ash St, Hinton, IA 51024
4beds
3baths
3,072sqft
Single Family Residence, Residential
Built in 2020
1 Acres Lot
$525,700 Zestimate®
$176/sqft
$21/mo HOA
What's special
Modern stone surround fireplaceGreat above ground poolTwo stall garageFinished lower levelOne acre lotRecessed lightingHeated tile floors
- 1 day |
- 255 |
- 7 |
Zillow last checked:
Listing updated:
Listed by:
Adam Stokes 712-204-1414,
United Real Estate Solutions
Source: Northwest Iowa Regional BOR,MLS#: 834212
Facts & features
Interior
Bedrooms & bathrooms
- Bedrooms: 4
- Bathrooms: 3
- Main level bathrooms: 2
- Main level bedrooms: 2
Rooms
- Room types: Kitchen, Dining, Living, Other, Master, Bedroom, 3/4 Bath, Laundry, Family
Heating
- Heat Pump
Cooling
- Heat Pump
Appliances
- Included: Water Softener: Included
- Laundry: Main Level
Features
- Built-in Features, Eat-in Kitchen, Entrance Foyer, Master Bath, Master WI Closet, Wet Bar, Granite/Quartz, Kitchen Island
- Flooring: Luxury Vinyl, Heated Floor
- Basement: Finished,Full,Walk-Out Access,Walk-out
- Number of fireplaces: 1
- Fireplace features: Electric
Interior area
- Total structure area: 3,072
- Total interior livable area: 3,072 sqft
- Finished area above ground: 1,872
- Finished area below ground: 1,200
Property
Parking
- Total spaces: 2
- Parking features: Attached, Garage Door Opener, Concrete
- Attached garage spaces: 2
Features
- Patio & porch: Patio, Porch
- Exterior features: Outdoor Kitchen, Lighting
- Pool features: Above Ground
- Has spa: Yes
- Spa features: Bath
Lot
- Size: 1 Acres
- Features: Landscaped, Lawn Sprinkler System, Wooded
Details
- Additional structures: Storage Shed
- Parcel number: 191492429476018
Construction
Type & style
- Home type: SingleFamily
- Architectural style: Ranch
- Property subtype: Single Family Residence, Residential
Materials
- Stone, Vinyl Siding
- Roof: Shingle
Condition
- New construction: No
- Year built: 2020
Utilities & green energy
- Sewer: Septic Tank
- Water: Private Well
Community & HOA
Community
- Security: Smoke Detector(s)
HOA
- Has HOA: Yes
- HOA fee: $250 annually
Location
- Region: Hinton
Financial & listing details
- Price per square foot: $176/sqft
- Tax assessed value: $432,030
- Annual tax amount: $3,986
- Price range: $539.5K - $539.5K
- Date on market: 8/13/2026
- Inclusions: kitchen appliances, water softener, bar fridge, outdoor grill, outdoor griddle, and smoker.
Estimated market value
$525,700
$499,000 - $552,000
$2,264/mo
Price history
| Date | Event | Price |
|---|---|---|
| 8/13/2026 | Listed for sale | $539,500$176/sqft |
Source:  Northwest Iowa Regional BOR #834212 Report a problem Northwest Iowa Regional BOR #834212 Report a problem | ||
Public tax history
| Year | Property taxes | Tax assessment |
|---|---|---|
| 2025 | $3,986 -2.9% | $432,030 +5.7% |
| 2024 | $4,104 -0.8% | $408,580 +0.8% |
| 2023 | $4,138 +15.7% | $405,380 +20.4% |
| 2022 | $3,576 +1454.8% | $336,720 +17.1% |
| 2021 | $230 -1.7% | $287,570 +1538.6% |
| 2020 | $234 +25.8% | $17,550 |
| 2019 | $186 +2.2% | $17,550 +30% |
| 2018 | $182 | $13,500 +575% |
| 2017 | $182 | $2,000 |
Find assessor info on the county website
Monthly payment
Est. payment
Payment breakdown
Explore the cost of this home by adjusting the details. Changes won't be saved.Climate risks
Neighborhood: 51024
Nearby schools
GreatSchools rating
- 10/10Hinton Elementary SchoolGrades: PK-3Distance: 3.2 mi
- 7/10Hinton High SchoolGrades: 7-12Distance: 3.2 mi
- 6/10Hinton Middle SchoolGrades: 4-6Distance: 3.2 mi
Schools provided by the listing agent
- Elementary: Hinton
- Middle: Hinton
- High: Hinton
Source: Northwest Iowa Regional BOR. This data may not be complete. We recommend contacting the local school district to confirm school assignments for this home.
- $582,8003 bd3 ba2k sqft26774 Ash St, Hinton, IA 51024Off Market
- $447,9003 bd2 ba1.7k sqft26738 Ash St, Hinton, IA 51024Off Market
- $--3 bd3 ba1.8k sqft32791 Oak St, Hinton, IA 51024Off Market
- $428,8003 bd3 ba1.8k sqft32791 Oak St, Hinton, IA 51024Off Market
- $371,7003 bd3 ba1.5k sqft26706 Ash St, Hinton, IA 51024Off Market
- $434,3003 bd2 ba1.5k sqft26703 Birch St, Hinton, IA 51024Off Market
- $329,3002 bd2 ba1.8k sqft26684 Ash St, Hinton, IA 51024Off Market
- $384,3004 bd2 ba1.4k sqft32843 Oak St, Hinton, IA 51024Off Market
A local agent can set up tours, give advice and negotiate with sellers.
Similar homes
- $525,0005 bd3 ba3.8k sqft31632 Hedge Ave, Sioux City, IA 51108For Sale

 MLS ID #834182, Mandy Wagner, Keller Williams Siouxland. Northwest Iowa Regional BOR
 - $600,0004 bd3 ba3k sqft1227 Blackhawk Ct, Hinton, IA 51024For Sale By Owner
- $370,0003 bd2 ba2.1k sqft211 W Progress St, Hinton, IA 51024For Sale By Owner

- $465,0003 bd3 ba3.1k sqft485 Titan Rd, Hinton, IA 51024For Sale
 MLS ID #833334, Michele Ivener, CRS, Century 21 ProLink. Northwest Iowa Regional BOR
 - $535,0004 bd3 ba2.8k sqft102 Sandy Ln, Sioux City, IA 51106For SaleMLS ID #833970, Hank Baker, United Real Estate Solutions. Northwest Iowa Regional BOR
- $429,7503 bd3 ba3.2k sqft1505 Aztec Cir, Sioux City, IA 51104For SaleMLS ID #834228, Rochelle Lundy, Coldwell Banker Associated Brokers. Northwest Iowa Regional BOR
- $612,0004 bd3 ba3.5k sqft3902 Smith River Rd, Sioux City, IA 51108For SaleMLS ID #833975, Jessica Tadlock, Century 21 ProLink. Northwest Iowa Regional BOR
- $550,0004 bd3 ba4.2k sqft4401 Old Lakeport Rd, Sioux City, IA 51106For SaleMLS ID #834079, Barb Maxon, Century 21 ProLink. Northwest Iowa Regional BOR
- $529,9005 bd4 ba3.4k sqft5606 Lyons Ct, Sioux City, IA 51106For SaleMLS ID #834143, Stephanie Dattolico, Gateway Real Estate Advisors. Northwest Iowa Regional BOR
- $--4 bd2 ba2.6k sqft2811 Jennings St, Sioux City, IA 51104AuctionXome
- $549,9003 bd3 ba2.7k sqft12 Deer Haven Dr, Sioux City, IA 51104For SaleMLS ID #832296, Amy Kakacek, LPT Realty, LLC. Northwest Iowa Regional BOR
- $589,9504 bd4 ba3.6k sqft4440 Lost Meadows Rd, Sioux City, IA 51108For SaleMLS ID #832239, LaNay Welch, Keller Williams Siouxland. Northwest Iowa Regional BOR
- $370,0003 bd3 ba3.1k sqft4708 Perry Way, Sioux City, IA 51104For SaleMLS ID #834152, Justin Merchant, Keller Williams Siouxland. Northwest Iowa Regional BOR
- $569,0005 bd3 ba3.4k sqft4870 Skyline Dr, Sioux City, IA 51104For SaleMLS ID #832820, Tiffany Pech-Williams, Century 21 ProLink. Northwest Iowa Regional BOR
- $485,0004 bd3 ba3.1k sqft120 Rottunda Way, South Sioux City, NE 68776For SaleMLS ID #834131, Gina Anderson, Cardinal City Realty, Inc.. Northwest Iowa Regional BOR
- $415,0003 bd3 ba2.4k sqft22147 C80, Sioux City, IA 51108For Sale By Owner
- $409,9504 bd4 ba2.5k sqft4600 Fieldstone Ct, Sioux City, IA 51106For SaleMLS ID #834148, Rick Arnold, United Real Estate Solutions. Northwest Iowa Regional BOR
- $475,0004 bd2 ba1.7k sqft1987 Glen Ellen Rd, Sergeant Bluff, IA 51054For SaleMLS ID #834018, Nick Tramp, United Real Estate Solutions. Northwest Iowa Regional BOR
- $532,0004 bd4 ba3.4k sqft429 Sagebrush Pass, Dakota Dunes, SD 57049For Sale By Owner
- $649,9504 bd3 ba2.9k sqft2510 Glen Ellen Rd, Sioux City, IA 51106For SaleMLS ID #833987, Christine Stultz, Century 21 ProLink. Northwest Iowa Regional BOR
