Every day feels like a vacation in this turnkey waterfront home, where luxury living meets effortless boating just 10 minutes to Charlotte Harbor and the Gulf with no fixed bridges.
Built in 2021, this beautifully appointed waterfront residence offers modern construction and premium finishes throughout. Perfectly positioned on an oversized waterfront homesite with approximately 120 feet of seawall, this stunning home delivers the Southwest Florida waterfront lifestyle buyers dream about.
Whether you're cruising to the Gulf, entertaining friends poolside, or simply unwinding as the sun reflects across the canal, every detail was designed for luxury and effortless waterfront living.
Boating enthusiasts will appreciate the extended composite dock with water and electric, an 8,000-pound boat lift, and quick, unrestricted access to open water.
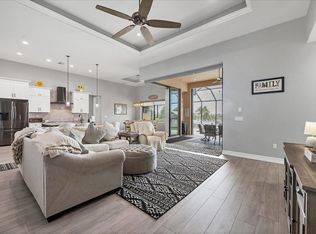
Inside, soaring tray ceilings, abundant natural light, and contemporary finishes define the open-concept design. The kitchen features custom soft-close cabinetry, granite countertops, stainless steel appliances, a built-in oven, cooktop with vent hood, stylish backsplash, and an oversized breakfast bar perfect for gathering with family and friends.
The luxurious primary suite is a private retreat with pocket sliders opening to the lanai, dual walk-in closets, and a spa-inspired bath featuring dual vanities, a soaking tub, and an oversized Roman shower. A private guest suite with an ensuite bath and direct pool access offers exceptional comfort for family and visitors.
Step outside to the expansive screened lanai through zero corner sliding doors, which features a heated beach-entry pool, relaxing spa, generous covered entertaining space, two outdoor TV locations, and hookups for a future outdoor kitchen. Southeastern rear exposure provides sunshine throughout the day while showcasing peaceful canal views.
Additional highlights include impact windows, plantation shutters, smart home technology, a laundry room, a screened three-car garage, an oversized paver driveway, a spacious fenced backyard, and exceptional craftsmanship throughout. This home is offered fully furnished and turnkey, allowing you to begin enjoying the waterfront lifestyle from day one.
Just a short walk away, the newly redeveloped Port Charlotte Beach Park offers enhanced waterfront recreation, a public boat launch, pickleball courts, walking paths, playgrounds, and more. Fishermen's Village, Sunseeker Resort, waterfront dining, shopping, golf, and world-class boating and fishing are all just minutes away.
Whether you're seeking a full-time residence, seasonal escape, or legacy investment, this home checks every box. Previously enjoyed as a successful luxury vacation home, it offers outstanding flexibility as a primary residence, winter retreat, or investment opportunity.
Luxury. Lifestyle. Waterfront Living. Opportunities like this are rare. Come discover why every day feels like a vacation.
Active
$974,900
4286 Harbor Blvd, Port Charlotte, FL 33952
3beds
2,123sqft
Single Family Residence
Built in 2021
0.3 Acres Lot
$-- Zestimate®
$459/sqft
$-- HOA
What's special
Contemporary finishesExpansive screened lanaiOversized breakfast barGranite countertopsAbundant natural lightTwo outdoor tv locationsBuilt-in oven
- 16 days |
- 710 |
- 77 |
Zillow last checked:
Listing updated:
Listed by:
Doug DiBlasio 773-573-9942,
Century 21 Selling Paradise
Source: Florida Gulf Coast MLS,MLS#: 2026031614 Originating MLS: Florida Gulf Coast
Originating MLS: Florida Gulf CoastFacts & features
Interior
Bedrooms & bathrooms
- Bedrooms: 3
- Bathrooms: 3
- Full bathrooms: 2
- 1/2 bathrooms: 1
Rooms
- Room types: Screened Porch, Great Room
Primary bedroom
- Description: Master Bedroom
- Dimensions: 16.00 x 14.00
Bedroom
- Description: Bedroom
- Dimensions: 11.00 x 12.00
Bedroom
- Description: Bedroom
- Dimensions: 11.00 x 12.00
Dining room
- Description: Dining Room
- Dimensions: 10.00 x 12.00
Garage
- Description: Garage
- Dimensions: 29.00 x 22.00
Kitchen
- Description: Kitchen
- Dimensions: 12.00 x 16.00
Living room
- Description: Living Room
- Dimensions: 19.00 x 18.00
Heating
- Central, Electric
Cooling
- Central Air, Ceiling Fan(s), Electric
Appliances
- Included: Built-In Oven, Dryer, Dishwasher, Electric Cooktop, Disposal, Ice Maker, Microwave, Refrigerator, RefrigeratorWithIce Maker, Water Purifier, Washer
- Laundry: Inside
Features
- Breakfast Bar, Bathtub, Tray Ceiling(s), Cathedral Ceiling(s), Dual Sinks, Eat-in Kitchen, Kitchen Island, Other, Pantry, Separate Shower, Vaulted Ceiling(s), Walk-In Pantry, Walk-In Closet(s), Window Treatments, Split Bedrooms, Screened Porch, Great Room
- Flooring: Tile
- Doors: Sliding Doors
- Windows: Single Hung, Sliding, Transom Window(s), Impact Glass, Window Coverings
Interior area
- Total structure area: 3,293
- Total interior livable area: 2,123 sqft
Video & virtual tour
Property
Parking
- Total spaces: 3
- Parking features: Attached, Garage, Garage Door Opener
- Attached garage spaces: 3
Features
- Stories: 1
- Patio & porch: Lanai, Porch, Screened
- Exterior features: Security/High Impact Doors, Sprinkler/Irrigation, Outdoor Shower
- Has private pool: Yes
- Pool features: Concrete, Electric Heat, Heated, In Ground, Screen Enclosure, Salt Water
- Has spa: Yes
- Spa features: Electric Heat, Gunite, In Ground
- Has view: Yes
- View description: Canal, Landscaped
- Has water view: Yes
- Water view: Canal
- Waterfront features: Canal Access, Seawall
Lot
- Size: 0.3 Acres
- Dimensions: 100 x 105 x 117 x 125
- Features: Oversized Lot, Sprinklers Automatic
Details
- Parcel number: 402227305009
- Lease amount: $0
Construction
Type & style
- Home type: SingleFamily
- Architectural style: Ranch,One Story
- Property subtype: Single Family Residence
Materials
- Block, Concrete, Stucco
- Roof: Shingle
Condition
- Resale
- Year built: 2021
Utilities & green energy
- Sewer: Assessment Paid
- Water: Assessment Paid
- Utilities for property: Cable Available, High Speed Internet Available
Community & HOA
Community
- Features: Boat Facilities, Non-Gated
- Security: Security System, Smoke Detector(s)
- Condo and coop fee: $0
- Membership fee: $0
- Subdivision: PORT CHARLOTTE
HOA
- Has HOA: No
- Amenities included: None
- Services included: None
Location
- Region: Port Charlotte
Financial & listing details
- Price per square foot: $459/sqft
- Tax assessed value: $774,099
- Annual tax amount: $10,814
- Date on market: 7/30/2026
- Cumulative days on market: 17 days
- Listing terms: All Financing Considered,Cash
- Ownership: Single Family
Estimated market value
Not available
Estimated sales range
Not available
Not available
Price history
| Date | Event | Price |
|---|---|---|
| 7/30/2026 | Listed for sale | $974,900-1.4%$459/sqft |
Source:  Florida Gulf Coast MLS #2026031614 Report a problem Florida Gulf Coast MLS #2026031614 Report a problem | ||
| 7/22/2026 | Listing removed | $989,000$466/sqft |
Source:  Stellar MLS #C7525118 Report a problem Stellar MLS #C7525118 Report a problem | ||
| 4/22/2026 | Listed for sale | $989,000+1.4%$466/sqft |
Source: Stellar MLS #C7525118 Report a problem | ||
| 1/27/2026 | Listing removed | $975,000$459/sqft |
Source: Stellar MLS #C7513027 Report a problem | ||
| 1/7/2026 | Price change | $975,000-2.5%$459/sqft |
Source: Stellar MLS #C7513027 Report a problem | ||
| 8/6/2025 | Listed for sale | $999,999+640.7%$471/sqft |
Source: Stellar MLS #C7513027 Report a problem | ||
| 8/6/2015 | Sold | $135,000+22.7%$64/sqft |
Source: Public Record Report a problem | ||
| 8/7/2001 | Sold | $110,000+41%$52/sqft |
Source: Public Record Report a problem | ||
| 5/3/2000 | Sold | $78,000$37/sqft |
Source: Public Record Report a problem | ||
Public tax history
| Year | Property taxes | Tax assessment |
|---|---|---|
| 2025 | $10,814 +2.1% | $698,881 +2.9% |
| 2024 | $10,593 -4.8% | $679,185 -1.8% |
| 2023 | $11,131 +14.5% | $691,292 +30.1% |
| 2022 | $9,725 +183.9% | $531,427 +190.4% |
| 2021 | $3,426 +5.5% | $183,022 +6.6% |
| 2020 | $3,248 -6.2% | $171,666 -5.3% |
| 2019 | $3,464 +11.9% | $181,213 +10% |
| 2018 | $3,095 | $164,739 +7.6% |
| 2017 | $3,095 +8.6% | $153,148 +12.5% |
| 2016 | $2,851 +7.5% | $136,148 +52% |
| 2015 | $2,650 +19.1% | $89,572 +10% |
| 2014 | $2,226 | $81,429 |
Find assessor info on the county website
Monthly payment
Est. payment
Payment breakdown
Explore the cost of this home by adjusting the details. Changes won't be saved.Climate risks
Neighborhood: 33952
Nearby schools
GreatSchools rating
- 4/10Peace River Elementary SchoolGrades: PK-5Distance: 1.7 mi
- 7/10Port Charlotte Middle SchoolGrades: 6-8Distance: 3 mi
- 5/10Charlotte High SchoolGrades: 9-12Distance: 4.9 mi
- $--3 bd3 ba2.1k sqft4286 Harbor Blvd #ID1248703P, Pt Charlotte, FL 33952Off Market
- $341,9003 bd2 ba1.9k sqft101 Peckham St SE, Pt Charlotte, FL 33952Off Market

- $257,0003 bd2 ba1.4k sqft102 Colonial St SE, Pt Charlotte, FL 33952Off Market
- $342,9002 bd2 ba1.2k sqft103 Peckham St SE, Pt Charlotte, FL 33952Off Market
- $507,3003 bd2 ba2.3k sqft104 Colonial St SE, Pt Charlotte, FL 33952Off Market
- $--10,018 sqft105 Peckham St SE, Port Charlotte, FL 33952Off Market
- $476,8003 bd3 ba2k sqft4287 Harbor Blvd, Pt Charlotte, FL 33952Off Market
- $179,9002 bd2 ba1.5k sqft102 Colonial St SW, Pt Charlotte, FL 33952Off Market
A local agent can set up tours, give advice and negotiate with sellers.
Similar homes
- $995,0004 bd3 ba2.9k sqft15248 SPANISH POINT DRIVE, PORT CHARLOTTE, FL 33981For Sale
 MLS ID #D6147828, Carla Stiver, PA, RE/MAX ALLIANCE GROUP. Stellar MLS
 - $995,0003 bd2 ba2k sqft15380 ALSASK CIRCLE, PORT CHARLOTTE, FL 33981For Sale
 MLS ID #D6146246, Lore Mooren, PARADISE EXCLUSIVE REAL ESTATE. Stellar MLS
 - $999,8003 bd3 ba2.4k sqft9214 MELODY CIRCLE, PORT CHARLOTTE, FL 33981For Sale
 MLS ID #D6146581, Jeremy Jones, TALL PINES REALTY. Stellar MLS
 - $915,0003 bd2 ba2.4k sqft15156 LEIPZIG CIRCLE, PORT CHARLOTTE, FL 33981For Sale
 MLS ID #C7525883, Alex Andreae, RE/MAX HARBOR REALTY. Stellar MLS
 - $950,0004 bd2 ba2.2k sqft15260 LEIPZIG CIRCLE, PORT CHARLOTTE, FL 33981For SaleMLS ID #D6146566, Amy Gonzales, MICHAEL SAUNDERS & COMPANY. Stellar MLS
- $879,0004 bd2 ba2.4k sqft197 GULFVIEW ROAD, PUNTA GORDA, FL 33950For SaleMLS ID #TB8450512, Jonathan Minerick, HOMECOIN.COM. Stellar MLS
- $925,0003 bd3 ba2.2k sqft15872 MELPORT CIRCLE, PORT CHARLOTTE, FL 33981For SaleMLS ID #C7527841, Christopher Grant, GRANT TEAM REAL ESTATE, LLC. Stellar MLS
- $979,0004 bd3 ba2.4k sqft12515 Galapagos Ct, Venice, FL 34293For Sale By Owner
- $899,9993 bd3 ba2.2k sqft15252 CHINOOK WAY, PORT CHARLOTTE, FL 33981For SaleMLS ID #D6146948, Denise Heath, EXP REALTY LLC. Stellar MLS
- $1,100,0003 bd2 ba2.2k sqft9266 MIGUE CIRCLE, PORT CHARLOTTE, FL 33981For SaleMLS ID #A4692953, James Tassell, PLLC, JASON MITCHELL REAL ESTATE FLO. Stellar MLS
- $650,0003 bd3 ba2.1k sqft1240 LACE TERRACE, PORT CHARLOTTE, FL 33953For SaleMLS ID #A4699395, Mark Quire, KELLER WILLIAMS ON THE WATER S. Stellar MLS
- $1,150,0003 bd3 ba2.5k sqft15650 MEACHAM CIRCLE, PORT CHARLOTTE, FL 33981For SaleMLS ID #C7528163, Rhonda Gustitus, KW PEACE RIVER PARTNERS. Stellar MLS
- $939,9893 bd2 ba2k sqft16660 LIGGETT CIRCLE, PORT CHARLOTTE, FL 33981For SaleMLS ID #D6144460, Elizabeth Gerber, PARADISE EXCLUSIVE REAL ESTATE. Stellar MLS
- $1,100,0003 bd2 ba2.1k sqft13561 BLAKE DRIVE, PORT CHARLOTTE, FL 33981For SaleMLS ID #D6146895, Laura Martinez, PARADISE EXCLUSIVE REAL ESTATE. Stellar MLS
- $889,0003 bd2 ba2.4k sqft8407 DAFOE STREET, PORT CHARLOTTE, FL 33981For SaleMLS ID #C7523789, Cindy Tafel, COLDWELL BANKER REALTY. Stellar MLS
- $875,0003 bd3 ba2k sqft28116 N MCCALL ROAD, ENGLEWOOD, FL 34223For SaleMLS ID #C7528498, Brian Helgemo, COMPASS FLORIDA. Stellar MLS
- $889,0003 bd2 ba2.3k sqft10386 WINNIPEG STREET, PORT CHARLOTTE, FL 33981For SaleMLS ID #A4699001, Julien Raynard, RAYNARD REALTY GROUP LLC. Stellar MLS
- $1,000,0003 bd3 ba2.3k sqft609 Monaco DR, PUNTA GORDA, FL 33950For Sale
 MLS ID #225083883, Steve Bacardi, LLC, Coldwell Banker Realty. SWFLMLS
 - $835,0003 bd2 ba2k sqft1022 BEEKMAN CIRCLE, PORT CHARLOTTE, FL 33953For SaleMLS ID #D6146551, Marcia Cullinan, MICHAEL SAUNDERS & COMPANY. Stellar MLS
- $849,0003 bd2 ba1.8k sqft571 PORT BENDRES DRIVE, PUNTA GORDA, FL 33950For SaleMLS ID #C7515876, Luke Andreae, RE/MAX HARBOR REALTY. Stellar MLS
