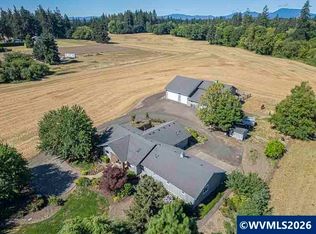
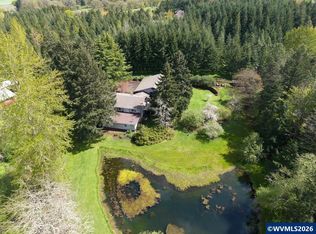
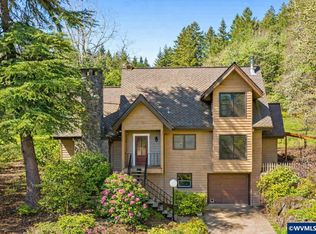
Accepted Offer with Contingencies. Custom 2,494 sq ft home on 6.3 private acres just one mile from downtown Corvallis and Oregon State University. Built with locally produced Faswall insulated concrete form construction, offering fire resistance, energy efficiency, and breathable, mold-resistant materials. Interior features include radiant floor heating, a handcrafted masonry wood heater with built-in oven, and natural finishes of clay, wood, travertine, and marble. Floor plan includes a primary suite with private breakfast deck and walk-in closet, two additional spacious bedrooms, 2.5 baths, ADA-compliant lower level with accessible bathroom, and a study with cork flooring. Solar panel system with net metering adds to the home’s efficient design. The property includes raised garden beds, fruit orchard, and nearly 2,000 mature native conifers within a professionally maintained forest setting. Improvements include a two-story two-car garage with attached woodworking shop, covered RV storage, well house with water filtration system, large pole barn, and room for animals, including chickens and goats.
Under contract
Listed by: Realtynet
$1,100,000
33761 SE Peoria Rd, Corvallis, OR 97333
3beds
2,494sqft
Single Family Residence
Built in 2011
6.3 Acres Lot
$1,079,400 Zestimate®
$441/sqft
$-- HOA
What's special
Large pole barnRadiant floor heatingWalk-in closetStudy with cork flooringTwo additional spacious bedroomsRaised garden bedsFruit orchard
- 50 days |
- 220 |
- 2 |
Zillow last checked:
Listing updated:
Listed by:
GREG MESSICK Agent:503-300-6330,
Realtynet
Source: WVMLS,MLS#: 840098
Facts & features
Interior
Bedrooms & bathrooms
- Bedrooms: 3
- Bathrooms: 3
- Full bathrooms: 2
- 1/2 bathrooms: 1
Primary bedroom
- Level: Main
Bedroom 2
- Level: Upper
Bedroom 3
- Level: Upper
Dining room
- Features: Area (Combination)
- Level: Main
Kitchen
- Level: Main
Living room
- Level: Main
Heating
- Electric, Wood, Radiant Floor
Appliances
- Included: Dishwasher, Disposal, Built-In Range, Gas Range, Electric Water Heater
- Laundry: Main Level
Features
- High Speed Internet
- Flooring: Tile, Wood
- Has fireplace: Yes
- Fireplace features: Living Room, Wood Burning
Interior area
- Total structure area: 2,494
- Total interior livable area: 2,494 sqft
Property
Parking
- Total spaces: 2
- Parking features: Detached
- Garage spaces: 2
Accessibility
- Accessibility features: Handicap Amenities - See Remarks
Features
- Levels: Two
- Stories: 2
- Patio & porch: Deck
- Has view: Yes
- View description: Territorial
Lot
- Size: 6.3 Acres
- Features: Landscaped
Details
- Additional structures: See Remarks, Shed(s), RV/Boat Storage
- Parcel number: 00231700
Construction
Type & style
- Home type: SingleFamily
- Property subtype: Single Family Residence
Materials
- Stucco
- Foundation: Pillar/Post/Pier
- Roof: Metal or Aluminum
Condition
- New construction: No
- Year built: 2011
Utilities & green energy
- Electric: 1/Main
- Sewer: Septic Tank
- Water: Well
Community & HOA
HOA
- Has HOA: No
Location
- Region: Corvallis
Financial & listing details
- Price per square foot: $441/sqft
- Tax assessed value: $912,750
- Annual tax amount: $5,730
- Price range: $1.1M - $1.1M
- Date on market: 4/23/2026
- Listing agreement: Exclusive Agency
- Listing terms: Cash,Conventional
Estimated market value
$1,079,400
$1.03M - $1.13M
$3,470/mo
Price history
| Date | Event | Price |
|---|---|---|
| 5/13/2026 | Contingent | $1,100,000$441/sqft |
Source:  WVMLS #840098 Report a problem WVMLS #840098 Report a problem | ||
| 4/23/2026 | Listed for sale | $1,100,000$441/sqft |
Source: WVMLS #840098 Report a problem | ||
Public tax history
| Year | Property taxes | Tax assessment |
|---|---|---|
| 2024 | $5,560 +3% | $361,246 +3% |
| 2023 | $5,397 +3% | $350,727 +3% |
| 2022 | $5,239 | $340,522 +3% |
| 2021 | -- | $330,609 +3% |
| 2020 | $4,862 +2.2% | $320,988 +3% |
| 2019 | $4,759 +2.3% | $311,641 +3% |
| 2018 | $4,650 | $302,566 +3% |
| 2017 | $4,650 +9.3% | $293,753 +3% |
| 2016 | $4,253 +1.6% | $285,203 +3% |
| 2015 | $4,187 +3.1% | $276,905 +3% |
| 2014 | $4,063 +7.3% | $268,850 +5.2% |
| 2013 | $3,786 +1110.4% | $255,456 +12.5% |
| 2012 | $313 -82.7% | $226,985 +78.9% |
| 2011 | $1,810 +559.5% | $126,872 +566.3% |
| 2010 | $274 | $19,040 |
Find assessor info on the county website
Monthly payment
Est. payment$--/mo
Payment breakdown
Explore the cost of this home by adjusting the details. Changes won't be saved.All calculations are estimates and provided by Zillow, Inc. for informational purposes only. Actual amounts may vary.
HOA fees may include property taxes on listings classified as Co-Ops. Contact the listing agent and/or owner for fee details.
Mortgage interest rates are dependent on a number of factors, including credit score, down payment, and repayment length. Interest rate data provided by Zillow Group Marketplace, Inc. as of 1/1/1970 from various mortgage lenders with which we have lead or other similar arrangements; the Estimated Payment is an average of those rates.
See how much you could borrow to make a competitive offer.
Climate risks
Neighborhood: 97333
Nearby schools
GreatSchools rating
- 6/10Garfield Elementary SchoolGrades: K-5Distance: 2.3 mi
- 7/10Linus Pauling Middle SchoolGrades: 6-8Distance: 2.4 mi
- 5/10Corvallis High SchoolGrades: 9-12Distance: 2.1 mi
Schools provided by the listing agent
- Elementary: Adams
- Middle: Linus Pauling
- High: Corvallis
Source: WVMLS. This data may not be complete. We recommend contacting the local school district to confirm school assignments for this home.
A local agent can set up tours, give advice and negotiate with sellers.
A local lender can help you make sure your offer is ready when you are.

- Oregon
- Linn County
- Corvallis
- 97333
- 33761 SE Peoria Rd
Nearby cities
Nearby neighborhoods
Nearby zip codes
Other Corvallis Topics
