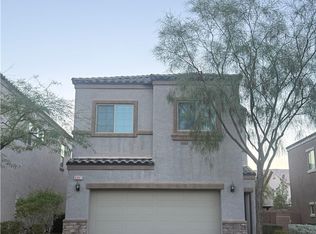
Newer construction with upgrades throughout in Southwest Las Vegas! Built in 2022 and lovingly maintained by its original owner, this move-in-ready, 3-bedroom home shows pride of ownership. Vaulted ceilings, tall doors and an open floor plan create an airy feel that lives larger than its approximately 1,900 sq. ft. Enjoy upgraded laminate flooring, lighting throughout, doors, door hardware, faucets and bathroom finishes. The kitchen features stainless steel appliances, plus a water softener and reverse osmosis system are included. A huge loft offers flexible space for work or relaxation, while the spacious primary suite features a modern walk-in shower. Generously sized secondary bedrooms and an upstairs laundry room add everyday convenience. Step outside to mountain views and a finished backyard with new turf, a covered patio and space to explore adding a pool. Furniture is negotiable! Financed solar offers potential savings on NV Energy bills; buyer to assume payments, subject to lender approval. Located in the growing Southwest Las Vegas area near Blue Diamond Road, shopping, dining and everyday conveniences.
Active
$475,000
10147 W Meranto Ave, Las Vegas, NV 89178
3beds
1,900sqft
Single Family Residence
Built in 2022
4,791 Square Feet Lot
$-- Zestimate®
$250/sqft
$38/mo HOA
What's special
- 6 days
- 306
- 23
Zillow last checked:
Listing updated:
Listed by:
Maryam Mohavvelaty S.0189414 (702)504-6939,
Realty ONE Group, Inc
Source: LVR,MLS#: 2822835 Originating MLS: Greater Las Vegas Association of Realtors Inc
Originating MLS: Greater Las Vegas Association of Realtors IncFacts & features
Interior
Bedrooms & bathrooms
- Bedrooms: 3
- Bathrooms: 3
- Full bathrooms: 2
- 1/2 bathrooms: 1
Primary bedroom
- Description: Walk-In Closet(s)
- Dimensions: 13x13
Bedroom 2
- Description: Closet
- Dimensions: 10x9
Bedroom 3
- Description: Closet
- Dimensions: 13x10
Dining room
- Description: Dining Area
- Dimensions: 9x8
Kitchen
- Description: Breakfast Nook/Eating Area
Living room
- Description: Front
- Dimensions: 19x13
Loft
- Description: Other
- Dimensions: 19x12
Heating
- Central, Gas
Cooling
- Central Air, Electric
Appliances
- Included: Dryer, Dishwasher, Gas Cooktop, Disposal, Microwave, Refrigerator, Water Softener Owned, Washer
- Laundry: Gas Dryer Hookup, Upper Level
Features
- Bathroom on Main Level, Ceiling Fan(s), Half Bath on Main Level, Window Treatments
- Flooring: Carpet, Laminate
- Windows: Blinds, Drapes
- Has fireplace: No
Interior area
- Total structure area: 1,900
- Total interior livable area: 1,900 sqft
Video & virtual tour
Property
Parking
- Total spaces: 2
- Parking features: Attached, Garage, Private
- Attached garage spaces: 2
Features
- Stories: 2
- Exterior features: Private Yard
- Fencing: Block,Back Yard
Lot
- Size: 4,791 Square Feet
- Features: Desert Landscaping, Landscaped, < 1/4 Acre
Details
- Parcel number: 17619312033
- Zoning description: Single Family
- Horse amenities: None
Construction
Type & style
- Home type: SingleFamily
- Architectural style: Two Story
- Property subtype: Single Family Residence
Materials
- Roof: Tile
Condition
- Year built: 2022
Utilities & green energy
- Sewer: Public Sewer
- Water: Public
Green energy
- Energy efficient items: Solar Panel(s)
Community & HOA
Community
- Subdivision: Meranto Ranch
HOA
- Has HOA: Yes
- Services included: Common Areas, Taxes
- HOA fee: $38 monthly
- HOA name: Thoroughbred
- HOA phone: 702-515-2042
Location
- Region: Las Vegas
Financial & listing details
- Price per square foot: $250/sqft
- Tax assessed value: $448,520
- Annual tax amount: $4,152
- Date on market: 10/1/2026
- Listing agreement: Exclusive Right To Sell
- Listing terms: Cash,Conventional,FHA,VA Loan
Estimated market value
Not available
Estimated sales range
Not available
Not available
Price history
| Date | Event | Price |
|---|---|---|
| 10/7/2026 | Listed for sale | $475,000$250/sqft |
Source:  LVR #2822835 Report a problem LVR #2822835 Report a problem | ||
| 9/29/2026 | Listing removed | $475,000$250/sqft |
Source: LVR #2821815 Report a problem | ||
| 9/25/2026 | Listed for sale | $475,000-3%$250/sqft |
Source: LVR #2821815 Report a problem | ||
| 9/12/2026 | Listing removed | $489,500$258/sqft |
Source: LVR #2779798 Report a problem | ||
| 9/4/2026 | Price change | $489,500-0.1%$258/sqft |
Source: LVR #2779798 Report a problem | ||
| 7/29/2026 | Price change | $489,900-2%$258/sqft |
Source: LVR #2779798 Report a problem | ||
| 6/11/2026 | Price change | $499,900-2%$263/sqft |
Source: LVR #2779798 Report a problem | ||
| 6/5/2026 | Price change | $509,900-2.9%$268/sqft |
Source: LVR #2779798 Report a problem | ||
| 6/1/2026 | Price change | $524,900-0.9%$276/sqft |
Source: LVR #2779798 Report a problem | ||
| 5/27/2026 | Price change | $529,900-1.1%$279/sqft |
Source: LVR #2779798 Report a problem | ||
| 5/8/2026 | Listed for sale | $535,900+5.9%$282/sqft |
Source: LVR #2779798 Report a problem | ||
| 12/22/2025 | Listing removed | $2,750$1/sqft |
Source: LVR #2734295 Report a problem | ||
| 11/11/2025 | Listed for rent | $2,750-15.4%$1/sqft |
Source: LVR #2734295 Report a problem | ||
| 6/15/2024 | Listing removed | -- |
Source: LVR #2589518 Report a problem | ||
| 6/5/2024 | Listed for rent | $3,250$2/sqft |
Source: LVR #2589518 Report a problem | ||
| 5/3/2022 | Sold | $506,146$266/sqft |
Source: Public Record Report a problem | ||
Public tax history
| Year | Property taxes | Tax assessment |
|---|---|---|
| 2026 | $4,155 +3% | $156,982 -0.9% |
| 2025 | $4,034 +3% | $158,333 +8.8% |
| 2024 | $3,917 +3% | $145,460 +344.5% |
| 2023 | $3,803 +334.4% | $32,725 +10% |
| 2022 | $876 -9% | $29,750 -9.1% |
| 2021 | $962 | $32,725 |
Find assessor info on the county website
Monthly payment
Est. payment
Payment breakdown
Explore the cost of this home by adjusting the details. Changes won't be saved.Climate risks
Neighborhood: Enterprise
Nearby schools
Schools provided by the listing agent
- Elementary: Thompson, Tyrone,Thompson, Tyrone
- Middle: Gunderson, Barry & June
- High: Sierra Vista High
Source: LVR. This data may not be complete. We recommend contacting the local school district to confirm school assignments for this home.
Similar homes
- $515,0003 bd2 ba1.5k sqft9445 Doe Mountain Ct, Las Vegas, NV 89178For Sale
 MLS ID #2819345, Juli A. Duffy, Advantage Realty. LVR
 - $522,0004 bd3 ba2.1k sqft9628 Eamont River St, Las Vegas, NV 89178For Sale
 MLS ID #2806743, Claire B. Valdez, Real Simple Real Estate. LVR
 - $460,0003 bd3 ba1.8k sqft6867 Dragonfly Rock St, Las Vegas, NV 89148For Sale
 MLS ID #2823640, Tzu Sean Y. Tai, Realty ONE Group, Inc. LVR
 - $515,0004 bd3 ba2.7k sqft9056 Leland Ranch Ave, Las Vegas, NV 89178For Sale
 MLS ID #2818422, Rachel Griego, Opendoor Brokerage LLC. LVR
