Stunning 3-bedroom, 2-bаthrοοm home in а sеcure gated communitу offеring breathtaking mountain views. This pristine property features high ceilings, an open layout, and a modern kitchen equipped with premium stainless steel smart appliances. Enjoy convenient living near major shopping centers. Priced at $595,000. Don't miss this opportunity and schedule to view today!
Active
$595,000
9590 Smiley Creek St, Las Vegas, NV 89178
3beds
1,863sqft
Single Family Residence
Built in 2022
5,662 Square Feet Lot
$586,000 Zestimate®
$319/sqft
$62/mo HOA
What's special
Breathtaking mountain viewsHigh ceilingsModern kitchenOpen layout
- 2 days |
- 158 |
- 4 |
Likely to sell faster than
Zillow last checked:
Listing updated:
Listed by:
Michael O. Malabanan S.0192603 702-685-3000,
Simply Vegas
Source: LVR,MLS#: 2806847 Originating MLS: Greater Las Vegas Association of Realtors Inc
Originating MLS: Greater Las Vegas Association of Realtors IncFacts & features
Interior
Bedrooms & bathrooms
- Bedrooms: 3
- Bathrooms: 2
- Full bathrooms: 2
Primary bedroom
- Description: Closet,Walk-In Closet(s)
- Dimensions: 15x15
Bedroom 2
- Description: Closet
- Dimensions: 11x12
Bedroom 3
- Description: Closet
- Dimensions: 11x12
Primary bathroom
- Description: Double Sink,Separate Shower,Separate Tub
Kitchen
- Description: Granite Countertops,Island,Stainless Steel Appliances,Tile Flooring,Walk-in Pantry
Heating
- Central, Gas
Cooling
- Central Air, Electric
Appliances
- Included: Built-In Electric Oven, Double Oven, Dryer, Disposal, Microwave, Refrigerator, Washer
- Laundry: Gas Dryer Hookup, Main Level
Features
- Bedroom on Main Level, Primary Downstairs, Window Treatments
- Flooring: Carpet, Ceramic Tile
- Windows: Blinds, Window Treatments
- Has fireplace: No
Interior area
- Total structure area: 1,863
- Total interior livable area: 1,863 sqft
Video & virtual tour
Property
Parking
- Total spaces: 2
- Parking features: Attached, Garage, Open, Private
- Attached garage spaces: 2
- Has uncovered spaces: Yes
Features
- Levels: One
- Stories: 1
- Patio & porch: Covered, Patio
- Exterior features: Patio, Private Yard
- Fencing: Block,Back Yard
Lot
- Size: 5,662 Square Feet
- Features: Desert Landscaping, Landscaped, < 1/4 Acre
Details
- Parcel number: 17619411103
- Zoning description: Single Family
- Horse amenities: None
Construction
Type & style
- Home type: SingleFamily
- Architectural style: One Story
- Property subtype: Single Family Residence
Materials
- Roof: Tile
Condition
- Resale
- Year built: 2022
Utilities & green energy
- Electric: Photovoltaics None
- Sewer: Public Sewer
- Water: Public
- Utilities for property: Cable Available, High Speed Internet Available
Community & HOA
Community
- Security: Gated Community
- Subdivision: Meranto Ranch
HOA
- Has HOA: Yes
- Amenities included: Gated
- HOA fee: $186 quarterly
- HOA name: Meranto
- HOA phone: 702-515-2042
Location
- Region: Las Vegas
Financial & listing details
- Price per square foot: $319/sqft
- Tax assessed value: $507,043
- Annual tax amount: $5,205
- Date on market: 8/13/2026
- Listing agreement: Exclusive Right To Sell
- Listing terms: Cash,Conventional,FHA,VA Loan
Estimated market value
$586,000
$557,000 - $615,000
$2,488/mo
Price history
| Date | Event | Price |
|---|---|---|
| 8/13/2026 | Listed for sale | $595,000-0.8%$319/sqft |
Source:  LVR #2806847 Report a problem LVR #2806847 Report a problem | ||
| 6/26/2025 | Listing removed | $599,999$322/sqft |
Source: LVR #2676563 Report a problem | ||
| 4/25/2025 | Listed for sale | $599,999$322/sqft |
Source: LVR #2676563 Report a problem | ||
| 4/18/2025 | Listing removed | $599,999$322/sqft |
Source: LVR #2655141 Report a problem | ||
| 3/22/2025 | Price change | $599,999-2.4%$322/sqft |
Source: LVR #2655141 Report a problem | ||
| 3/12/2025 | Price change | $615,000-0.8%$330/sqft |
Source: LVR #2655141 Report a problem | ||
| 2/18/2025 | Listed for sale | $620,000+5%$333/sqft |
Source: LVR #2655141 Report a problem | ||
| 10/12/2022 | Sold | $590,291$317/sqft |
Source: Public Record Report a problem | ||
Public tax history
| Year | Property taxes | Tax assessment |
|---|---|---|
| 2026 | $5,524 +5.7% | $177,465 +1.5% |
| 2025 | $5,225 +10.9% | $174,786 +7% |
| 2024 | $4,709 +357.4% | $163,279 +366.5% |
| 2023 | $1,030 +0% | $35,000 |
| 2022 | $1,030 +0.1% | $35,000 |
| 2021 | $1,029 | $35,000 |
Find assessor info on the county website
Monthly payment
Est. payment
Payment breakdown
Explore the cost of this home by adjusting the details. Changes won't be saved.Climate risks
Neighborhood: Enterprise
Nearby schools
GreatSchools rating
- 8/10Tyrone Thompson Elementary SchoolGrades: PK-5Distance: 1.6 mi
- 9/10Gunderson Barry and June Middle SchoolGrades: 6-8Distance: 3.2 mi
- 4/10Sierra Vista High SchoolGrades: 9-12Distance: 3.5 mi
Schools provided by the listing agent
- Elementary: Thompson, Tyrone,Thompson, Tyrone
- Middle: Gunderson, Barry & June
- High: Sierra Vista High
Source: LVR. This data may not be complete. We recommend contacting the local school district to confirm school assignments for this home.
- $632,4003 bd2 ba1.7k sqft9580 Smiley Creek St, Las Vegas, NV 89178Off Market
- $695,6003 bd3 ba2.1k sqft9570 Smiley Creek St, Las Vegas, NV 89178Off Market
- $592,7003 bd2 ba1.7k sqft10044 Ferton Lake Ave, Las Vegas, NV 89178Off Market
- $765,0004 bd4 ba2.4k sqft9606 Smiley Creek St, Las Vegas, NV 89178Sold
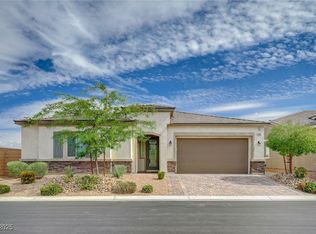
- $605,5003 bd2 ba1.7k sqft9560 Smiley Creek St, Las Vegas, NV 89178Off Market
- $587,5403 bd3 ba2.6k sqft9993 Ruby Dome Ave, Las Vegas, NV 89178Sold
- $649,8003 bd2 ba2.1k sqft10043 Tamberlaine Ave, Las Vegas, NV 89178Off Market
- $606,1403 bd3 ba2.6k sqft9585 Centennial Cone Ave, Las Vegas, NV 89178Sold
A local agent can set up tours, give advice and negotiate with sellers.
Similar homes
- $575,0005 bd3 ba2.4k sqft9983 Cluny Ave, Las Vegas, NV 89178For Sale
 MLS ID #2802651, Stephanie L. Teeters, Real Broker LLC. LVR
 - $480,0003 bd3 ba1.6k sqft9996 Iron Creek Ave, Las Vegas, NV 89178For Sale
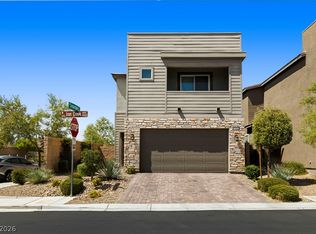 MLS ID #2799682, Radostina Encheva, eXp Realty. LVR
 - $560,0003 bd2 ba2.1k sqft766 Topocoba St, Las Vegas, NV 89178For Sale
 MLS ID #2755588, Rocco K. Leung, Compass Realty & Management. LVR
 - $478,9904 bd3 ba1.7k sqft10045 Silver Comet Ct, Las Vegas, NV 89178For Sale
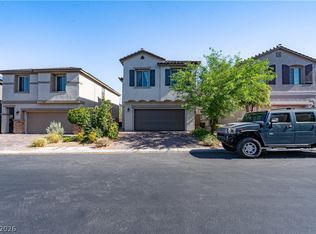 MLS ID #2791626, Roman Lorenzo S. Monserrat, Galindo Group Real Estate. LVR
 - $560,0005 bd3 ba2.6k sqft8920 Seal Cove St, Las Vegas, NV 89178For SaleMLS ID #2797452, Ralph Karlisle R. Tong, Real Broker LLC. LVR
- $550,0004 bd3 ba2.5k sqft9190 Lynea Ct, Enterprise, NV 89178For SaleMLS ID #2794673, Zachary Czerniawski, Signature Real Estate Group. LVR
- $464,9993 bd3 ba2k sqft9225 Black Diamond St, Las Vegas, NV 89178For SaleMLS ID #2798416, Craig Tann, Huntington & Ellis, A Real Est. LVR
- $449,5003 bd3 ba1.6k sqft891 Earth Luster Rd, Las Vegas, NV 89178For SaleMLS ID #2789271, Stacia F. Walker, LIFE Realty District. LVR
- $429,0003 bd3 ba2k sqft9941 Anthem County St, Las Vegas, NV 89178For SaleMLS ID #2802302, Lori Garlick, Redfin. LVR
- $629,0004 bd4 ba2.7k sqft5625 Canoe Ridge Ct, Las Vegas, NV 89141For SaleMLS ID #2805735, John J. McGowan, Epique Realty. LVR
- $574,9004 bd4 ba2.5k sqft10608 Upper Laurel St, Las Vegas, NV 89179For SaleMLS ID #2779447, Rose A. Palazzolo, Realty ONE Group, Inc. LVR
- $539,9995 bd3 ba2.4k sqft5016 Kaslo Ave, Las Vegas, NV 89139For SaleMLS ID #2778483, Wina Powell, Signature Real Estate Group. LVR
- $525,0005 bd3 ba2.6k sqft7931 Dell Ridge Ave, Las Vegas, NV 89179For SaleMLS ID #2806854, Kim M. Stubler, Realty ONE Group, Inc. LVR
- $535,0003 bd3 ba2.3k sqft5395 Magnolia Crossing St, Las Vegas, NV 89148For SaleMLS ID #2802571, Rosa A. Flores, Real Broker LLC. LVR
- $524,9995 bd4 ba2.4k sqft7759 Cape Cod Bay Ct, Las Vegas, NV 89179For SaleMLS ID #2803853, Lori Garlick, Redfin. LVR
- $548,9904 bd3 ba2.4k sqft5446 Caprock Canyon Ave, Las Vegas, NV 89139For SaleMLS ID #2803664, Fitsum Woche, Real Broker LLC. LVR
- $449,0003 bd3 ba1.8k sqft286 Caddy Bag Ct, Las Vegas, NV 89148For SaleMLS ID #2805426, Terrell A. Wade, Simply Vegas. LVR
- $579,0005 bd3 ba2.6k sqft8228 Sorrel St, Las Vegas, NV 89139For SaleMLS ID #2799798, Marisa J. Posner-Barnett, Signature Real Estate Group. LVR
- $555,0003 bd3 ba2k sqft5981 Smith Valley Rd, Las Vegas, NV 89148For SaleMLS ID #2790004, Bryan Leon-Perez, Realty of America LLC. LVR
- $515,0003 bd2 ba1.8k sqft5549 Knights Valley Ct, Las Vegas, NV 89141For SaleMLS ID #2803124, John B. Alvarez, eXp Realty. LVR
