Welcome to this well-maintained 4-bedroom, 2.5-bath Colonial nestled on a quiet cul-de-sac in desirable Vermilion. Set on a beautifully wooded oversized lot, this home offers the perfect blend of privacy, generous living space, and an unbeatable location just minutes from Lake Erie.
Step inside to a welcoming foyer that opens to spacious formal living and dining rooms, perfect for entertaining or everyday living. The inviting family room features a gas fireplace and flows into a spectacular four-season solarium with soaring glass walls and ceiling, creating a bright retreat with peaceful views of the private backyard year-round.
The expansive multi-level deck is ideal for cookouts, relaxing, or enjoying the tranquil setting surrounded by mature trees. Upstairs you'll find four spacious bedrooms, including a primary suite with a private full bath, plus an additional full bath. A convenient half bath is located on the main level.
The full basement with an egress window offers endless possibilities for additional finished living space, a recreation room, home office, or gym. An oversized attached garage and brand-new expanded concrete driveway provide ample parking for multiple vehicles, a boat, camper, or golf cart. A 12' x 20' detached outbuilding with an overhead garage door is perfect for a workshop, hobbies, or extra storage.
Located within walking distance of Vermilion schools and just minutes from historic downtown Vermilion, you'll enjoy easy access to marinas, beaches, parks, restaurants, shopping, and Lake Erie. With golf cart access to downtown, a one-of-a-kind solarium, and a private wooded setting, this move-in-ready home delivers the space, comfort, and lifestyle buyers are searching for.
Active
$349,999
1470 Hawthorne Ct, Vermilion, OH 44089
4beds
2,592sqft
Single Family Residence
Built in 1977
0.38 Acres Lot
$-- Zestimate®
$135/sqft
$-- HOA
What's special
Gas fireplaceFour spacious bedroomsPrivate wooded settingInviting family roomQuiet cul-de-sacWelcoming foyerOversized attached garage
- 8 days |
- 754 |
- 114 |
Likely to sell faster than
Zillow last checked:
Listing updated:
Listed by:
Mathew P Chase 440-452-2000 matt@chasegrouprealestate.com,
Keller Williams Greater Metropolitan,
Jared Melendez 440-453-5020,
Keller Williams Greater Metropolitan
Source: MLS Now,MLS#: 5234290 Originating MLS: Akron Cleveland Association of REALTORS
Originating MLS: Akron Cleveland Association of REALTORSFacts & features
Interior
Bedrooms & bathrooms
- Bedrooms: 4
- Bathrooms: 3
- Full bathrooms: 2
- 1/2 bathrooms: 1
- Main level bathrooms: 1
Primary bedroom
- Level: Second
- Dimensions: 18.6 x 13.2
Bedroom
- Level: Second
- Dimensions: 10.3 x 14.1
Bedroom
- Level: Second
- Dimensions: 12.11 x 14.1
Bedroom
- Level: Second
- Dimensions: 13.2 x 10.1
Bathroom
- Level: First
- Dimensions: 5.6 x 7.8
Bathroom
- Level: Second
- Dimensions: 8 x 8.2
Bathroom
- Level: Second
- Dimensions: 8 x 4.7
Basement
- Level: Basement
- Dimensions: 39.8 x 36.2
Basement
- Level: Basement
- Dimensions: 19 x 23.1
Dining room
- Level: First
- Dimensions: 9.11 x 13.2
Entry foyer
- Level: First
- Dimensions: 7.6 x 15.8
Family room
- Level: First
- Dimensions: 21.1 x 13
Kitchen
- Level: First
- Dimensions: 13.4 x 13.1
Living room
- Level: First
- Dimensions: 23.4 x 13.7
Other
- Description: Hall
- Level: First
- Dimensions: 6.1 x 9
Other
- Description: Screened Porch
- Level: First
- Dimensions: 21.1 x 10.8
Other
- Description: Garage
- Level: First
- Dimensions: 20.4 x 23
Other
- Description: Hall
- Level: Second
- Dimensions: 10.6 x 8.8
Other
- Description: Walk-in Closet
- Level: Second
- Dimensions: 4 x 5.2
Heating
- Forced Air, Gas
Cooling
- Central Air
Appliances
- Included: Dryer, Dishwasher, Microwave, Range, Refrigerator, Washer
Features
- Basement: Unfinished
- Number of fireplaces: 1
Interior area
- Total structure area: 2,592
- Total interior livable area: 2,592 sqft
- Finished area above ground: 2,592
Video & virtual tour
Property
Parking
- Total spaces: 2
- Parking features: Attached, Garage
- Attached garage spaces: 2
Features
- Levels: Two
- Stories: 2
- Patio & porch: Deck, Glass Enclosed, Porch
- Has view: Yes
- View description: Trees/Woods
Lot
- Size: 0.38 Acres
- Features: Cul-De-Sac
Details
- Additional parcels included: 1801909011
- Parcel number: 1801481000
Construction
Type & style
- Home type: SingleFamily
- Architectural style: Colonial
- Property subtype: Single Family Residence
Materials
- Brick
- Roof: Asphalt
Condition
- Year built: 1977
Utilities & green energy
- Sewer: Public Sewer
- Water: Public
Community & HOA
Community
- Subdivision: Valley View Estate
HOA
- Has HOA: No
Location
- Region: Vermilion
Financial & listing details
- Price per square foot: $135/sqft
- Tax assessed value: $237,270
- Annual tax amount: $3,661
- Date on market: 8/7/2026
- Cumulative days on market: 9 days
Estimated market value
Not available
Estimated sales range
Not available
Not available
Price history
| Date | Event | Price |
|---|---|---|
| 8/7/2026 | Listed for sale | $349,999$135/sqft |
Source:  MLS Now #5234290 Report a problem MLS Now #5234290 Report a problem | ||
Public tax history
| Year | Property taxes | Tax assessment |
|---|---|---|
| 2025 | $3,468 -2.9% | $83,040 |
| 2024 | $3,571 +8.4% | $83,040 +17.4% |
| 2023 | $3,295 -0.5% | $70,720 0% |
| 2022 | $3,311 +0.6% | $70,730 |
| 2021 | $3,291 +17.6% | $70,730 +20.2% |
| 2020 | $2,798 -3.5% | $58,830 |
| 2019 | $2,900 -0.1% | $58,830 |
| 2018 | $2,904 +2.9% | $58,830 +4.1% |
| 2017 | $2,821 +0.6% | $56,520 |
| 2016 | $2,804 +1.6% | $56,520 |
| 2015 | $2,761 -0.7% | $56,520 |
| 2014 | $2,780 +1.3% | $56,520 |
| 2013 | $2,745 -0.2% | $56,520 |
| 2012 | $2,751 -16.6% | $56,520 -20.8% |
| 2011 | $3,299 +1.3% | $71,330 |
| 2010 | $3,257 +0.8% | $71,330 |
| 2009 | $3,230 -3.5% | $71,330 -4.3% |
| 2008 | $3,347 -2.2% | $74,520 |
| 2007 | $3,422 +106.2% | $74,520 |
| 2006 | $1,660 +16.4% | $74,520 +6.7% |
| 2005 | $1,426 -0.2% | $69,840 |
| 2004 | $1,429 -53.7% | $69,840 |
| 2003 | $3,087 +21.4% | $69,840 +21.6% |
| 2002 | $2,543 -1.9% | $57,430 |
| 2001 | $2,593 | $57,430 |
| 2000 | $2,593 | $57,430 |
Find assessor info on the county website
Monthly payment
Est. payment
Payment breakdown
Explore the cost of this home by adjusting the details. Changes won't be saved.Climate risks
Neighborhood: 44089
Nearby schools
GreatSchools rating
- 6/10Sailorway Middle SchoolGrades: 4-7Distance: 0.3 mi
- 7/10Vermilion High SchoolGrades: 8-12Distance: 0.3 mi
- 6/10Vermilion Elementary SchoolGrades: PK-3Distance: 0.3 mi
Schools provided by the listing agent
- District: Vermilion LSD - 2207
Source: MLS Now. This data may not be complete. We recommend contacting the local school district to confirm school assignments for this home.
- $295,9003 bd2 ba2.1k sqft1460 Hawthorne Ct, Vermilion, OH 44089Off Market
- $10,890-- bd-- ba-- sqftHawthorne Ct, Vermilion, OH 44089Off Market
- $208,700-- bd-- ba-- sqftHawthorne Ct, Vermilion, OH 44089Off Market
- $7,790-- bd-- ba-- sqftHawthorne Ct, Vermilion, OH 44089Off Market
- $12,570-- bd-- ba-- sqftHawthorne Ct, Vermilion, OH 44089Off Market
- $3,270-- bd-- ba-- sqftHawthorne Ct, Vermilion, OH 44089Off Market
- $6,430-- bd-- ba-- sqftHawthorne Ct, Vermilion, OH 44089Off Market
- $13,920-- bd-- ba-- sqftHawthorne Ct, Vermilion, OH 44089Off Market
A local agent can set up tours, give advice and negotiate with sellers.
A local lender can help you make sure your offer is ready when you are.
Similar homes
- $350,0004 bd3 ba3.2k sqft4575 Linda Dr, Vermilion, OH 44089For Sale
 MLS ID #5219527, Maria Skelton, Keller Williams Greater Metropolitan. MLS Now
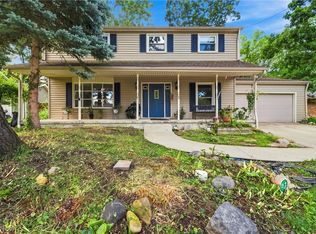
 - $299,0005 bd3 ba3.1k sqft1399 Birchview Dr, Vermilion, OH 44089For Sale
 MLS ID #5232845, Joy Larson, Keller Williams Elevate. MLS Now
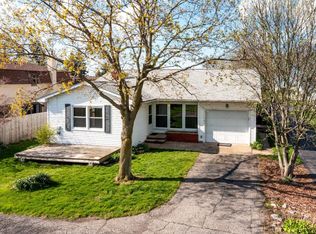
 - $350,0003 bd2 ba2.6k sqft14015 W Lake Rd, Vermilion, OH 44089For Sale
 MLS ID #20260270, Steven G. Lehmann, Truth First Realty. Firelands MLS
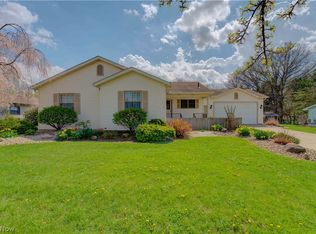
 - $399,0003 bd2 ba1.5k sqft118 Sassafras Dr, Vermilion, OH 44089For Sale
 MLS ID #5203003, Bernadette Stitchick, Russell Real Estate Services. MLS Now
 - $520,0003 bd4 ba2.2k sqft14617 Kneisel Rd, Vermilion, OH 44089For SaleMLS ID #5221771, Clarence Eddy, Russell Real Estate Services. MLS Now
- $325,0003 bd4 ba2.8k sqft111 Cliffside Dr, Wakeman, OH 44889For SaleMLS ID #5230598, Kimberley D Guelker, Berkshire Hathaway HomeServices Lucien Realty. MLS Now
- $379,0003 bd2 ba1.6k sqft12904 Butler Rd, Wakeman, OH 44889For SaleMLS ID #5223955, Paul Freeman, The Sweda Group, LLC.. MLS Now
- $349,0004 bd4 ba1.9k sqft147 Springvale Dr, Amherst, OH 44001For SaleMLS ID #5229659, Eric Tepfenhart, JMG Ohio. MLS Now
- $375,0004 bd3 ba3.1k sqft5303 Deercreek Ct, Sheffield Village, OH 44054For SaleMLS ID #5233781, Joy Larson, Keller Williams Elevate. MLS Now
- $349,9003 bd2 ba2.4k sqft5226 State Route 60, Wakeman, OH 44889For SaleMLS ID #5202212, Mathew P Chase, Keller Williams Greater Metropolitan. MLS Now
- $359,9004 bd3 ba2k sqft6224 Denise Dr, North Ridgeville, OH 44039For SaleMLS ID #5221792, Christina A Paramore, EXP Realty, LLC.. MLS Now
- $329,9003 bd3 ba1.9k sqft12331 Baird Rd, Oberlin, OH 44074For SaleMLS ID #5217628, Heather L Dimitrov, Keller Williams Elevate. MLS Now
- $289,0003 bd2 ba2.3k sqft825 Valley Dr, Amherst, OH 44001For SaleMLS ID #5231551, Carly M Sablotny, Keller Williams Living. MLS Now
- $359,9004 bd3 ba3.1k sqft4660 Erhart Dr, Lorain, OH 44053For SaleMLS ID #5231619, Christopher A Frederick, Coldwell Banker Schmidt Realty. MLS Now
- $480,0004 bd3 ba2.7k sqft5940 Cape Hatteras Dr, Vermilion, OH 44089For SaleMLS ID #5213444, Susan C Sasseville, EXP Realty, LLC.. MLS Now
- $299,9004 bd4 ba2.6k sqft4300 Washington Ave, Lorain, OH 44052For SaleMLS ID #5223727, Danielle Hughes, Elite Class Realty LLC. MLS Now
- $310,0003 bd2 ba2.1k sqft156 Woodhill Dr, Amherst, OH 44001For SaleMLS ID #5230989, David C Kukucka, Russell Real Estate Services. MLS Now
- $379,9003 bd3 ba2.6k sqft4860 Meadow Lark Dr, Lorain, OH 44053For SaleMLS ID #5230375, Anthony R Latina, RE/MAX Crossroads Properties. MLS Now
- $349,9003 bd3 ba1.8k sqft732 Oakdale Cir, Elyria, OH 44035For SaleMLS ID #5234011, Jennifer L Taylor, Russell Real Estate Services. MLS Now
- $365,0003 bd2 ba1.7k sqft129 Eagle Cir, Amherst, OH 44001For SaleMLS ID #5233648, Thomas Kelly, Keller Williams Citywide. MLS Now
