CUSTOM BUILT, exceptionally well maintained by original owner home on 2.3 acres ready to make it yours. NO HOA. ONLY RESTRICTION IS NO SWINE. Peaceful country living w/plenty of space. 3BR + BONUS or 4th BR w/full bath connected for a perfect teen retreat. Open floorplan w/gas fireplace and surround system w/outdoor speakers, a 9 ft. kitchen island & walk in pantry. Isolated primary w/glamour bath and a 12x9.5 walk in closet. 2 flex rooms and almost 600 sq. ft. of covered porches w/stamped concrete. 2 car oversize garage w/storm shelter. Just under 1/4 acre fenced in.
For sale
$615,000
2861 Butler Rd, New Market, AL 35761
3beds
2,927sqft
Single Family Residence
Built in 2020
2.3 Acres Lot
$597,300 Zestimate®
$210/sqft
$-- HOA
What's special
Gas fireplaceWalk in pantryOpen floorplan
- 20 hours |
- 134 |
- 10 |
Zillow last checked:
Listing updated:
Listed by:
Marsha Hamlin 256-541-8496,
Guardian Real Estate Group
Source: ValleyMLS,MLS#: 21927127
Facts & features
Interior
Bedrooms & bathrooms
- Bedrooms: 3
- Bathrooms: 4
- Full bathrooms: 3
- 1/2 bathrooms: 1
Rooms
- Room types: Master Bedroom, Living Room, Bedroom 2, Dining Room, Kitchen, Bonus Room, Office/Study, Bedroom, Laundry, Bathroom 1, Bathroom 2, Bathroom 3, Bath:EnsuiteFull
Primary bedroom
- Features: 10’ + Ceiling, Ceiling Fan(s), Crown Molding, Carpet, Recessed Lighting, Tray Ceiling(s), Walk-In Closet(s)
- Level: First
- Area: 208
- Dimensions: 13 x 16
Bedroom
- Features: 10’ + Ceiling, Ceiling Fan(s), Carpet, Smooth Ceiling
- Level: First
- Area: 143
- Dimensions: 11 x 13
Bedroom 2
- Features: 10’ + Ceiling, Ceiling Fan(s), Carpet, Smooth Ceiling
- Level: First
- Area: 143
- Dimensions: 11 x 13
Bathroom 1
- Features: 10’ + Ceiling, Crown Molding, Smooth Ceiling, Tile
- Level: First
- Area: 180
- Dimensions: 10 x 18
Bathroom 2
- Features: 10’ + Ceiling, Smooth Ceiling, Quartz
- Level: First
- Area: 64
- Dimensions: 8 x 8
Bathroom 3
- Features: 10’ + Ceiling, Crown Molding
- Level: First
- Area: 30
- Dimensions: 6 x 5
Bathroom 4
- Features: Tile
- Area: 45
- Dimensions: 9 x 5
Dining room
- Features: 10’ + Ceiling, Crown Molding, Smooth Ceiling, Wood Floor
- Level: First
- Area: 180
- Dimensions: 15 x 12
Kitchen
- Features: 10’ + Ceiling, Kitchen Island, Pantry, Recessed Lighting, Wood Floor, Quartz
- Level: First
- Area: 165
- Dimensions: 15 x 11
Living room
- Features: 12’ Ceiling, Ceiling Fan(s), Crown Molding, Fireplace, Kitchen Island, Recessed Lighting, Wood Floor, Built-in Features
- Level: First
- Area: 414
- Dimensions: 18 x 23
Bonus room
- Features: Ceiling Fan(s), Carpet, Isolate, Recessed Lighting, Smooth Ceiling
- Level: Second
- Area: 221
- Dimensions: 17 x 13
Den
- Features: 10’ + Ceiling, Crown Molding, Smooth Ceiling, Wood Floor
- Level: First
- Area: 84
- Dimensions: 12 x 7
Laundry room
- Features: 10’ + Ceiling, Crown Molding, Smooth Ceiling, Tile
- Level: First
- Area: 80
- Dimensions: 10 x 8
Heating
- Central 1, Propane
Cooling
- Central 1, Electric
Appliances
- Included: Dishwasher, Gas Oven, Disposal, Tankless Water Heater
Features
- Open Floorplan
- Has basement: No
- Number of fireplaces: 1
- Fireplace features: Gas Log, One
Interior area
- Total interior livable area: 2,927 sqft
Property
Parking
- Parking features: Garage-Two Car, Garage-Attached, Garage Door Opener
Features
- Levels: One and One Half
- Stories: 1
- Patio & porch: Covered Porch, Front Porch
Lot
- Size: 2.3 Acres
- Features: Cleared
Details
- Parcel number: 0301120000018.009
Construction
Type & style
- Home type: SingleFamily
- Property subtype: Single Family Residence
Materials
- Foundation: Slab
Condition
- New construction: No
- Year built: 2020
Utilities & green energy
- Sewer: Septic Tank
- Water: Public
Green energy
- Green verification: ENERGY STAR Certified Homes
Community & HOA
Community
- Subdivision: Wind Trace
HOA
- Has HOA: No
Location
- Region: New Market
Financial & listing details
- Price per square foot: $210/sqft
- Tax assessed value: $442,700
- Annual tax amount: $1,510
- Date on market: 8/22/2026
Estimated market value
$597,300
$567,000 - $627,000
$1,927/mo
Price history
| Date | Event | Price |
|---|---|---|
| 8/22/2026 | Listed for sale | $615,000-5.4%$210/sqft |
Source:  ValleyMLS #21927127 Report a problem ValleyMLS #21927127 Report a problem | ||
| 10/5/2022 | Listing removed | -- |
Source: ValleyMLS #1811407 Report a problem | ||
| 9/26/2022 | Price change | $649,900-3.7%$222/sqft |
Source: ValleyMLS #1811407 Report a problem | ||
| 7/28/2022 | Price change | $674,9000%$231/sqft |
Source: ValleyMLS #1811407 Report a problem | ||
| 6/24/2022 | Listed for sale | $675,000+2188.1%$231/sqft |
Source: ValleyMLS #1811407 Report a problem | ||
| 1/29/2020 | Sold | $29,500$10/sqft |
Source: Public Record Report a problem | ||
Public tax history
| Year | Property taxes | Tax assessment |
|---|---|---|
| 2025 | $1,510 +7.3% | $42,960 +7% |
| 2024 | $1,407 +8% | $40,160 +7.6% |
| 2023 | $1,304 +12.1% | $37,320 +11.5% |
| 2022 | $1,163 -47.9% | $33,460 -45.8% |
| 2021 | $2,231 +493.5% | $61,680 +449.7% |
| 2020 | $376 | $11,220 |
Find assessor info on the county website
Monthly payment
Est. payment
Payment breakdown
Explore the cost of this home by adjusting the details. Changes won't be saved.Climate risks
Neighborhood: 35761
Nearby schools
GreatSchools rating
- 6/10Walnut Grove Elementary SchoolGrades: PK-6Distance: 2.3 mi
- 7/10Meridianville Middle SchoolGrades: 6-8Distance: 7.7 mi
- 8/10Hazel Green High SchoolGrades: 9-12Distance: 5.6 mi
Schools provided by the listing agent
- Elementary: Walnut Grove
- Middle: Meridianville
- High: Hazel Green
Source: ValleyMLS. This data may not be complete. We recommend contacting the local school district to confirm school assignments for this home.
- $---- sqft2861 Butler Rd, New Market, AL 35761Off Market
- $420,100-- bd1 ba1.9k sqft2845 Butler Rd, New Market, AL 35761Off Market
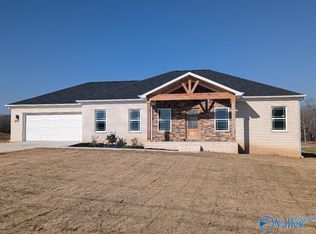
- $315,9003 bd2 ba1.6k sqft2878 Butler Rd, New Market, AL 35761Sold

- $155,5003 bd2 ba1.2k sqft2852 Butler Rd, New Market, AL 35761Sold
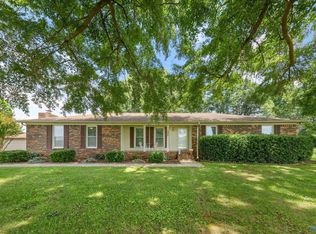
- $530,2003 bd3 ba2.5k sqft2829 Butler Rd, New Market, AL 35761Off Market
- $24,800-- bd-- ba-- sqft2842 Butler Rd, New Market, AL 35761Off Market
- $310,0003 bd2 ba1.6k sqft2886 Butler Rd, New Market, AL 35761Sold
- $511,800-- bd1 ba2.8k sqft574 Phillips Rd, New Market, AL 35761Off Market
A local agent can set up tours, give advice and negotiate with sellers.
Similar homes
- $800,0003 bd3 ba2.5k sqft796 Mint Springs Rd, New Market, AL 35761For Sale
 MLS ID #21926957, Cameron Pressnell. ValleyMLS
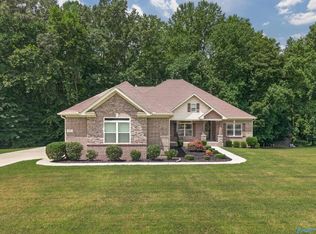
 - $625,0004 bd3 ba2.2k sqft1935 Buddy Williamson Rd, New Market, AL 35761For Sale
 MLS ID #21925999, Beth Medley. ValleyMLS
 - $599,9004 bd3 ba2.9k sqft27 Windridge Dr, Fayetteville, TN 37334For Sale
 MLS ID #21924566, Susan Gatlin. ValleyMLS
 - $725,0004 bd4 ba2.8k sqftLOT 1 Narrow Ln, New Market, AL 35761For Sale
 MLS ID #21917880, Ianni Nicolaou. ValleyMLS
 - $475,9004 bd2 ba1.8k sqft769 Billy D Harbin Rd, New Market, AL 35761New ConstructionMLS ID #21921186, Tammy Saxena. ValleyMLS
- $439,0005 bd3 ba3.8k sqft875 Mint Springs Rd, New Market, AL 35761For SaleMLS ID #21922220, Michelle Omenski. ValleyMLS
- $390,9904 bd3 ba2.5k sqft183 Mill View Dr, New Market, AL 35761For SaleMLS ID #21926915, Carla Malone. ValleyMLS
- $399,9003 bd2 ba2.9k sqft255 Jones Rd, Hazel Green, AL 35750For SaleMLS ID #21925698, Jennifer Michaels. ValleyMLS
- $550,0004 bd3 ba3.7k sqft502 Corders Crossroads Rd, Fayetteville, TN 37334For Sale
 MLS ID #3276764, Camilla (Millie) Vaughn. RealTracs MLS as distributed by MLS GRID
 - $698,0003 bd3 ba2.4k sqft51 N Vanntown School Rd, Flintville, TN 37335For SaleMLS ID #3133776, Fallon Massey. RealTracs MLS as distributed by MLS GRID
- $424,9003 bd3 ba2.8k sqft126 Golden Harvest Dr, New Market, AL 35761For SaleMLS ID #21920152, Ben Cole. ValleyMLS
- $719,0003 bd3 ba3k sqft139 Limestone Rd, Elora, TN 37328For SaleMLS ID #21921742, Vickie Bean. ValleyMLS
- $315,0004 bd3 ba2.1k sqft147 Flintlock Way, New Market, AL 35761New ConstructionMLS ID #21918225, Sandra Vann. ValleyMLS
- $340,0003 bd2 ba1.8k sqft254 Narrow Ln, New Market, AL 35761For SaleMLS ID #21920650, Linda Hypes. ValleyMLS
- $495,0004 bd3 ba2.7k sqft13 West Rd, Fayetteville, TN 37334For SaleMLS ID #21923657, Van Massey. ValleyMLS
- $415,0003 bd3 ba1.9k sqft10 McMeen Ln, Fayetteville, TN 37334For SaleMLS ID #3510866, Alyssa Roland / The Haven Group. RealTracs MLS as distributed by MLS GRID
- $419,1283 bd2 ba2.2k sqft103 Pat Cain Dr, New Market, AL 35761New ConstructionMLS ID #21915106, Rebecca Lowrey. ValleyMLS
- $830,0004 bd4 ba3.6k sqft506 Mulberry Rd, Hazel Green, AL 35750For SaleMLS ID #21916062, Britney Rutledge. ValleyMLS
- $329,9004 bd3 ba2.3k sqft127 Flintlock Way, New Market, AL 35761For SaleMLS ID #21921316, Baylee Hunsburger. ValleyMLS
- $337,1623 bd2 ba2.1k sqft140 Amanda Deann Dr, New Market, AL 35761New ConstructionValleyMLS
