New Roof in July 2026! Full-brick home on 3.25 acres with peaceful mountain views. Features 5 bedrooms, 3 baths, and an oversized laundry room. Includes a 30x40 ft. detached 2 car garage with dedicated shop space. Unfinished basement offers a roll-up garage door for lawn equipment, plus workshop or extra storage space. Covered front and back porches provide great outdoor entertaining space.
For sale
Price cut: $11K (8/11)
$439,000
875 Mint Springs Rd, New Market, AL 35761
5beds
3,837sqft
Single Family Residence
Built in 1960
3.25 Acres Lot
$-- Zestimate®
$114/sqft
$-- HOA
What's special
Peaceful mountain viewsGreat outdoor entertaining spaceOversized laundry roomFull-brick home
- 77 days
- 1,305
- 117
Zillow last checked:
Listing updated:
Listed by:
Michelle Omenski 256-468-1527,
KW Huntsville
Source: ValleyMLS,MLS#: 21922220
Facts & features
Interior
Bedrooms & bathrooms
- Bedrooms: 5
- Bathrooms: 3
- Full bathrooms: 3
Rooms
- Room types: Foyer, Master Bedroom, Living Room, Bedroom 2, Dining Room, Bedroom 3, Kitchen, Bedroom 4, Office/Study, Other, Bath:Full, Utility Room, Master Bathroom, Bath:EnsuiteFull
Primary bedroom
- Features: Ceiling Fan(s), Crown Molding, Carpet, Recessed Lighting
- Level: First
- Area: 432
- Dimensions: 27 x 16
Bedroom 2
- Features: Crown Molding, Wood Floor, Walk-In Closet(s)
- Level: First
- Area: 256
- Dimensions: 16 x 16
Bedroom 3
- Features: Ceiling Fan(s), Crown Molding, Wood Floor
- Level: First
- Area: 224
- Dimensions: 16 x 14
Bedroom 4
- Features: Ceiling Fan(s), Crown Molding, Wood Floor
- Level: First
- Area: 224
- Dimensions: 16 x 14
Bedroom 5
- Features: Ceiling Fan(s), Crown Molding, Wood Floor
- Level: First
- Area: 224
- Dimensions: 16 x 14
Primary bathroom
- Features: Crown Molding, Vinyl
- Level: First
- Area: 91
- Dimensions: 13 x 7
Bathroom 1
- Features: Crown Molding, Tile
- Level: First
- Area: 150
- Dimensions: 15 x 10
Bathroom 2
- Features: Crown Molding, Vinyl
- Level: First
- Area: 91
- Dimensions: 13 x 7
Bathroom 3
- Features: Crown Molding, Tile
- Level: First
- Area: 72
- Dimensions: 9 x 8
Dining room
- Features: Crown Molding, Wood Floor, Built-in Features
- Level: First
- Area: 208
- Dimensions: 16 x 13
Kitchen
- Features: Crown Molding, Pantry, Recessed Lighting, Wood Floor
- Level: First
- Area: 256
- Dimensions: 16 x 16
Living room
- Features: Ceiling Fan(s), Crown Molding, Fireplace, Wood Floor
- Level: First
- Area: 551
- Dimensions: 29 x 19
Office
- Features: Crown Molding, Wood Floor, Built-in Features
- Level: First
- Area: 304
- Dimensions: 19 x 16
Utility room
- Features: Ceiling Fan(s), Carpet, Utility Sink
- Level: First
- Area: 208
- Dimensions: 16 x 13
Heating
- Central 1, Electric
Cooling
- Central 1, Electric
Features
- Open Floorplan
- Basement: Basement
- Number of fireplaces: 1
- Fireplace features: Gas Log, One
Interior area
- Total interior livable area: 3,837 sqft
Property
Parking
- Parking features: Garage-One Car, Garage-Two Car, Garage-Attached, Garage-Detached, See Remarks, Basement
Features
- Patio & porch: Covered Porch, Patio
Lot
- Size: 3.25 Acres
Details
- Parcel number: 0306130000075000
Construction
Type & style
- Home type: SingleFamily
- Architectural style: Ranch
- Property subtype: Single Family Residence
Condition
- New construction: No
- Year built: 1960
Utilities & green energy
- Sewer: Septic Tank
- Water: Public
Community & HOA
Community
- Subdivision: Metes And Bounds
HOA
- Has HOA: No
Location
- Region: New Market
Financial & listing details
- Price per square foot: $114/sqft
- Tax assessed value: $369,900
- Annual tax amount: $1,070
- Date on market: 6/29/2026
Estimated market value
Not available
Estimated sales range
Not available
Not available
Price history
| Date | Event | Price |
|---|---|---|
| 8/11/2026 | Price change | $439,000-2.4%$114/sqft |
Source:  ValleyMLS #21922220 Report a problem ValleyMLS #21922220 Report a problem | ||
| 6/29/2026 | Listed for sale | $450,000+125.1%$117/sqft |
Source: ValleyMLS #21922220 Report a problem | ||
| 8/2/2011 | Listing removed | $199,900+613.9%$52/sqft |
Source: Visual Tour #327151 Report a problem | ||
| 4/13/2011 | Sold | $28,000-81.8%$7/sqft |
Source: Agent Provided Report a problem | ||
| 11/23/2010 | Sold | $153,900-23%$40/sqft |
Source: Public Record Report a problem | ||
| 11/20/2010 | Price change | $199,900+29.9%$52/sqft |
Source: Visual Tour #327151 Report a problem | ||
| 9/18/2010 | Price change | $153,900-3.8%$40/sqft |
Source: ERA Ben Porter Real Estate #327151 Report a problem | ||
| 8/22/2010 | Price change | $159,900-25.6%$42/sqft |
Source: ERA Ben Porter Real Estate #327151 Report a problem | ||
| 6/23/2010 | Price change | $214,900-10.4%$56/sqft |
Source: ERA Ben Porter Real Estate #327151 Report a problem | ||
| 5/29/2010 | Listed for sale | $239,900+899.6%$63/sqft |
Source: ERA Ben Porter Real Estate #327151 Report a problem | ||
| 11/21/2006 | Sold | $24,000$6/sqft |
Source: Public Record Report a problem | ||
Public tax history
| Year | Property taxes | Tax assessment |
|---|---|---|
| 2025 | $1,070 +6.1% | $37,000 +5.9% |
| 2024 | $1,009 | $34,940 |
| 2023 | $1,009 +18.4% | $34,940 +18.5% |
| 2022 | $852 +14.7% | $29,480 +14.1% |
| 2021 | $742 +6.9% | $25,840 +6.6% |
| 2020 | $695 +3.5% | $24,240 +3.3% |
| 2019 | $671 | $23,460 +7.6% |
| 2018 | $671 +7.9% | $21,800 |
| 2017 | $622 | $21,800 |
| 2016 | $622 | $21,800 |
| 2015 | $622 +1% | $21,800 +0.9% |
| 2014 | $616 | $21,600 |
| 2013 | -- | $21,600 |
| 2012 | -- | $21,600 +5.4% |
| 2011 | -- | $20,500 |
Find assessor info on the county website
Monthly payment
Est. payment
Payment breakdown
Explore the cost of this home by adjusting the details. Changes won't be saved.Climate risks
Neighborhood: 35761
Nearby schools
Schools provided by the listing agent
- Elementary: New Market
- Middle: New Market
- High: Buckhorn
Source: ValleyMLS. This data may not be complete. We recommend contacting the local school district to confirm school assignments for this home.
- $281,300-- bd1 ba959 sqft797 Mint Springs Rd, New Market, AL 35761Off Market
- $519,600-- bd1 ba3.4k sqft855 Mint Springs Rd, New Market, AL 35761Off Market
- $519,100-- bd2 ba3k sqft853 Mint Springs Rd, New Market, AL 35761Off Market
- $254,700-- bd-- ba-- sqft855 Mint Springs Rd, New market, AL 35761Off Market
Similar homes
- $495,0004 bd3 ba2.7k sqft13 West Rd, Fayetteville, TN 37334For Sale
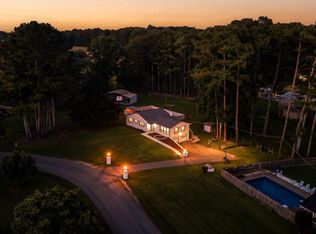 MLS ID #21923657, Van Massey. ValleyMLS
 - $390,0004 bd3 ba2.6k sqft154 Dea Thomas Rd, Hazel Green, AL 35750For Sale
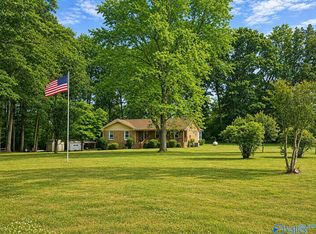 MLS ID #21919123, Patti Weaver. ValleyMLS
 - $449,9005 bd3 ba2.7k sqft239 Echo Ln, Toney, AL 35773For Sale
 MLS ID #21925767, Kynan Donovan. ValleyMLS
 - $449,9004 bd3 ba2.5k sqft6112 Fairfield Dr, Huntsville, AL 35811For Sale
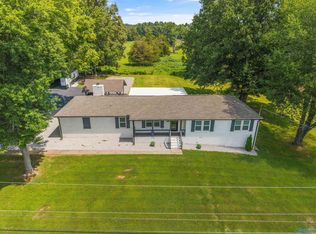 MLS ID #21922538, Rob Abercrombie. ValleyMLS
 - $340,0005 bd3 ba3.7k sqft12 Hancock Rd, Fayetteville, TN 37334For Sale
 MLS ID #3529280, Byron Hatcher. RealTracs MLS as distributed by MLS GRID
 - $430,0003 bd2 ba2.1k sqft13 Elizabeth Cir, Fayetteville, TN 37334For SaleMLS ID #3529136, Jennifer W. Murdock. RealTracs MLS as distributed by MLS GRID
- $550,0004 bd3 ba3.7k sqft502 Corders Crossroads Rd, Fayetteville, TN 37334For SaleMLS ID #3276764, Camilla (Millie) Vaughn. RealTracs MLS as distributed by MLS GRID
- $449,0008 bd4 ba4.8k sqft1820 Bethany Ln NW, Huntsville, AL 35806For Sale
 MLS ID #21460758, Ashleigh Timmerman, Keller Williams Realty Vestavia. GALMLS
