High Dollar Upgrades Have Been Completed The Last Year Such As Amish Solid Maple Kitchen Cabinets That Are Soft Close, New Flooring On The Main Level, 6 Windows, Countertops, Sink And Disposal, And The Association Is Replacing This Condos Driveway In The Next Year (perhaps Even This Fall)!!! This Unit Could Be One Floor Living And Could Be A 3 Bedroom Home As Well. Solid Build In A Very Quiet And Professionally Landscaped Neighborhood. There Is Also A Sunroom/three Seasons Room Leading Out To The Private Patio That Boasts Beautiful Views Of Landscaping And Woods. Instead Of A Basement, Take A Look At The Finished Attic Space Above The Garage That Is Almost 40 Feet Of Storage Or A Man Cave! Wet Bar And Multiple Levels Of Wire Shelving In The Spacious Bedroom Closets Are Other Great Features. This Homes Finished Garage Is As Clean As The Interior Living Space Is! Take A Look As Soon As You Can, This Is Truly A Special Property.
For sale
$349,900
4306 White Tail Run, Sandusky, OH 44870
2beds
2,183sqft
Single Family Residence
Built in 1989
-- sqft lot
$338,800 Zestimate®
$160/sqft
$547/mo HOA
What's special
Wet barCountertops sink and disposal
- 3 days |
- 124 |
- 3 |
Zillow last checked:
Listing updated:
Listed by:
Clint E. Lawson 419-202-9140 clintlawson@hotmail.com,
The Holden Agency
Source: Firelands MLS,MLS#: 20263175Originating MLS: Firelands MLS
Facts & features
Interior
Bedrooms & bathrooms
- Bedrooms: 2
- Bathrooms: 3
- Full bathrooms: 2
- 1/2 bathrooms: 1
Rooms
- Room types: Bonus Room, Loft
Primary bedroom
- Level: Main
- Area: 208
- Dimensions: 16 x 13
Bedroom 2
- Level: Second
- Area: 156
- Dimensions: 12 x 13
Bedroom 3
- Area: 0
- Dimensions: 0 x 0
Bedroom 4
- Area: 0
- Dimensions: 0 x 0
Bedroom 5
- Area: 0
- Dimensions: 0 x 0
Bathroom
- Level: Main
Bathroom 1
- Level: Second
Bathroom 3
- Level: Main
Dining room
- Features: Kitchen
- Level: Main
- Area: 190
- Dimensions: 10 x 19
Family room
- Level: Main
- Area: 209
- Dimensions: 19 x 11
Kitchen
- Level: Main
- Area: 187
- Dimensions: 17 x 11
Living room
- Level: Main
- Area: 228
- Dimensions: 12 x 19
Heating
- Gas, Forced Air
Cooling
- Central Air
Appliances
- Included: Dishwasher, Dryer, Range, Refrigerator, Washer
- Laundry: Laundry Room
Features
- Ceiling Fan(s)
- Has basement: No
- Has fireplace: Yes
- Fireplace features: Wood Burning
Interior area
- Total structure area: 2,183
- Total interior livable area: 2,183 sqft
Property
Parking
- Total spaces: 2.5
- Parking features: Inside Entrance, Attached, Garage Door Opener
- Attached garage spaces: 2.5
Features
- Levels: Two
- Stories: 2
Details
- Parcel number: 3202753010
- Zoning description: Residential
Construction
Type & style
- Home type: SingleFamily
- Property subtype: Single Family Residence
Materials
- Vinyl Siding
- Foundation: Slab
- Roof: Asphalt
Condition
- Year built: 1989
Utilities & green energy
- Electric: ON
- Gas: Columbia
- Sewer: Public Sewer
- Water: Public
- Utilities for property: Cable Connected
Community & HOA
Community
- Security: Surveillance On Site
HOA
- Has HOA: Yes
- Services included: Common Ground, Maintenance Grounds, Snow Removal
- HOA fee: $547 monthly
Location
- Region: Sandusky
Financial & listing details
- Price per square foot: $160/sqft
- Tax assessed value: $310,920
- Annual tax amount: $3,938
- Price range: $349.9K - $349.9K
- Date on market: 8/12/2026
- Date available: 01/01/1800
Estimated market value
$338,800
$322,000 - $356,000
$2,363/mo
Price history
| Date | Event | Price |
|---|---|---|
| 8/12/2026 | Listed for sale | $349,900+85.1%$160/sqft |
Source: Firelands MLS #20263175 Report a problem | ||
| 4/2/2020 | Sold | $189,000-0.5%$87/sqft |
Source: Public Record Report a problem | ||
| 2/27/2020 | Pending sale | $189,900$87/sqft |
Source: Truth First Realty #20190701 Report a problem | ||
| 2/21/2020 | Listed for sale | $189,900$87/sqft |
Source: Truth First Realty #20190701 Report a problem | ||
| 4/26/2019 | Listing removed | $189,900$87/sqft |
Source: Truth First Realty #4069465 Report a problem | ||
| 2/12/2019 | Listed for sale | $189,900+32.9%$87/sqft |
Source: Truth First Realty #20190701 Report a problem | ||
| 3/13/2014 | Sold | $142,900$65/sqft |
Source: Public Record Report a problem | ||
Public tax history
| Year | Property taxes | Tax assessment |
|---|---|---|
| 2025 | $3,939 -12.9% | $108,820 |
| 2024 | $4,524 +43.2% | $108,820 +65.6% |
| 2023 | $3,159 -1.4% | $65,730 |
| 2022 | $3,202 +0.1% | $65,730 |
| 2021 | $3,198 -1.8% | $65,730 +14.4% |
| 2020 | $3,257 -1% | $57,440 |
| 2019 | $3,289 -0.1% | $57,440 |
| 2018 | $3,291 +1.2% | $57,440 +4.1% |
| 2017 | $3,252 +14.5% | $55,200 |
| 2016 | $2,840 +9.7% | $55,200 +7.8% |
| 2015 | $2,588 -13.4% | $51,200 -12.9% |
| 2014 | $2,989 +7.3% | $58,750 |
| 2013 | $2,786 +6.6% | $58,750 |
| 2012 | $2,615 +0.5% | $58,750 -3.6% |
| 2011 | $2,602 +1.5% | $60,940 |
| 2010 | $2,562 +1% | $60,940 |
| 2009 | $2,538 -0.2% | $60,940 |
| 2008 | $2,542 +6.8% | $60,940 |
| 2007 | $2,381 +101.8% | $60,940 |
| 2006 | $1,180 -2.6% | $60,940 +5.1% |
| 2005 | $1,211 -0.5% | $57,980 |
| 2004 | $1,217 -50.4% | $57,980 |
| 2003 | $2,454 +8.6% | $57,980 +8% |
| 2002 | $2,260 | $53,710 |
| 2001 | $2,260 | $53,710 |
| 2000 | $2,260 | $53,710 |
Find assessor info on the county website
Monthly payment
Est. payment
Payment breakdown
Explore the cost of this home by adjusting the details. Changes won't be saved.Climate risks
Neighborhood: 44870
Nearby schools
GreatSchools rating
- 5/10Meadowlawn Elementary SchoolGrades: 3-5Distance: 0.9 mi
- 6/10Briar Middle SchoolGrades: 6-8Distance: 1.8 mi
- 7/10Perkins High SchoolGrades: 9-12Distance: 2 mi
Schools provided by the listing agent
- District: Perkins
Source: Firelands MLS. This data may not be complete. We recommend contacting the local school district to confirm school assignments for this home.
- $305,6003 bd2 ba1.9k sqft4304 White Tail Run, Sandusky, OH 44870Off Market
- $301,4002 bd2 ba2k sqft4308 White Tail Run, Sandusky, OH 44870Off Market
- $456,5003 bd2 ba2.3k sqft4311 Timber Lake Ln, Sandusky, OH 44870Off Market
- $275,2502 bd3 ba2.2k sqft1606 Timber Lake Ln, Sandusky, OH 44870Sold
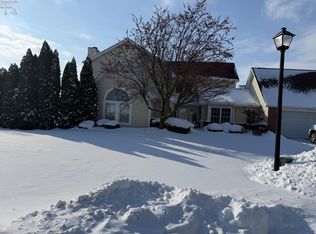
- $318,6002 bd3 ba2.1k sqft1604 Timber Lake Ln, Sandusky, OH 44870Off Market
- $290,0003 bd2 ba1.8k sqft1602 Timber Lake Ln, Sandusky, OH 44870Sold
- $550-- bd-- ba-- sqftWhite Tail Run, Sandusky, OH 44870Off Market
- $1,660-- bd-- ba-- sqftWhite Tail Run, Sandusky, OH 44870Off Market
A local agent can set up tours, give advice and negotiate with sellers.
A local lender can help you make sure your offer is ready when you are.
Similar homes
- $359,9004 bd3 ba2.2k sqft2017 Hull Rd, Sandusky, OH 44870For Sale
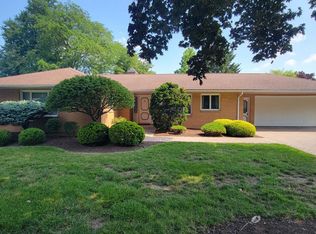 MLS ID #20262623, Mac Lehrer, Hoty Enterprises, Inc.. Firelands MLS
 - $360,0003 bd2 ba1.6k sqft442 Woodridge Dr, Sandusky, OH 44870For Sale By Owner
- $425,0004 bd4 ba2.3k sqft5818 Columbus Ave, Sandusky, OH 44870For Sale
 MLS ID #20263070, Jim Ashton, RE/MAX Quality Realty - Sandus. Firelands MLS
 - $269,9003 bd2 ba1.4k sqft3002 Hinde Ave, Sandusky, OH 44870For Sale
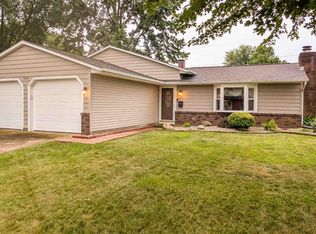 MLS ID #20263147, Jennifer Craig, Russell Real Estate Services. Firelands MLS
 - $319,0004 bd2 ba1.9k sqft4704 Kingsley Cir E, Sandusky, OH 44870For SaleMLS ID #20262812, Jami S. Tallman, North Bay Realty, LLC. Firelands MLS
- $325,0002 bd2 ba1.1k sqft24 Marina Point Dr, Sandusky, OH 44870For SaleMLS ID #20263205, Kyle M. Recker, Howard Hanna - Port Clinton. Firelands MLS
- $450,0002 bd3 ba1.3k sqft544 Nantucket Dr, Sandusky, OH 44870For SaleMLS ID #20263149, Kyle M. Recker, Howard Hanna - Port Clinton. Firelands MLS
- $286,9003 bd2 ba1.3k sqft5208 Hayes Ave, Sandusky, OH 44870For SaleMLS ID #20262850, Carolynn Steindl, Serenity Realty, LLC.. Firelands MLS
- $185,0002 bd1 ba1.2k sqft2901 Columbus Ave, Sandusky, OH 44870For SaleMLS ID #20263225, Landen J. Barr, EXP Realty, LLC. Firelands MLS
- $297,0004 bd2 ba1.9k sqft2136 S Oldgate Rd, Sandusky, OH 44870For SaleMLS ID #20262750, Linda J. Armstrong, RE/MAX Quality Realty - Sandus. Firelands MLS
- $299,0003 bd2 ba1.7k sqft4118 Greenfield Dr, Sandusky, OH 44870For SaleMLS ID #20262693, Linda J. Armstrong, RE/MAX Quality Realty - Sandus. Firelands MLS
- $279,0003 bd1 ba1.1k sqft2505 Campbell St, Sandusky, OH 44870For SaleMLS ID #20262104, David S. Tully, Century 21 Bolte Real Estate. Firelands MLS
- $284,5003 bd1 ba1.4k sqft3907 Columbus Ave, Sandusky, OH 44870For SaleMLS ID #20262452, Lisa J. Horman, Howard Hanna - Port Clinton. Firelands MLS
- $329,9002 bd2 ba1.6k sqft5102 W Waterberry Dr, Huron, OH 44839For SaleMLS ID #20262956, Samuel J. LoFaso Jr., LoFaso Real Estate Services. Firelands MLS
- $315,0002 bd2 ba1.8k sqft3916 Coventry Ln, Huron, OH 44839For SaleMLS ID #20262578, Sally Routh, The Holden Agency-Routh Realty. Firelands MLS
- $299,9002 bd2 ba1.3k sqft2106 Lakefield Dr, Huron, OH 44839For SaleMLS ID #20263004, Jeffrey S. Smith, BHHS Professional Realty. Firelands MLS
- $325,0003 bd2 ba1.6k sqft1818 Cleveland Rd W, Huron, OH 44839For SaleMLS ID #20263010, Marcy Barkema, The Holden Agency. Firelands MLS
- $319,0004 bd2 ba1.4k sqft1524 Camp St, Sandusky, OH 44870For SaleMLS ID #20262491, Jennifer Hupp, Key Realty. Firelands MLS
- $269,9003 bd2 ba1.2k sqft1999 E Oldgate Rd, Sandusky, OH 44870For SaleMLS ID #20260169, Jennifer Craig, Russell Real Estate Services. Firelands MLS
- $187,9003 bd1 ba1.3k sqft1616 Dietrick St, Sandusky, OH 44870For SaleMLS ID #20263107, Jim Ashton, RE/MAX Quality Realty - Sandus. Firelands MLS
