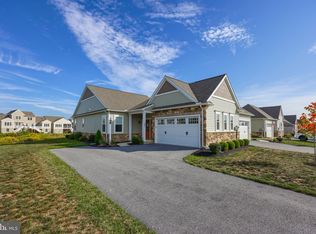
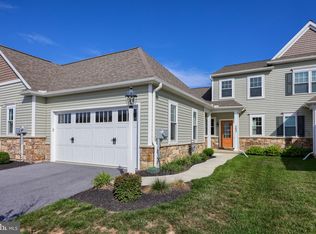
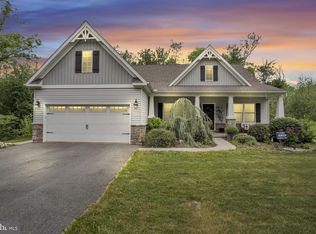
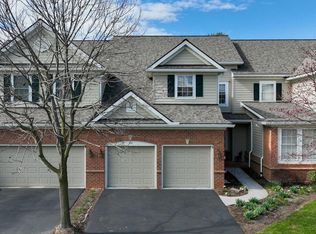
Welcome to 361 Meadow Rose Drive in the highly desirable Lititz Reserve community—the former showpiece Addison model home built in 2021 by EG Stoltzfus and thoughtfully upgraded throughout ownership. This beautifully maintained end-unit luxury townhome is filled with abundant natural light and was constructed with upgraded windows for improved year-round comfort in both summer and winter, offering 2 bedrooms, 2 full baths, and an open, airy layout designed for effortless one-floor living and everyday entertaining. The stunning kitchen features quartz countertops, ceramic tile backsplash, and an inviting dining area that flows seamlessly into the spacious living room with gas fireplace and adjoining sunroom. The first-floor owner’s suite includes a large walk-in closet and ceramic tile shower. Enjoy the convenience of main-floor laundry, a 2-car garage, covered front porch, and private patio. One of the standout features is the enormous unfinished lower level with Superior Wall foundation system—offering more than 1,600 square feet already ideally positioned to be finished into additional living space, a home gym, theater, guest suite, or hobby area. The home is ideally situated adjacent to a huge, flat community green space perfect for kids playing, outdoor activities, or relaxing in an open setting, while the rear of the property backs to a peaceful nature area with scenic views. Located just a short walk to the Lititz Public Library and connected to scenic neighborhood walking trails, this home combines low-maintenance luxury living with one of Lititz’s most desirable locations in the town famously named America’s Coolest Small Town. Owner improvements include additional electrical receptacles added in the lower level, a GeneralAire media air cleaner integrated into the HVAC system, an Aerus air scrubber purification system installed for enhanced indoor air quality, a Radon mitigation system completed, a 1/2 HP Moen garbage disposal system upgrade, ADT security system, ceiling fans added throughout for added comfort, and finished garage windows with window blinds.
Coming soon 05/30
$599,900
361 Meadow Rose Dr, Lititz, PA 17543
2beds
1,636sqft
Est.: Get pre-qualified
Townhouse
Built in 2021
7,405 Square Feet Lot
$613,800 Zestimate®
$367/sqft
$160/mo HOA
What's special
- 21 hours |
- 131 |
- 9 |
Zillow last checked:
Listing updated:
Listed by:
Matt Moore 717-585-4522,
Keller Williams Elite 7175532500
Source: Bright MLS,MLS#: PALA2088564
Tour with a local agent
Facts & features
Interior
Bedrooms & bathrooms
- Bedrooms: 2
- Bathrooms: 2
- Full bathrooms: 2
- Main level bathrooms: 2
- Main level bedrooms: 2
Rooms
- Room types: Primary Bedroom, Bedroom 2
Primary bedroom
- Level: Main
- Area: 238 Square Feet
- Dimensions: 14 X 17
Bedroom 2
- Level: Main
- Area: 140 Square Feet
- Dimensions: 10 X 14
Heating
- Forced Air, Natural Gas
Cooling
- Central Air, Electric
Appliances
- Included: Gas Water Heater
Features
- Basement: Full,Unfinished
- Number of fireplaces: 1
- Fireplace features: Gas/Propane
Interior area
- Total structure area: 3,272
- Total interior livable area: 1,636 sqft
- Finished area above ground: 1,636
- Finished area below ground: 0
Video & virtual tour
Property
Parking
- Total spaces: 2
- Parking features: Garage Faces Side, Attached
- Attached garage spaces: 2
Accessibility
- Accessibility features: None
Features
- Levels: Two
- Stories: 2
- Pool features: None
Lot
- Size: 7,405 Square Feet
Details
- Additional structures: Above Grade, Below Grade
- Parcel number: 6006412200000
- Zoning: RESIDENTIAL
- Special conditions: Standard
Construction
Type & style
- Home type: Townhouse
- Property subtype: Townhouse
Materials
- Frame, Vinyl Siding
- Foundation: Active Radon Mitigation, Concrete Perimeter
- Roof: Architectural Shingle
Condition
- New construction: No
- Year built: 2021
Utilities & green energy
- Sewer: Public Sewer
- Water: Public
Community & HOA
Community
- Subdivision: Lititz Reserve
HOA
- Has HOA: Yes
- HOA fee: $160 monthly
Location
- Region: Lititz
- Municipality: WARWICK TWP
Financial & listing details
- Price per square foot: $367/sqft
- Tax assessed value: $322,600
- Annual tax amount: $6,498
- Date on market: 5/30/2026
- Listing agreement: Exclusive Right To Sell
- Inclusions: Kitchen Fridge, Basement Storage Shelves
- Exclusions: Washer & Dryer
- Ownership: Fee Simple
Estimated market value
$613,800
$571,000 - $663,000
$2,258/mo
Price history
| Date | Event | Price |
|---|---|---|
| 12/10/2024 | Sold | $570,900$349/sqft |
Source: Public Record Report a problem | ||
Public tax history
| Year | Property taxes | Tax assessment |
|---|---|---|
| 2025 | $1,572 +0.6% | $79,700 |
| 2024 | $1,562 +0.5% | $79,700 |
| 2023 | $1,555 | $79,700 |
| 2022 | $1,555 | $79,700 |
Find assessor info on the county website
Monthly payment
Est. payment$--/mo
Payment breakdown
Explore the cost of this home by adjusting the details. Changes won't be saved.
All calculations are estimates and provided by Zillow, Inc. for informational purposes only. Actual amounts may vary.
HOA fees may include property taxes on listings classified as Co-Ops. Contact the listing agent and/or owner for fee details.
Mortgage interest rates are dependent on a number of factors, including credit score, down payment, and repayment length. Interest rate data provided by Zillow Group Marketplace, Inc. as of 1/1/1970 from various mortgage lenders with which we have lead or other similar arrangements; the Estimated Payment is an average of those rates.
See how much you could borrow to make a competitive offer.
Climate risks
Neighborhood: 17543
Nearby schools
GreatSchools rating
- 6/10John R Bonfield El SchoolGrades: K-6Distance: 0.7 mi
- 6/10Warwick Middle SchoolGrades: 7-9Distance: 1.7 mi
- 10/10Warwick Senior High SchoolGrades: 9-12Distance: 1.3 mi
Schools provided by the listing agent
- District: Warwick
Source: Bright MLS. This data may not be complete. We recommend contacting the local school district to confirm school assignments for this home.
A local agent can set up tours, give advice and negotiate with sellers.
A local lender can help you make sure your offer is ready when you are.

- Pennsylvania
- Lancaster County
- Lititz
- 17543
- 361 Meadow Rose Dr
Nearby cities
Nearby neighborhoods
Nearby zip codes
Other Lititz Topics
