Experience elevated living in the exclusive gated Lake House community of Katy! This exquisite 5-bed, 4.5-bath, 2-story estate showcases refined luxury & timeless elegance. The private study offers a sophisticated workspace, while the gourmet kitchen boasts custom cabinetry extending to the ceiling, an expansive breakfast bar, & seamless flow into the living spaces. The living room is highlighted by a statement fireplace & panoramic windows overlooking the spectacular backyard retreat. A luxurious primary suite offers a sanctuary with a spa-inspired en-suite bath. Upstairs, enjoy a game room, media room, & private guest suite with its own en-suite bath! Step outside to your personal resort-style oasis complete with a covered patio, pergola with outdoor kitchen, sparkling infinity pool & spa, and direct lake access. Additional features include a whole-home generator for peace of mind! Located in a premier Katy location with easy access to TX-99 and I-10.
For sale
$875,000
412 Stratus View Ct, Katy, TX 77493
5beds
4,329sqft
:
Get pre-qualified$6,342/mo
Single Family Residence
Built in 2021
0.29 Acres Lot
$831,600 Zestimate®
$202/sqft
$151/mo HOA
What's special
Pergola with outdoor kitchenCovered patioDirect lake accessGame roomMedia roomPersonal resort-style oasisExpansive breakfast bar
- 7 days |
- 1,336 |
- 47 |
Likely to sell faster than
Zillow last checked:
Listing updated:
Listed by:
Kyle Jefferson TREC #0545051 832-721-7684,
Realty Of America, LLC
Source: HAR,MLS#: 64010232
Facts & features
Interior
Bedrooms & bathrooms
- Bedrooms: 5
- Bathrooms: 5
- Full bathrooms: 4
- 1/2 bathrooms: 1
Rooms
- Room types: Family Room, Guest Suite, Media Room, Utility Room
Primary bedroom
- Level: First
- Area: 240
- Dimensions: 16x15
Bedroom
- Level: First
- Area: 143
- Dimensions: 13x11
Bedroom
- Level: Second
- Area: 143
- Dimensions: 13x11
Bedroom
- Level: Second
- Area: 156
- Dimensions: 13x12
Bedroom
- Level: Second
- Area: 225
- Dimensions: 15x15
Other
- Level: First
- Area: 143
- Dimensions: 13x11
Family room
- Level: First
- Area: 420
- Dimensions: 21x20
Game room
- Level: Second
- Area: 320
- Dimensions: 20x16
Media room
- Level: Second
- Area: 165
- Dimensions: 15x11
Heating
- Natural Gas
Cooling
- Ceiling Fan(s), Electric
Appliances
- Included: ENERGY STAR Qualified Appliances, Disposal, Double Oven, Electric Oven, Microwave, Gas Cooktop, Dishwasher
- Laundry: Electric Dryer Hookup, Washer Hookup
Features
- Formal Entry/Foyer, High Ceilings, 2 Bedrooms Down, 3 Bedrooms Up, En-Suite Bath, Primary Bed - 1st Floor, Sitting Area, Walk-In Closet(s)
- Flooring: Carpet, Tile
- Windows: Window Coverings
- Number of fireplaces: 1
- Fireplace features: Gas
Interior area
- Total structure area: 4,329
- Total interior livable area: 4,329 sqft
Property
Parking
- Total spaces: 3
- Parking features: Electric Gate, Attached, Tandem, Additional Parking, Double-Wide Driveway
- Attached garage spaces: 3
Features
- Stories: 2
- Patio & porch: Covered, Patio/Deck, Porch
- Exterior features: Outdoor Kitchen, Side Yard, Sprinkler System
- Has private pool: Yes
- Pool features: Heated, In Ground, Pool/Spa Combo
- Has spa: Yes
- Spa features: Spa/Hot Tub
- Fencing: Back Yard
- Has view: Yes
- View description: Lake, Water
- Has water view: Yes
- Water view: Lake,Water
- Waterfront features: Lake Front
Lot
- Size: 0.29 Acres
- Features: Back Yard, Subdivided, Waterfront, 1/4 Up to 1/2 Acre
Details
- Parcel number: 558204001004000
Construction
Type & style
- Home type: SingleFamily
- Architectural style: Contemporary
- Property subtype: Single Family Residence
Materials
- Brick, Stone, Stucco
- Foundation: Slab
- Roof: Composition
Condition
- New construction: No
- Year built: 2021
Utilities & green energy
- Water: Water District
Green energy
- Energy efficient items: Thermostat
Community & HOA
Community
- Subdivision: Lake House Sec 4
HOA
- Has HOA: Yes
- Amenities included: Clubhouse, Controlled Access, Pool
- HOA fee: $1,815 annually
Location
- Region: Katy
Financial & listing details
- Price per square foot: $202/sqft
- Tax assessed value: $757,500
- Annual tax amount: $13,871
- Date on market: 7/21/2026
- Listing terms: Cash,Conventional,FHA,VA Loan
Estimated market value
$831,600
$790,000 - $873,000
$4,789/mo
Price history
| Date | Event | Price |
|---|---|---|
| 7/21/2026 | Listed for sale | $875,000$202/sqft |
Source:  HAR #64010232 Report a problem HAR #64010232 Report a problem | ||
Public tax history
| Year | Property taxes | Tax assessment |
|---|---|---|
| 2025 | $5,409 +8.4% | $757,500 -1.3% |
| 2024 | $4,992 +26.7% | $767,334 +10% |
| 2023 | $3,941 +119.6% | $697,576 +133.7% |
| 2022 | $1,795 | $298,440 +577.2% |
| 2021 | -- | $44,070 |
Find assessor info on the county website
Monthly payment
Est. payment
Payment breakdown
Explore the cost of this home by adjusting the details. Changes won't be saved.Climate risks
Neighborhood: 77493
Nearby schools
GreatSchools rating
- 4/10Russell & Cindi Faldyn Elementary SchoolGrades: PK-5Distance: 2 mi
- 6/10Haskett Junior High SchoolGrades: 6-8Distance: 1.8 mi
- 7/10Freeman High SchoolGrades: 9-10Distance: 3.9 mi
Schools provided by the listing agent
- Elementary: Cross Elementary
- Middle: Haskett Junior High School
- High: Freeman High School
Source: HAR. This data may not be complete. We recommend contacting the local school district to confirm school assignments for this home.
- $682,700-- bd-- ba4.1k sqft416 Stratus View Ct, Katy, TX 77493Off Market
- $631,100-- bd-- ba3.8k sqft408 Stratus View Ct, Katy, TX 77493Off Market
- $653,700-- bd-- ba3.8k sqft420 Stratus View Ct, Katy, TX 77493Off Market
- $657,100-- bd-- ba3.9k sqft404 Stratus View Ct, Katy, TX 77493Off Market
- $730,1004 bd5 ba3.9k sqft424 Stratus View Ct, Katy, TX 77493Off Market
- $680,000-- bd-- ba4k sqft421 Stratus View Ct, Katy, TX 77493Off Market
- $741,900-- bd-- ba4.6k sqft425 Stratus View Ct, Katy, TX 77493Off Market
- $557,6004 bd2 ba3k sqft417 Stratus View Ct, Katy, TX 77493Off Market
A local agent can set up tours, give advice and negotiate with sellers.
A local lender can help you make sure your offer is ready when you are.
Similar homes
- $750,0005 bd5 ba3.8k sqft26702 Outfitter Point, Katy, TX 77493For Sale
 MLS ID #15928189, Melissa Siems, Wanda Taylor Properties. HAR
 - $845,0005 bd4 ba4.2k sqft4626 Silhouette Dr, Katy, TX 77493For Sale
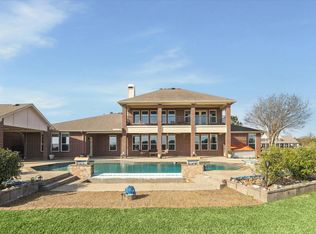 MLS ID #23917134, Estelle Elles, Bernstein Realty. HAR
 - $769,5505 bd5 ba4.1k sqft417 Ripple Edge Ct, Katy, TX 77493For Sale
 MLS ID #30843029, Morgan Brown, The Sears Group. HAR
 - $715,0004 bd4 ba3.2k sqft440 Stratus View Ct, Katy, TX 77493For Sale
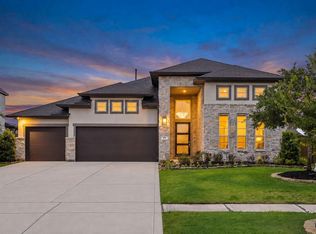 MLS ID #77711510, Saad Wadiwala, Third Coast Realty LLC. HAR
 - $679,9895 bd4 ba3.8k sqft604 Celestial View Ct, Katy, TX 77493For SaleMLS ID #21363216, Larry Cockman, eXp Realty LLC. HAR
- $975,0004 bd4 ba3.5k sqft4810 Shadow Grass Dr, Katy, TX 77493For SaleMLS ID #57995631, Delilah Ibarra, CENTURY 21 Western Realty, Inc. HAR
- $650,0005 bd4 ba3.8k sqft3000 Cirrus Heights Ct, Katy, TX 77493For SaleMLS ID #52243735, Kimberly Rensimer, Martha Turner Sotheby's International Realty. HAR
- $699,0004 bd4 ba3.3k sqft4622 Shadow Grass Dr, Katy, TX 77493For SaleMLS ID #5894609, Robbie Jansky, Keller Williams Realty Southwest. HAR
- from $868,9005 bd5 ba4.2k sqft4263W Plan, Lakes of Cane Island 80', Katy, TX 77493New ConstructionPerry Homes
- $525,0005 bd4 ba4k sqft3001 Prairie Sky Ln, Katy, TX 77493For SaleMLS ID #16562693, Karla Arias, Surge Realty. HAR
- $575,0005 bd6 ba4k sqft1600 Del Sol Ridge Ln, Katy, TX 77493For SaleMLS ID #11815513, Jamie McMartin, Compass RE Texas, LLC - West Houston. HAR
- $984,9005 bd6 ba4.2k sqft1028 Sand Harbor Ct, Katy, TX 77493New ConstructionHAR
- $1,250,0005 bd4 ba5.2k sqft3519 Lakes Of Katy Ln, Katy, TX 77493For SaleMLS ID #23738438, Tricia Turner, Realty Of America, LLC. HAR
- $499,9004 bd3 ba2.6k sqft453 Horizon Light Ln, Katy, TX 77493For SaleMLS ID #75123586, Jill Smith, eXp Realty LLC. HAR
- $711,7905 bd5 ba4k sqft1213 Emerald Lake Dr, Katy, TX 77493New ConstructionMLS ID #51619520, Clay Woodard, Chesmar Homes. HAR
- $475,0004 bd3 ba2.8k sqft712 Serenity View Ln, Katy, TX 77493For SaleMLS ID #42300798, Susan Davis, eXp Realty LLC. HAR
- from $861,9005 bd5 ba4.2k sqft4239W Plan, Lakes of Cane Island 80', Katy, TX 77493New ConstructionPerry Homes
- $1,135,0004 bd3 ba3.2k sqft4702 Oasis Point, Katy, TX 77493For SaleMLS ID #13364800, Gary Steuernagel, Keller Williams Realty Southwest. HAR
- $749,9004 bd4 ba3.3k sqft1106 River Rock Cir, Katy, TX 77493New ConstructionHAR
- $999,9005 bd7 ba4.3k sqft1000 Sand Harbor Ct, Katy, TX 77493New ConstructionHAR
