Prepare To Fall In Love With This Beautifully Maintained Parkridge Home, Where Spacious Living Areas, Thoughtful Updates, And An Inviting Layout Come Together To Create A Truly Special Place To Call Home.the Expansive Open Main Floor Is An Entertainer's Dream, Offering A Versatile Canvas For Everything From Casual Gatherings To Memorable Celebrations.the Crisply Updated Kitchen Is Sure To Impress, Featuring Quartz Countertops, Stainless Steel Appliances, And A Welcoming Island Where Guests Can Pull Up A Stool And Join The Conversation. The Dining Area Provides The Perfect Setting For Shared Meals, While Overlooking The Cozy Three-season Room With Windows Galore. This Delightful Space Invites You To Relax And Enjoy Views Of The Lush Greenery And Visiting Wildlife In The Semi-private Rear Yard.the First-floor Is Filled With Natural Light, Enhanced By Beautiful Newer Hardwood Flooring And Windows Replaced In 2021 And 2022. Upstairs, You'll Find Two Full Baths And Five Comfortable Bedrooms, Including A Very Large Master Ensuite, Offering Plenty Of Room For Family, Guests, A Home Office, Or Whatever Your Lifestyle Demands. The Finished Basement Adds Even More Flexibility, With An Open Space Ready For Your Imagination...think Rec Room, Office, Gym, Or Gathering Space. Two Additional Storage Rooms Provide Plenty Of Room To Keep Everything Organized.there Is So Much To Appreciate In This Charming Home, From Its Generous Living Spaces And Numerous Updates To Its Wonderful Location. Enjoy Being Close To Fabens Park, The High School, The Convenient Walk Bridge Over The Highway, And Just A Short Distance From The Heart Of Town.be One Of The First To See It. Showings Begin On August 13. You Can Schedule Your Appointment Now.
For sale
$499,900
907 Glenview Dr, Huron, OH 44839
5beds
3,102sqft
Single Family Residence
Built in 1996
0.37 Acres Lot
$-- Zestimate®
$161/sqft
$-- HOA
What's special
- 5 days |
- 831 |
- 39 |
Zillow last checked:
Listing updated:
Listed by:
Jamie King 419-357-8948 jlking433@hotmail.com,
Hoty Enterprises, Inc.
Source: Firelands MLS,MLS#: 20263116Originating MLS: Firelands MLS
Facts & features
Interior
Bedrooms & bathrooms
- Bedrooms: 5
- Bathrooms: 3
- Full bathrooms: 2
- 1/2 bathrooms: 1
Rooms
- Room types: 3 Season Room
Primary bedroom
- Level: Second
- Area: 350
- Dimensions: 28 x 12.5
Bedroom 2
- Level: Second
- Area: 108
- Dimensions: 12 x 9
Bedroom 3
- Level: Second
- Area: 114
- Dimensions: 12 x 9.5
Bedroom 4
- Level: Second
- Area: 115.5
- Dimensions: 11 x 10.5
Bedroom 5
- Level: Second
- Area: 204
- Dimensions: 17 x 12
Bathroom
- Level: Second
Bathroom 1
- Level: Second
Bathroom 3
- Level: Main
Dining room
- Level: Main
- Area: 160
- Dimensions: 16 x 10
Family room
- Level: Main
- Area: 289
- Dimensions: 17 x 17
Kitchen
- Level: Main
- Area: 132
- Dimensions: 12 x 11
Living room
- Level: Main
- Area: 400
- Dimensions: 25 x 16
Heating
- Electric, Gas, Baseboard, Forced Air, Furnace And A/c Replaced 2021
Cooling
- Central Air
Appliances
- Included: Dishwasher, Disposal, Vented Exhaust Fan, Range, Refrigerator
- Laundry: Laundry Room
Features
- Ceiling Fan(s)
- Basement: Finished,Partial,Walk-Out Access
- Has fireplace: Yes
- Fireplace features: Gas
Interior area
- Total structure area: 3,102
- Total interior livable area: 3,102 sqft
Property
Parking
- Total spaces: 3
- Parking features: Attached, Garage Door Opener, Paved
- Attached garage spaces: 3
- Has uncovered spaces: Yes
Features
- Levels: Two
- Stories: 2
- Patio & porch: Deck
- On waterfront: Yes
- Waterfront features: Creek
Lot
- Size: 0.37 Acres
Details
- Parcel number: 4201879030
Construction
Type & style
- Home type: SingleFamily
- Property subtype: Single Family Residence
Materials
- Vinyl Siding
- Foundation: Basement
- Roof: Asphalt,Roof Replaced 2019
Condition
- Year built: 1996
Utilities & green energy
- Electric: ON
- Sewer: Public Sewer
- Water: Public
Community & HOA
Community
- Subdivision: The Park Ridge Subdivision No
Location
- Region: Huron
Financial & listing details
- Price per square foot: $161/sqft
- Annual tax amount: $4,588
- Price range: $499.9K - $499.9K
- Date on market: 8/9/2026
- Date available: 01/01/1800
Estimated market value
Not available
Estimated sales range
Not available
Not available
Price history
| Date | Event | Price |
|---|---|---|
| 8/13/2026 | Listed for sale | $499,900+104.9%$161/sqft |
Source: Firelands MLS #20263116 Report a problem | ||
| 5/2/2013 | Sold | $244,000+3.8%$79/sqft |
Source: Public Record Report a problem | ||
| 10/26/2007 | Sold | $235,000+875.1%$76/sqft |
Source: Public Record Report a problem | ||
| 11/10/1994 | Sold | $24,100$8/sqft |
Source: Public Record Report a problem | ||
Public tax history
| Year | Property taxes | Tax assessment |
|---|---|---|
| 2025 | $5,007 -2.8% | $131,290 |
| 2024 | $5,150 +27.9% | $131,290 +44.8% |
| 2023 | $4,026 +7.1% | $90,670 |
| 2022 | $3,758 +0.3% | $90,670 |
| 2021 | $3,748 +8% | $90,670 +10.9% |
| 2020 | $3,470 -4.2% | $81,780 |
| 2019 | $3,623 -0.5% | $81,780 |
| 2018 | $3,642 +1.7% | $81,780 +4.6% |
| 2017 | $3,582 +0.9% | $78,180 |
| 2016 | $3,551 +2.5% | $78,180 |
| 2015 | $3,464 -1.1% | $78,180 |
| 2014 | $3,504 +1.4% | $78,180 |
| 2013 | $3,454 +1.7% | $78,180 |
| 2012 | $3,396 -0.2% | $78,180 -4.8% |
| 2011 | $3,402 -1.2% | $82,110 |
| 2010 | $3,444 -0.8% | $82,110 |
| 2009 | $3,471 -0.2% | $82,110 |
| 2008 | $3,477 +0.2% | $82,110 -0.1% |
| 2007 | $3,469 +106% | $82,180 |
| 2006 | $1,684 -4.9% | $82,180 +3.4% |
| 2005 | $1,770 +38.1% | $79,460 +9.1% |
| 2004 | $1,282 -51.7% | $72,850 +17.2% |
| 2003 | $2,651 +12.6% | $62,160 +12.5% |
| 2002 | $2,355 | $55,230 |
| 2001 | $2,355 | $55,230 |
| 2000 | $2,355 | $55,230 |
Find assessor info on the county website
Monthly payment
Est. payment
Payment breakdown
Explore the cost of this home by adjusting the details. Changes won't be saved.Climate risks
Neighborhood: 44839
Nearby schools
GreatSchools rating
- 8/10Woodlands Intermediate SchoolGrades: PK-5Distance: 1.1 mi
- 7/10McCormick Junior High SchoolGrades: 7-8Distance: 0.7 mi
- 8/10Huron High SchoolGrades: 9-12Distance: 0.5 mi
Schools provided by the listing agent
- District: Huron
Source: Firelands MLS. This data may not be complete. We recommend contacting the local school district to confirm school assignments for this home.
- $339,7003 bd2 ba1.8k sqft909 Glenview Dr, Huron, OH 44839Off Market
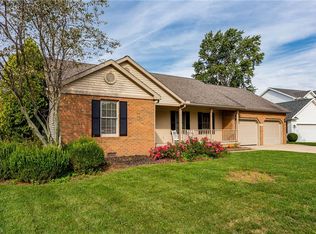
- $442,4004 bd3 ba2.1k sqft905 Glenview Dr, Huron, OH 44839Off Market
- $419,7003 bd2 ba2k sqft911 Glenview Dr, Huron, OH 44839Off Market
- $536,4005 bd4 ba4.7k sqft903 Glenview Dr, Huron, OH 44839Off Market
- $317,9003 bd2 ba1.4k sqft906 Glenview Dr, Huron, OH 44839Off Market
- $444,2003 bd3 ba2.1k sqft908 Glenview Dr, Huron, OH 44839Off Market
- $459,4004 bd3 ba3.1k sqft913 Glenview Dr, Huron, OH 44839Off Market
- $391,8003 bd3 ba2.1k sqft902 Glenview Dr, Huron, OH 44839Off Market
A local agent can set up tours, give advice and negotiate with sellers.
A local lender can help you make sure your offer is ready when you are.
Similar homes
- $445,0004 bd2 ba2.6k sqft317 Williams St, Huron, OH 44839For Sale
 MLS ID #20262992, Patricia Rimboch, BHHS Professional Realty. Firelands MLS
 - $499,0004 bd4 ba3.2k sqft3710 Turfside Cir, Huron, OH 44839For Sale
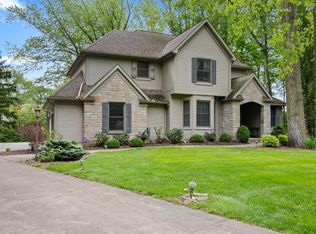 MLS ID #20261613, Benjamin A. Ohlemacher, Keller Williams Elevate. Firelands MLS
 - $533,0003 bd3 ba2.2k sqft1011 Dockway Dr, Huron, OH 44839For Sale
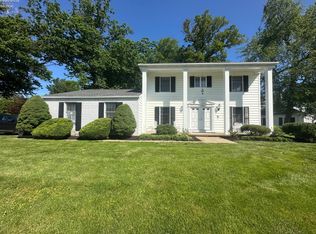 MLS ID #20262001, Jami S. Tallman, North Bay Realty, LLC. Firelands MLS
 - $369,0003 bd3 ba1.6k sqft303 Portland Dr, Huron, OH 44839For Sale
 MLS ID #20262852, Kerri Hensel, Simply Better Realty, LLC. Firelands MLS
 - $375,0004 bd2 ba1.8k sqft1114 Mudbrook Rd, Huron, OH 44839For SaleMLS ID #20260197, Sherri L. Hart, Howard Hanna - Norwalk. Firelands MLS
- $524,9004 bd3 ba3.3k sqft679 S Lake St, South Amherst, OH 44001For SaleMLS ID #5236281, Anthony R Latina, RE/MAX Crossroads Properties. MLS Now
- $325,0003 bd2 ba1.6k sqft1818 Cleveland Rd W, Huron, OH 44839For SaleMLS ID #20263010, Marcy Barkema, The Holden Agency. Firelands MLS
- $510,0004 bd3 ba2.4k sqft1200 Cherokee Path, Vermilion, OH 44089For SaleMLS ID #5233203, Nellie D Fullen, Century 21 Homestar. MLS Now
- $649,0004 bd4 ba2.4k sqft37 Silvern St, Huron, OH 44839For SaleMLS ID #20261208, Marcy Barkema, The Holden Agency. Firelands MLS
- $449,9004 bd3 ba3.1k sqft69 S Edison Dr, Milan, OH 44846For SaleMLS ID #20262939, Sonsee Schramm, Howard Hanna - Amherst. Firelands MLS
- $414,9004 bd3 ba2.2k sqft69 Chapel Dr, Norwalk, OH 44857For SaleMLS ID #20263126, Benjamin M. Luxon, Mike Myers Realty, Inc.. Firelands MLS
- $599,0003 bd3 ba1.7k sqft27 Oakwood Ave, Huron, OH 44839For SaleMLS ID #20261974, Sally Routh, The Holden Agency-Routh Realty. Firelands MLS
- $297,0003 bd2 ba1.7k sqft312 Lisa Ann Dr, Huron, OH 44839For SaleMLS ID #20262855, Ann Dowell, Russell Real Estate Services. Firelands MLS
- $439,9004 bd4 ba2.9k sqft3931 Hilltop Dr, Huron, OH 44839For SaleMLS ID #10010360, Belinda Hoffman, EXP Realty, LLC. NORIS
- $499,9006 bd3 ba3k sqft2250 Claus Rd, Vermilion, OH 44089For SaleMLS ID #20262008, Christian Kenzig, Russell Real Estate Services. Firelands MLS
- $299,9004 bd3 ba2.7k sqft23 Norwood Ave, Norwalk, OH 44857For SaleMLS ID #20263155, Justin A. Ewell, CNE, Ewell & Associates. Firelands MLS
- $675,0005 bd3 ba2k sqft1402 Fox Rd, Sandusky, OH 44870For SaleMLS ID #20261665, Benjamin A. Ohlemacher, Keller Williams Elevate. Firelands MLS
- $550,0004 bd4 ba3.3k sqft1193 Wildwood Dr, Vermilion, OH 44089For SaleMLS ID #20262496, Sonsee Schramm, Howard Hanna - Amherst. Firelands MLS
- $375,0003 bd2 ba1.8k sqft6607 Poorman Rd, Vermilion, OH 44089For SaleMLS ID #20263095, Kyle M. Recker, Howard Hanna - Port Clinton. Firelands MLS
- $329,9002 bd2 ba1.6k sqft5102 W Waterberry Dr, Huron, OH 44839For SaleMLS ID #20262956, Samuel J. LoFaso Jr., LoFaso Real Estate Services. Firelands MLS
