Turnkey Furnished Beach House In The Desirable Old Homestead 2 Neighborhood, Just Steps From The Private Entrance To Old Homestead's Sandy Beach. Offering 5 Generously Sized Bedrooms, Including A First-floor Primary Bedroom, And 2 Full Bathrooms. The Upstairs Bathroom Features Separate His-and-her Sinks And An Oversized Soaking Tub. A Vaulted Ceiling Adds Character To The Front Sitting Room, While The Oversized Living Room Provides Plenty Of Space For Family Gatherings And Entertaining. Additional Features Include A Tankless Hot Water Heater And A Backyard Storage Shed. Fully Furnished And Ready To Enjoy, This Property Offers An Opportunity To Own A Beach House In A Sought-after Lakeside Community.
For sale
$699,999
306 Shawnee Pl, Huron, OH 44839
5beds
2,171sqft
Single Family Residence
Built in 2006
3,998 Square Feet Lot
$678,600 Zestimate®
$322/sqft
$150/mo HOA
What's special
- 15 days
- 584
- 18
Likely to sell faster than
Zillow last checked:
Listing updated:
Listed by:
Marcy Barkema 860-796-7830 marcy@theholdenagencyre.com,
The Holden Agency
Source: Firelands MLS,MLS#: 20264524Originating MLS: Firelands MLS
Facts & features
Interior
Bedrooms & bathrooms
- Bedrooms: 5
- Bathrooms: 2
- Full bathrooms: 2
Rooms
- Room types: Sun Room
Primary bedroom
- Level: Main
- Area: 130
- Dimensions: 13 x 10
Bedroom 2
- Level: Second
- Area: 143
- Dimensions: 11 x 13
Bedroom 3
- Level: Second
- Area: 154
- Dimensions: 11 x 14
Bedroom 4
- Level: Second
- Area: 143
- Dimensions: 11 x 13
Bedroom 5
- Level: Second
- Area: 130
- Dimensions: 10 x 13
Bathroom
- Level: Main
Bathroom 1
- Level: Second
Dining room
- Level: Main
- Area: 192
- Dimensions: 12 x 16
Family room
- Area: 0
- Dimensions: 0 x 0
Kitchen
- Level: Main
- Area: 144
- Dimensions: 9 x 16
Living room
- Level: Main
- Area: 405
- Dimensions: 27 x 15
Heating
- Gas, Forced Air
Cooling
- Central Air
Appliances
- Included: Dishwasher, Dryer, Disposal, Microwave, Range, Refrigerator, Washer
- Laundry: Laundry Room
Features
- Ceiling Fan(s)
- Basement: Crawl Space
- Has fireplace: Yes
- Fireplace features: Other
Interior area
- Total structure area: 2,171
- Total interior livable area: 2,171 sqft
Property
Parking
- Parking features: Paved
- Has uncovered spaces: Yes
Features
- Levels: Two
- Stories: 2
- Waterfront features: Beach Rights
Lot
- Size: 3,998 Square Feet
Details
- Additional structures: Shed/Storage
- Parcel number: 480023700
Construction
Type & style
- Home type: SingleFamily
- Property subtype: Single Family Residence
Materials
- Vinyl Siding
- Roof: Asphalt
Condition
- Year built: 2006
Utilities & green energy
- Electric: ON
- Sewer: Public Sewer
- Water: Public
Community & HOA
HOA
- Has HOA: Yes
- Services included: Assoc Management, Common Ground
- HOA fee: $150 monthly
Location
- Region: Huron
Financial & listing details
- Price per square foot: $322/sqft
- Tax assessed value: $478,140
- Annual tax amount: $6,073
- Price range: $700K - $700K
- Date on market: 11/7/2026
- Date available: 01/01/1800
Estimated market value
$678,600
$645,000 - $713,000
$3,804/mo
Price history
| Date | Event | Price |
|---|---|---|
| 11/15/2026 | Listed for sale | $699,999+45.8%$322/sqft |
Source: Firelands MLS #20264524 Report a problem | ||
| 7/12/2021 | Sold | $480,000-3.8%$221/sqft |
Source: Public Record Report a problem | ||
| 6/23/2021 | Listed for sale | $499,000+593.1%$230/sqft |
Source: Owner Report a problem | ||
| 8/2/1994 | Sold | $72,000$33/sqft |
Source: Public Record Report a problem | ||
Public tax history
| Year | Property taxes | Tax assessment |
|---|---|---|
| 2025 | $6,572 -0.8% | $167,340 |
| 2024 | $6,622 -6.6% | $167,340 +3.7% |
| 2023 | $7,090 +3.5% | $161,370 0% |
| 2022 | $6,852 +0.3% | $161,380 |
| 2021 | $6,835 +43.1% | $161,380 +46.9% |
| 2020 | $4,778 -4.1% | $109,870 |
| 2019 | $4,984 -0.8% | $109,870 |
| 2018 | $5,023 +17.7% | $109,870 +20.9% |
| 2017 | $4,266 +0.9% | $90,850 |
| 2016 | $4,230 +2.3% | $90,850 |
| 2015 | $4,135 -1.2% | $90,850 |
| 2014 | $4,184 +1.4% | $90,850 |
| 2013 | $4,127 +1.7% | $90,850 |
| 2012 | $4,059 +29.1% | $90,850 +23.1% |
| 2011 | $3,144 -0.4% | $73,780 +0.8% |
| 2010 | $3,157 -0.8% | $73,230 |
| 2009 | $3,182 -0.2% | $73,230 |
| 2008 | $3,188 +0.3% | $73,230 |
| 2007 | $3,178 +170% | $73,230 |
| 2006 | $1,177 -1.8% | $73,230 +75.3% |
| 2005 | $1,199 +20% | $41,770 |
| 2004 | $999 -50.7% | $41,770 |
| 2003 | $2,025 +22.4% | $41,770 +26.3% |
| 2002 | $1,654 | $33,080 |
| 2001 | $1,654 -1.7% | $33,080 |
| 2000 | $1,682 | $33,080 |
Find assessor info on the county website
Monthly payment
Est. payment
Payment breakdown
Explore the cost of this home by adjusting the details. Changes won't be saved.Climate risks
Neighborhood: 44839
Nearby schools
Schools provided by the listing agent
- District: Huron
Source: Firelands MLS. This data may not be complete. We recommend contacting the local school district to confirm school assignments for this home.
Similar homes
- $559,5005 bd3 ba2.3k sqft817 Seneca Ave, Huron, OH 44839For Sale
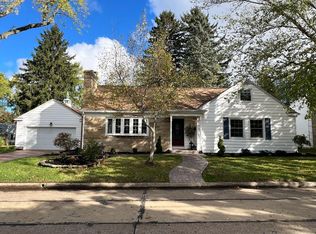 MLS ID #20264318, Edmond A. Hoty, Edmond Hoty Real Estate. Firelands MLS
- $599,0005 bd3 ba3.1k sqft411 Gateway Blvd, Huron, OH 44839For Sale
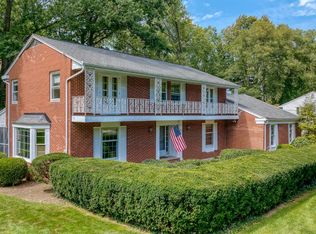 MLS ID #20263499, Jennifer H. Will, RE/MAX Quality Realty - Sandus. Firelands MLS
- $424,0004 bd3 ba2.3k sqft2615 Scheid Rd, Huron, OH 44839For Sale
 MLS ID #20264813, Jennifer Craig, Russell Real Estate Services. Firelands MLS
- $499,9903 bd3 ba1.9k sqft205 Wheeler Dr, Huron, OH 44839For Sale
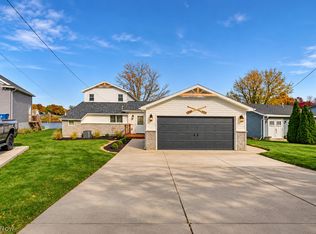 MLS ID #5258428, Anne E Zacharias, Howard Hanna. MLS Now
